Skip main navigation
Sold for $1,300,000
  • Listing Provided by: Engel & Voelkers La Canada
    Bought with: Coldwell Banker Hallmark
    $1,300,000

    2920 Paraiso Way, La Crescenta, CA 91214

    3beds
    1,416sqft
    Single Family Residence
    Built in 1947
    6,559 Square Feet Lot
    $1,347,900 Zestimate®
    $918/sqft
    $4,700 Estimated rent

    Home value

    $1,347,900

    $1.28M - $1.43M

    $4,700/mo

    Zestimate® history
    Loading
    Loading...

    Owner options

    List your home for rent

    $4,700/mo

    Rent Zestimate®

    Find your next renter with Zillow Rental Manager. Plus, with online applications, you can quickly screen prospective tenants – for free.

    Learn more

    $4,700/mo

    Rent Zestimate®

    Refinance and save

    $8,314/mo

    Est. payment

    Refinancing to a lower rate could help reduce your monthly payments and save thousands over the life of the loan.

    See today's rates

    $8,314/mo

    Est. payment

    Explore your selling options

    Work with a Zillow partner agent

    Leverage their expertise and Zillow's premium Showcase listings to get your home seen by more buyers.

    Get started

    List with your own agent

    Get your home in front of millions of buyers by listing it on Zillow.

    Learn how to do it

    Sell it yourself

    Take full control of how buyers see your home on Zillow by listing For Sale by Owner (FSBO).

    List your home

    What's special

    Recessed lightingSpacious backyardMature fruit treesGorgeous variety of plantsCentral hvacLarge covered patio spaceLaminate wood floor
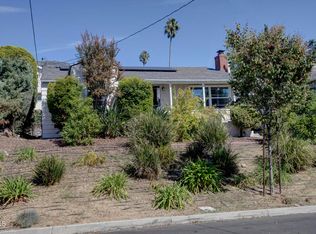
    A delightful, move-in ready, single family home located in the heart of the highly desirable neighborhood of la Crescenta north of Foothill Blvd. surrounded by beautiful mountains. A lush and tiered landscaped front yard leads to the entrance door opening to a light and bright open floor plan, featuring a living/family room with laminate wood floor and a fireplace, a dining area with views of the Verdugo mountains, a separate master bedroom on the east side, a galley kitchen with granite countertops and stairs down to the spacious backyard, a large covered patio space for fabulous outdoor living, a detached 2 car garage, facing a long driveway with potential for additional living space, a 685 SQ.FT. approx. (measured) unfinished basement grade leveled with backyard, with concrete slab floor, ample storage space, and hookups for washer and dryer! Other highlights; recessed lighting, dual pane windows with window coverings, central HVAC, copper plumbing, a gorgeous variety of plants and mature fruit trees (Avocado, Valencia orange, navel orange, lime, grapefruit, pomegranate, Kumquat, and peach), La Crescenta award winning public schools; Monte vista elementary, Rosemont Middle School, & Crescenta Valley High School all with high API scores, multiple community parks, hiking trails, topped with a tranquil family life away from the hustle-and-bustle of downtown yet within commuting distance. Make this beautiful home your own!

    Zillow last checked:

    Listing updated:

    Listing Provided by:

    Diana Kronfli DRE #01716105 (818)468-3733,

    Engel & Voelkers La Canada

    Bought with:

    Hrair Yeghyaian, DRE #02019645

    Coldwell Banker Hallmark

    Source: CRMLS,MLS#: P1-15754MLS LogoOriginating MLS: California Regional MLS (Ventura & Pasadena-Foothills AORs)

    Facts & features

    Interior

    Bedrooms & bathrooms
    • Bedrooms: 3
    • Bathrooms: 2
    • Full bathrooms: 2
    Bathroom
    • Features: Granite Counters
    Kitchen
    • Features: Granite Counters
    Heating
    • Forced Air
    Cooling
    • Central Air
    Appliances
    • Included: Dishwasher, Gas Range, Microwave, Range Hood, Water Heater
    • Laundry: Washer Hookup, Gas Dryer Hookup, Outside
    Features
    • Granite Counters, Open Floorplan, Recessed Lighting, Storage
    • Flooring: Laminate, Tile
    • Basement: Unfinished
    • Has fireplace: Yes
    • Fireplace features: Living Room
    • Common walls with other units/homes: No Common Walls
    Interior area
    • Total interior livable area: 1,416 sqft

    Property

    Parking
    • Total spaces: 2
    • Parking features: Garage
    • Garage spaces: 2
    Features
    • Levels: One
    • Stories: 1
    • Patio & porch: Concrete
    • Pool features: None
    • Spa features: None
    • Fencing: Stucco Wall
    • Has view: Yes
    • View description: Mountain(s)
    Lot
    • Size: 6,559 sqft
    • Features: Back Yard, Front Yard
    Details
    • Parcel number: 5802022011
    • Special conditions: Standard

    Construction

    Type & style
    • Home type: SingleFamily
    • Architectural style: Traditional
    • Property subtype: Single Family Residence
    Materials
    • Copper Plumbing
    • Roof: Composition
    Condition
    • Year built: 1947

    Utilities & green energy

    • Sewer: Public Sewer
    • Water: Public

    Community & neighborhood

    Community
    • Community features: Park
    Location
    • Region: La Crescenta

    Other

    Other facts
    • Listing terms: Cash,Cash to New Loan,Conventional

    Price history

    DateEventPrice
    1/2/2024Sold$1,300,000-1.9%$918/sqft
    Source: CRMLS #P1-15754 Report a problem
    12/5/2023Contingent$1,325,000$936/sqft
    Source: CRMLS #P1-15754 Report a problem
    11/13/2023Listed for sale$1,325,000+120.8%$936/sqft
    Source: CRMLS #P1-15754 Report a problem
    11/26/2022Listing removed--
    Source: Zillow Rental Manager Report a problem
    9/22/2022Listed for rent$4,300+38.7%$3/sqft
    Source: Zillow Rental Manager Report a problem
    10/21/2015Listing removed$3,100$2/sqft
    Source: New Star La Crescenta Realty Report a problem
    8/26/2015Listed for rent$3,100$2/sqft
    Source: New Star La Crescenta Realty Report a problem
    8/20/2009Sold$600,000+3.6%$424/sqft
    Source: Public Record Report a problem
    7/8/2009Listed for sale$579,000$409/sqft
    Source: NRT California #22126302 Report a problem

    Public tax history

    YearProperty taxesTax assessment
    2025$15,057 +71.6%$1,326,000 +74.6%
    2024$8,773 +2.3%$759,294 +2%
    2023$8,579 +4.1%$744,407 +2%
    2022$8,238 +1.7%$729,812 +2%
    2021$8,097 +1.5%$715,503 +1%
    2020$7,981 $708,167 +2%
    2019$7,981 +4.5%$694,282 +2%
    2018$7,639 $680,670 +2%
    2017$7,639 +1.6%$667,324 +2%
    2016$7,521 +3.1%$654,240 +1.5%
    2015$7,291 +12.7%$644,414 +11.9%
    2014$6,469 $576,000 +16.1%
    2012-- $496,200 -17.9%
    2011-- $604,517 +0.8%
    2010-- $600,000 +16.1%
    2009-- $516,900 +659.2%
    2008-- $68,088 +2%
    2007-- $66,754 +2%
    2006-- $65,446
    2005-- $65,446 +4%
    2004-- $62,906 +1.9%
    2003-- $61,754 +2%
    2002-- $60,544 +4%
    2000-- $58,196

    Find assessor info on the county website

    Neighborhood: 91214

    Nearby schools

    GreatSchools rating
    Schools provided by the listing agent
    • Middle: Rosemont

    Source: CRMLS. This data may not be complete. We recommend contacting the local school district to confirm school assignments for this home.

    Get a cash offer in 3 minutes
    Find out how much your home could sell for in as little as 3 minutes with a no-obligation cash offer.
    Estimated market value
    $1,347,900
    Get a cash offer in 3 minutes
    Find out how much your home could sell for in as little as 3 minutes with a no-obligation cash offer.
    Estimated market value
    $1,347,900