Skip main navigation
Sold for $1,800,000
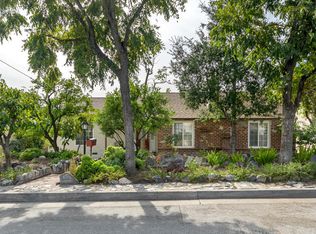
Street View
  • Listing Provided by: Keller Williams Real Estate Services
    Bought with: COMPASS
    Tax assessed value
    $1,800,000

    2926 Paraiso Way, La Crescenta, CA 91214

    4beds
    2,710sqft
    Single Family Residence
    Built in 1947
    6,779 Square Feet Lot
    $1,974,800 Zestimate®
    $664/sqft
    $7,749 Estimated rent

    Home value

    $1,974,800

    $1.84M - $2.13M

    $7,749/mo

    Zestimate® history
    Loading
    Loading...

    Owner options

    List your home for rent

    $7,749/mo

    Rent Zestimate®

    Find your next renter with Zillow Rental Manager. Plus, with online applications, you can quickly screen prospective tenants – for free.

    Learn more

    $7,749/mo

    Rent Zestimate®

    Refinance and save

    $11,331/mo

    Est. payment

    Refinancing to a lower rate could help reduce your monthly payments and save thousands over the life of the loan.

    See today's rates

    $11,331/mo

    Est. payment

    Explore your selling options

    Work with a Zillow partner agent

    Leverage their expertise and Zillow's premium Showcase listings to get your home seen by more buyers.

    Get started

    List with your own agent

    Get your home in front of millions of buyers by listing it on Zillow.

    Learn how to do it

    Sell it yourself

    Take full control of how buyers see your home on Zillow by listing For Sale by Owner (FSBO).

    List your home

    What's special

    Grand updated two-story home located in the prestigious La Crescenta area above Foothill Boulevard. Enter through the front door into a gorgeous, updated 2710-square-foot home with two fireplaces and impressive interior architecture. The enormous living room has a warm fireplace setting, vaulted ceilings, and an in-home cocktail bar making this home an entertainer's dream. The impressive kitchen with an open concept family room area, vaulted ceilings, spacious entertainment deck off of the family room, and an abundance of windows allow for views of the Verdugo Mountains. The large dining area has hosted many elaborate banquets and holiday parties including yearly 4th of July parties for the display of the CV firework show that can be seen from the main living area of the home. The downstairs office suite has built-in bookshelves, and beautiful mountain views and has doubled as a Fifth Bedroom and guest quarters. This beautiful home has a spacious main bedroom suite with crown molding, recessed lighting, a vast main bathroom, a jetted bathtub, and sliding doors that lead to a lovely serene outdoor balcony to enjoy a cup of morning coffee. Additional features of the home include a sizeable Pool with Spa, two heating and air conditioning units (one for each floor), two fireplaces, mature landscaping with many established fruit trees, grand staircase, crown molding, vaulted ceilings, kitchen hardwood flooring, three balconies, four sliding doors, copper plumbing, an abundance of dual pane windows, adorable outdoor potting shed, double oven, stainless steel appliances, granite counters, character details throughout the home, a two-car plus garage, indoor laundry room, whole house vacuum system, San Gabriel and Verdugo Mountain views, Great Schools, and attractive established front and backyard grounds. The incredible residence exudes character on a grand scale and is a true treasure. Excellent home for Multigenerational Living with the downstairs bedroom and office suite area! Some rooms in the home have been virtually staged.

    Zillow last checked:

    Listing updated:

    Listing Provided by:

    Renata D'Egidio DRE #01404557 818-294-0726,

    Keller Williams Real Estate Services

    Bought with:

    Bradley Mohr, DRE #01220830

    COMPASS

    Source: CRMLS,MLS#: P1-17748MLS LogoOriginating MLS: California Regional MLS (Ventura & Pasadena-Foothills AORs)

    Facts & features

    Interior

    Bedrooms & bathrooms
    • Bedrooms: 4
    • Bathrooms: 3
    • Full bathrooms: 2
    • 3/4 bathrooms: 1
    Primary bedroom
    • Features: Primary Suite
    Bedroom
    • Features: Bedroom on Main Level
    Bathroom
    • Features: Bathroom Exhaust Fan, Bathtub, Dual Sinks, Full Bath on Main Level, Jetted Tub, Low Flow Plumbing Fixtures, Remodeled, Soaking Tub, Separate Shower, Tub Shower
    Family room
    • Features: Separate Family Room
    Kitchen
    • Features: Granite Counters, Kitchen/Family Room Combo, Pots & Pan Drawers, Quartz Counters, Remodeled, Updated Kitchen, Walk-In Pantry
    Other
    • Features: Walk-In Closet(s)
    Pantry
    • Features: Walk-In Pantry
    Heating
    • Central
    Cooling
    • Central Air
    Appliances
    • Included: Double Oven, Dishwasher, Gas Water Heater, Hot Water Circulator, Range Hood, Water Heater
    • Laundry: Laundry Room
    Features
    • Wet Bar, Balcony, Crown Molding, Cathedral Ceiling(s), Central Vacuum, Granite Counters, High Ceilings, In-Law Floorplan, Open Floorplan, Pantry, Pull Down Attic Stairs, Quartz Counters, Recessed Lighting, Storage, Bedroom on Main Level, Primary Suite, Walk-In Pantry, Walk-In Closet(s)
    • Flooring: Laminate, Tile, Wood
    • Windows: Double Pane Windows
    • Has fireplace: Yes
    • Fireplace features: Family Room, Gas, Living Room, Raised Hearth
    • Common walls with other units/homes: No Common Walls
    Interior area
    • Total interior livable area: 2,710 sqft

    Property

    Parking
    • Total spaces: 4
    • Parking features: Garage - Attached
    • Attached garage spaces: 2
    Features
    • Levels: Two
    • Stories: 2
    • Patio & porch: Covered
    • Has private pool: Yes
    • Pool features: Heated, In Ground
    • Has spa: Yes
    • Spa features: In Ground
    • Fencing: Excellent Condition,Stucco Wall
    • Has view: Yes
    • View description: Mountain(s), Pool
    Lot
    • Size: 6,779 sqft
    • Features: Back Yard, Garden, Lawn, Landscaped, Sprinklers Timer, Yard
    Details
    • Additional structures: Workshop
    • Parcel number: 5802022013
    • Special conditions: Standard

    Construction

    Type & style
    • Home type: SingleFamily
    • Architectural style: Custom,Modern
    • Property subtype: Single Family Residence
    Materials
    • Stucco, Copper Plumbing
    • Foundation: Raised, Slab
    • Roof: Composition,Shingle
    Condition
    • Updated/Remodeled
    • Year built: 1947

    Utilities & green energy

    • Electric: 220 Volts
    • Sewer: Public Sewer
    • Water: Public

    Community & neighborhood

    Security
    • Security features: Carbon Monoxide Detector(s), Smoke Detector(s)
    Community
    • Community features: Mountainous, Suburban
    Location
    • Region: La Crescenta

    Other

    Other facts
    • Listing terms: 1031 Exchange

    Price history

    DateEventPrice
    8/16/2024Sold$1,800,000-5.2%$664/sqft
    Source: CRMLS #P1-17748 Report a problem
    7/23/2024Pending sale$1,899,000$701/sqft
    Source: CRMLS #P1-17748 Report a problem
    7/10/2024Contingent$1,899,000$701/sqft
    Source: CRMLS #P1-17748 Report a problem
    6/7/2024Price change$1,899,000-4.9%$701/sqft
    Source: CRMLS #P1-17748 Report a problem
    5/21/2024Listed for sale$1,997,000+755.2%$737/sqft
    Source: CRMLS #P1-17748 Report a problem
    7/17/2000Sold$233,500$86/sqft
    Source: Public Record Report a problem

    Public tax history

    YearProperty taxesTax assessment
    2025$20,395 +168.3%$1,800,000 +178%
    2024$7,601 +2.2%$647,502 +2%
    2023$7,435 +4.5%$634,807 +2%
    2022$7,113 +1.9%$622,361 +2%
    2021$6,981 +1.5%$610,159 +1%
    2020$6,880 $603,903 +2%
    2019$6,880 +5.1%$592,063 +2%
    2018$6,549 $580,455 +2%
    2017$6,549 +1.6%$569,074 +2%
    2016$6,446 +3.5%$557,916 +1.5%
    2015$6,228 +3.1%$549,537 +2%
    2014$6,044 $538,773 +2.5%
    2012-- $525,823 +2%
    2011-- $515,513 +0.8%
    2010-- $511,661 -0.2%
    2009-- $512,877 +2%
    2008-- $502,821 +2%
    2007-- $492,963 +2%
    2006-- $483,298
    2005-- $483,298 +4%
    2004-- $464,533 +8.7%
    2003-- $427,257 +2%
    2002-- $418,880 +150.2%
    2000-- $167,397

    Find assessor info on the county website

    Neighborhood: 91214

    Nearby schools

    GreatSchools rating
    Schools provided by the listing agent
    • Elementary: Montevista
    • Middle: Rosemont
    • High: Crescenta Valley

    Source: CRMLS. This data may not be complete. We recommend contacting the local school district to confirm school assignments for this home.

    Get a cash offer in 3 minutes
    Find out how much your home could sell for in as little as 3 minutes with a no-obligation cash offer.
    Estimated market value
    $1,974,800
    Get a cash offer in 3 minutes
    Find out how much your home could sell for in as little as 3 minutes with a no-obligation cash offer.
    Estimated market value
    $1,974,800