If you could drop a pin right in the heart of La Crescenta, 2914 Paraiso Way would be pretty close to the bullseye. Tucked on a flat residential street, comfortably removed from Foothill Boulevard yet close to the places that make everyday life easy, this location simply makes sense.Then there's the house itself. Three bedrooms, one bath, a two-car detached garage, and something increasingly hard to find: a true blank canvas with room to decide what comes next. The home sits near the center of the lot, creating generous front and back yards along with usable space on both sides. Because the property sits slightly below street level, the front yard feels surprisingly private, while the backyard becomes its own tucked-away space.Keep life simple and enjoy the house as your first home. Create a garden, a play space for kids, or room for the dogs to run. Add a little more house, explore the possibilities of an ADU, or rethink the entire property over time. Modern, traditional, cottage-inspired, or something completely your own, 2914 Paraiso Way lets you decide.Inside, everything is neat, clean, and freshly painted. A formal entry leads into a comfortable floor plan with three bedrooms, a good-sized kitchen and a separate eating area. Much of the plumbing has already been updated, along with the electrical panel, addressing two improvements that matter even if they aren't the first things you notice.And then there is La Crescenta itself. Rosemont Middle School and Monte Vista Elementary are nearby, the Verdugo Mountains create the backdrop, and the central location makes getting around town remarkably easy.2914 Paraiso Way isn't telling you what it should become. That's what makes it so interesting. Start small, dream big, or simply enjoy having a home, a yard, and a two-car garage right in the heart of La Crescenta.
Under contract
Listed by: JohnHart Real Estate • Robbyn Battles • 818-388-1631
$985,000
2914 Paraiso Way, La Crescenta, CA 91214
3beds
1,159sqft
Single Family Residence
Built in 1947
6,668 Square Feet Lot
$1,008,300 Zestimate®
$850/sqft
$-- HOA
What's special
- 41 days
- 497
- 31
Zillow last checked:
Listing updated:
Listed by:
Robbyn Battles DRE #00984070 818-388-1631,
JohnHart Real Estate
Source: CRMLS,MLS#: P1-28973 Originating MLS: California Regional MLS (Ventura & Pasadena-Foothills AORs)
Facts & features
Interior
Bedrooms & bathrooms
- Bedrooms: 3
- Bathrooms: 1
- Full bathrooms: 1
Rooms
- Room types: Kitchen, Living Room, Dining Room
Bathroom
- Features: Tub Shower
Heating
- Wall Furnace
Cooling
- Has cooling: Yes
Appliances
- Included: Gas Oven, Gas Range, Refrigerator
- Laundry: Inside
Features
- Separate/Formal Dining Room, Eat-in Kitchen, High Ceilings, Open Floorplan
- Flooring: Carpet, Laminate
- Has fireplace: Yes
- Fireplace features: Decorative, Living Room
- Common walls with other units/homes: No Common Walls
Interior area
- Total interior livable area: 1,159 sqft
Property
Parking
- Total spaces: 2
- Parking features: Garage
- Garage spaces: 2
Features
- Levels: One
- Stories: 1
- Entry location: Front Door
- Patio & porch: Patio
- Pool features: None
- Spa features: None
- Fencing: Block
Lot
- Size: 6,668 Square Feet
- Features: Sprinklers None
Details
- Parcel number: 5802022009
- Zoning: LCR105
- Special conditions: Trust
Construction
Type & style
- Home type: SingleFamily
- Architectural style: Traditional
- Property subtype: Single Family Residence
Materials
- Wood Siding
Condition
- New construction: No
- Year built: 1947
Utilities & green energy
- Sewer: Public Sewer
- Water: Public
- Utilities for property: Electricity Available, Natural Gas Available, Sewer Available, Water Available
Community & HOA
Community
- Features: Curbs, Sidewalks
Location
- Region: La Crescenta
Financial & listing details
- Price per square foot: $850/sqft
- Tax assessed value: $81,947
- Date on market: 9/24/2026
- Cumulative days on market: 41 days
- Listing terms: Cash,Cash to New Loan,Conventional,FHA
Estimated market value
$1,008,300
$958,000 - $1.06M
$4,148/mo
Price history
| Date | Event | Price |
|---|---|---|
| 10/12/2026 | Contingent | $985,000$850/sqft |
Source:  CRMLS #P1-28973 Report a problem | ||
| 10/12/2026 | Pending sale | $985,000$850/sqft |
Source: JohnHart Real Estate #P128973 Report a problem | ||
| 9/24/2026 | Listed for sale | $985,000$850/sqft |
Source: JohnHart Real Estate #P128973 Report a problem | ||
Public tax history
| Year | Property taxes | Tax assessment |
|---|---|---|
| 2026 | -- | $81,947 +2% |
| 2025 | $1,407 +10% | $80,342 +2% |
| 2024 | $1,279 +1.7% | $78,768 +2% |
| 2023 | $1,257 +20.8% | $77,225 +2% |
| 2022 | $1,041 +2.4% | $75,712 +2% |
| 2021 | $1,016 +1.5% | $74,228 +1% |
| 2020 | $1,001 | $73,468 +2% |
| 2019 | $1,001 +8.7% | $72,029 +2% |
| 2018 | $921 | $70,617 +2% |
| 2017 | $921 +2% | $69,233 +2% |
| 2016 | $903 +4.7% | $67,876 +1.5% |
| 2015 | $862 +2.4% | $66,858 +2% |
| 2014 | $841 | $65,550 +2.5% |
| 2012 | -- | $63,976 +2% |
| 2011 | -- | $62,723 +0.8% |
| 2010 | -- | $62,255 -0.2% |
| 2009 | -- | $62,404 +2% |
| 2008 | -- | $61,182 +2% |
| 2007 | -- | $59,983 +2% |
| 2006 | -- | $58,808 |
| 2005 | -- | $58,808 +4% |
| 2004 | -- | $56,526 +1.9% |
| 2003 | -- | $55,491 +2% |
| 2002 | -- | $54,404 +4% |
| 2000 | -- | $52,294 |
Find assessor info on the county website
Monthly payment
Est. payment
Payment breakdown
Explore the cost of this home by adjusting the details. Changes won't be saved.Climate risks
Neighborhood: 91214
Nearby schools
Schools provided by the listing agent
- Elementary: Monte Vista
- Middle: Rosemont
- High: Crescenta Valley
Source: CRMLS. This data may not be complete. We recommend contacting the local school district to confirm school assignments for this home.
- $1,300,0003 bd2 ba1.4k sqft2920 Paraiso Way, La Crescenta, CA 91214Sold
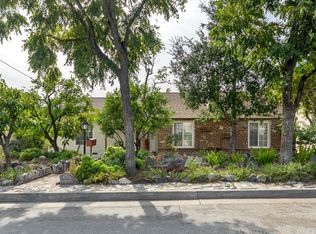
- $1,121,4003 bd1 ba1.5k sqft2910 Paraiso Way, La Crescenta, CA 91214Off Market
- $1,453,5004 bd2 ba2.4k sqft2935 Santa Carlotta St, La Crescenta, CA 91214Off Market
- $1,000,0003 bd1 ba1.2k sqft2939 Santa Carlotta St, La Crescenta, CA 91214Sold
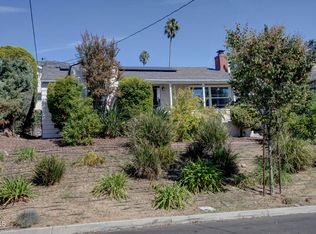
Similar homes
- $999,0004 bd3 ba1.4k sqft2946 Fairway Ave, La Crescenta, CA 91214For Sale
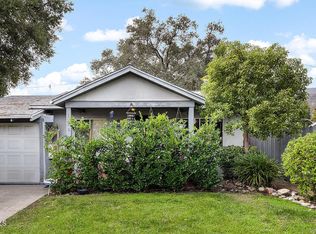 MLS ID #P1-29410, Heather Scherbert, Coldwell Banker Realty. CRMLS
- $1,075,0003 bd1 ba1.2k sqft3047 Prospect Ave, La Crescenta, CA 91214For Sale
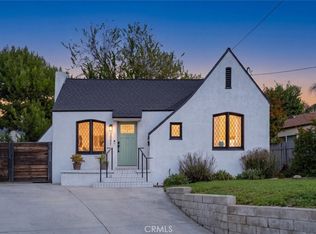 MLS ID #SR26231134, Roberto De La Torre, JohnHart Real Estate. CRMLS
- $1,100,0002 bd2 ba1k sqft3049 Brookhill St, La Crescenta, CA 91214For Sale
 MLS ID #26995697, Yolanda Carroll DRE # 02055565, Compass. CLAW
- $949,9992 bd1 ba1k sqft4005 Cloud Ave, Glendale, CA 91214For Sale
 MLS ID #SR26227484, Jeremy Gray, Keller Williams VIP Properties. CRMLS
Local buyer's agents are ready to help
