Back on the market, due to buyers inability to perform. Nestled on a quiet street in highly sought-after La Crescenta, this extensively renovated property combines modern design, smart-home technology, and versatile living spaces. Rebuilt with attention to detail, the home has been updated throughout with new plumbing, electrical, HVAC, stucco, roofing, flooring, kitchen cabinetry, bathroom finishes, concrete work, fencing, and more. The main residence features a bright open-concept floor plan that seamlessly connects the living room, dining area, and kitchen, creating a functional and inviting space for everyday living and entertaining. Smart-home features include automated lighting, exterior security cameras, built-in speakers, a smart HVAC thermostat, and an automated sprinkler system, all conveniently controlled from your smartphone. Outdoor amenities include a covered patio, barbecue area, fruit trees, and thoughtfully designed landscaping that create an enjoyable setting for relaxation and gatherings. A standout feature is the detached studio conversion with a kitchenette, living area, and remodeled bathroom. Complete with its own private yard and barbecue island, the space offers flexibility for extended family, guests, a home office, or other lifestyle needs. It may also provide rental potential to help offset ownership costs, subject to a buyer's independent investigation. Offering extensive upgrades, flexible living options, and a prime La Crescenta location, this turnkey property is ready for its next owner.
For sale
$998,000
3623 5th Ave, Glendale, CA 91214
3beds
875sqft
Residential, Single Family Residence
Built in 1925
4,116 Square Feet Lot
$1,012,200 Zestimate®
$1,141/sqft
$-- HOA
What's special
- 117 days
- 1,770
- 127
Zillow last checked:
Listing updated:
Listed by:
Konstantin Chernomorskiy DRE # 01907159 323-819-9384,
KC Lending, Inc. 323-819-9384
Source: CLAW,MLS#: 26851731
Facts & features
Interior
Bedrooms & bathrooms
- Bedrooms: 3
- Bathrooms: 2
- Full bathrooms: 2
Rooms
- Room types: Breakfast Area, Converted Garage
Bathroom
- Features: Bidet
Kitchen
- Features: Remodeled
Heating
- Central
Cooling
- Central Air
Appliances
- Included: Built-In And Free Standing, Dishwasher, Barbeque, Microwave, Exhaust Fan, Tankless Water Heater
- Laundry: In Kitchen, Gas Or Electric Dryer Hookup
Features
- Ceiling Fan(s), Breakfast Area
- Flooring: Vinyl Plank
- Windows: Double Pane Windows
- Has fireplace: No
- Fireplace features: None
Interior area
- Total structure area: 875
- Total interior livable area: 875 sqft
Property
Parking
- Total spaces: 3
- Parking features: Above Street Level
- Uncovered spaces: 3
Features
- Levels: One
- Patio & porch: Front Porch, Covered Porch
- Exterior features: Barbecue
- Pool features: None
- Spa features: None
- Fencing: Vinyl,Brick
- Has view: Yes
- View description: Park/Greenbelt, Hills
- Waterfront features: None
Lot
- Size: 4,116 Square Feet
- Dimensions: 53 x 75
Details
- Additional structures: Guest House, Detached Guest House
- Parcel number: 5604014032
- Zoning: GLR1YY
- Special conditions: Standard
- Other equipment: Network Wire
Construction
Type & style
- Home type: SingleFamily
- Architectural style: Bungalow
- Property subtype: Residential, Single Family Residence
Materials
- Stucco
- Foundation: Concrete Perimeter
- Roof: Composition,Shingle
Condition
- Updated/Remodeled
- Year built: 1925
Utilities & green energy
- Electric: 220 Volt Location (In Kitchen)
- Sewer: In Street
- Water: In Street, Public
Community & HOA
Community
- Security: Carbon Monoxide Detector(s), Prewired, Other
HOA
- Has HOA: No
Location
- Region: Glendale
Financial & listing details
- Price per square foot: $1,141/sqft
- Tax assessed value: $561,000
- Date on market: 6/24/2026
Estimated market value
$1,012,200
$962,000 - $1.06M
$3,820/mo
Price history
| Date | Event | Price |
|---|---|---|
| 8/24/2026 | Listed for sale | $998,000$1,141/sqft |
Source:  CLAW #26851731 Report a problem CLAW #26851731 Report a problem | ||
| 7/27/2026 | Pending sale | $998,000$1,141/sqft |
Source: CLAW #26851731 Report a problem | ||
| 6/24/2026 | Listed for sale | $998,000+55.9%$1,141/sqft |
Source: CLAW #26851731 Report a problem | ||
| 10/22/2024 | Listing removed | $640,000$731/sqft |
Source: CLAW #24-430195 Report a problem | ||
| 9/24/2024 | Price change | $640,000+1.7%$731/sqft |
Source: CLAW #24-430195 Report a problem | ||
| 9/11/2024 | Listed for sale | $629,000$719/sqft |
Source: CLAW #24-430195 Report a problem | ||
| 9/3/2024 | Pending sale | $629,000$719/sqft |
Source: CLAW #24-430195 Report a problem | ||
| 8/21/2024 | Listed for sale | $629,000+14.4%$719/sqft |
Source: CLAW #24-430195 Report a problem | ||
| 8/13/2024 | Sold | $550,000$629/sqft |
Source: Public Record Report a problem | ||
Public tax history
| Year | Property taxes | Tax assessment |
|---|---|---|
| 2026 | -- | $561,000 +2% |
| 2025 | $6,126 +1554.3% | $550,000 +1795.7% |
| 2024 | $370 +1.9% | $29,013 +2% |
| 2023 | $363 +3% | $28,445 +2% |
| 2022 | $353 +2.8% | $27,888 +2% |
| 2021 | $343 +1.9% | $27,342 +1% |
| 2020 | $337 | $27,063 +2% |
| 2019 | $337 +16.3% | $26,533 +2% |
| 2018 | $289 | $26,014 +2% |
| 2017 | $289 +3% | $25,505 +2% |
| 2016 | $281 +6.1% | $25,006 +1.5% |
| 2015 | $265 -0.6% | $24,631 +2% |
| 2014 | $266 | $24,149 +2.5% |
| 2012 | -- | $23,570 +2% |
| 2011 | -- | $23,109 +0.7% |
| 2010 | -- | $22,937 -0.2% |
| 2009 | -- | $22,992 +2% |
| 2008 | -- | $22,543 +2% |
| 2007 | -- | $22,102 +2% |
| 2006 | -- | $21,669 |
| 2005 | -- | $21,669 +4% |
| 2004 | -- | $20,829 +1.9% |
| 2003 | -- | $20,448 +2% |
| 2002 | -- | $20,048 +4% |
| 2000 | -- | $19,271 |
Find assessor info on the county website
Monthly payment
Est. payment
Payment breakdown
Explore the cost of this home by adjusting the details. Changes won't be saved.Climate risks
Neighborhood: Crescenta Highlands
Similar homes
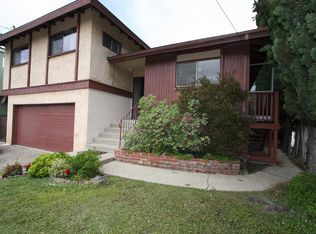
- $799,0002 bd2 ba924 sqft10214 Marcus Ave, Tujunga, CA 91042For Sale
 MLS ID #26850235, Claudette Shahoumian DRE # 01478816, Tango Properties Inc. CLAW
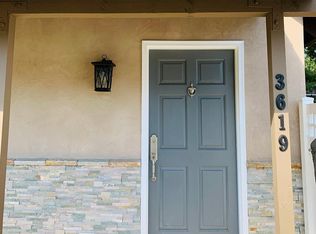
 - $999,9993 bd2 ba1.2k sqft1316 N Chester Ave, Inglewood, CA 90302For Sale
 MLS ID #26995659, Courtney Richards DRE # 02126445, Compass. CLAW
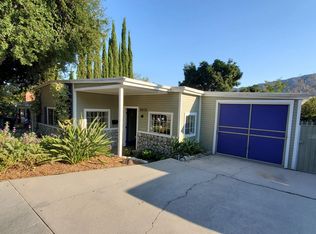
 - $998,0002 bd1 ba1k sqft433 Mount Washington Dr, Los Angeles, CA 90065For Sale
 MLS ID #26993181, Kathleen Goldstein DRE # 00765598, House Hunter L.A. CLAW
 - $1,050,0003 bd2 ba1.3k sqft5802 Lexington Ave, Los Angeles, CA 90038For Sale
 MLS ID #26994843, Ross Groefsema DRE # 01915056, Douglas Elliman. CLAW
