
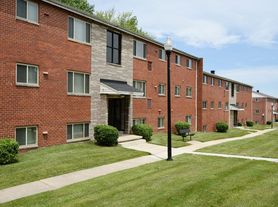
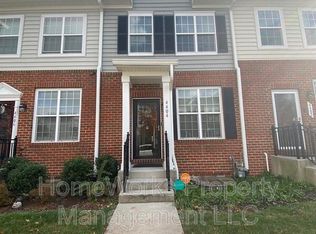
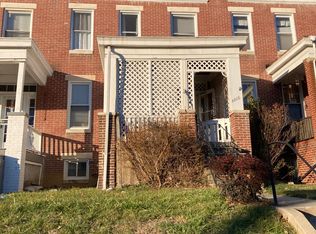
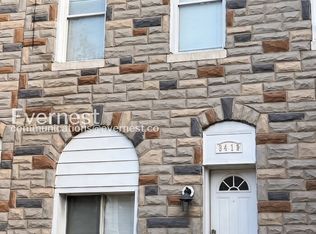
This 1,024 sq ft home boasts a fresh, cohesive feel with new flooring running throughout the entire property. The main level centers around a lovely kitchen outfitted with crisp white cabinetry and attractive countertops, offering a bright and functional workspace for meal prep. Opening up from the entrance is a large living room that provides plenty of space for comfortable everyday seating and entertaining guests.

The upper level is dedicated to the home's private quarters, featuring three good-sized bedrooms, each equipped with ample closet storage. Conveniently located upstairs to serve all three bedrooms is a full bathroom that remains in great shape. The layout keeps the sleeping areas quietly separated from the main living spaces downstairs, ensuring a peaceful retreat at the end of the day.
Extending the living space outdoors, the property includes a great backyard that is ideal for outdoor activities, pets, or relaxation. Adding to the convenience of the home is a dedicated parking pad, ensuring easy and secure off-street parking. With its stylish new floors, well-maintained spaces, and functional outdoor layout, this home offers a fantastic balance of comfort and practical living.
Occupancy Limit for this Property is 6.
Pre-Qualify, and schedule a showing at our website (see watermark in photos)
Qualifications: $4,725/month gross income. Credit Score 640+. Positive Landlord Reference Required. No Smoking. Pets case-by-case, if approved there will be a pet rent of $50/month per pet. Vouchers Accepted.
Townhouse for rent
Townhouse
Available now
Cats, dogs OK
Air conditioner, central air
In unit laundry
Off street parking
Heat pump
What's special
Well-maintained spacesStylish new floorsFunctional outdoor layout
- 74 days |
- -- |
- -- |
Zillow last checked:
Listing updated:
Travel times

Let’s turn your rent into credit progress
Build credit history with every on-time payment and get credit for the payment you’re already making.
Facts & features
Interior
Bedrooms & bathrooms
- Bedrooms: 3
- Bathrooms: 1
- Full bathrooms: 1
Heating
- Heat Pump
Cooling
- Air Conditioner, Central Air
Appliances
- Included: Dryer, Washer
- Laundry: In Unit
Interior area
- Total interior livable area: 1,024 sqft
Video & virtual tour
Property
Parking
- Parking features: Off Street
- Details: Contact manager
Details
- Parcel number: 131307001040
Construction
Type & style
- Home type: Townhouse
- Property subtype: Townhouse
Building
Management
- Pets allowed: Yes
Community & HOA
Location
- Region: Baltimore
Financial & listing details
- Lease term: 1 Year
Price history
| Date | Event | Price |
|---|---|---|
| 10/9/2026 | Price change | $1,575-1.6%$2/sqft |
Source: Zillow Rentals Report a problem | ||
| 10/7/2026 | Price change | $1,600-3%$2/sqft |
Source: Zillow Rentals Report a problem | ||
| 9/3/2026 | Price change | $1,650-2.9%$2/sqft |
Source: Zillow Rentals Report a problem | ||
| 8/4/2026 | Listed for rent | $1,700$2/sqft |
Source: Zillow Rentals Report a problem | ||
| 11/5/2025 | Sold | $125,000+47.1%$122/sqft |
Source: Public Record Report a problem | ||
| 6/9/2004 | Sold | $85,000$83/sqft |
Source: Public Record Report a problem | ||