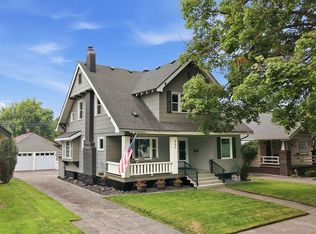
Fully Remodeled Corbin Park Craftsman! With curb appeal, stunning finishes throughout, and a private backyard retreat, this home provides a lifestyle. Imagine afternoons and evenings spent on the covered front porch enjoying the activity of the park, taking in the beautiful fall colors, and watching the pickle ballers play. As you walk through the front door, you are captivated by the well-balanced original character and charm, with an elegant remodel throughout. Boasting a fully remodeled kitchen, original brick accents, a full tile walk-in shower bathroom, main level bedroom, plus an additional two bedrooms and fully remodeled bath on the upper level. With natural daylight, oak hardwood floors, newer windows, new HVAC, new electrical, new plumbing, newer roof, new water heater, low-maintenance aluminum siding, new cedar fenced backyard, and a basement ready to expand and add equity. This home is truly a once in a life time, come and see today!!
Active
$550,000
2921 N West Oval St, Spokane, WA 99205
3beds
2baths
3,236sqft
:
Get pre-qualified$3,431/mo
Single Family Residence
Built in 1912
5,400 Square Feet Lot
$537,500 Zestimate®
$170/sqft
$-- HOA
What's special
Private backyard retreatFully remodeled kitchenOak hardwood floorsNatural daylightOriginal brick accentsLow-maintenance aluminum sidingCurb appeal
- 1 day |
- 203 |
- 12 |
Zillow last checked:
Listing updated:
Listed by:
Branden Griffith 509-904-7174,
Windermere City Group,
Kolby Schoenrock 509-710-0675,
Windermere City Group
Source: SMLS as distributed by MLS GRID,MLS#: 202621448
Facts & features
Interior
Bedrooms & bathrooms
- Bedrooms: 3
- Bathrooms: 2
First floor
- Level: First
- Area: 1118 Square Feet
Other
- Level: Second
- Area: 1000 Square Feet
Heating
- Natural Gas, Forced Air
Cooling
- Central Air
Appliances
- Included: Free-Standing Range, Gas Range, Dishwasher, Refrigerator, Disposal, Washer
- Laundry: In Basement
Features
- Natural Woodwork
- Flooring: Wood
- Basement: Full,Unfinished
- Number of fireplaces: 1
- Fireplace features: Masonry, Wood Burning
Interior area
- Total structure area: 3,236
- Total interior livable area: 3,236 sqft
Video & virtual tour
Property
Parking
- Parking features: Off Site, Alley Access
Features
- Levels: Two
- Stories: 2
- Fencing: Fenced Yard
- Has view: Yes
- View description: Park/Greenbelt
Lot
- Size: 5,400 Square Feet
- Features: Views, Sprinkler - Automatic, Level
Details
- Additional structures: See Remarks
- Parcel number: 35072.1402
Construction
Type & style
- Home type: SingleFamily
- Architectural style: Bungalow
- Property subtype: Single Family Residence
Materials
- Steel Frame
- Roof: Composition
Condition
- New construction: No
- Year built: 1912
Community & HOA
Community
- Subdivision: Corbin Park
HOA
- Has HOA: No
Location
- Region: Spokane
Financial & listing details
- Price per square foot: $170/sqft
- Tax assessed value: $414,200
- Annual tax amount: $1,960
- Date on market: 7/23/2026
- Listing terms: FHA,VA Loan,Conventional,Cash
- Road surface type: Paved
Estimated market value
$537,500
$511,000 - $564,000
$1,836/mo
Price history
| Date | Event | Price |
|---|---|---|
| 7/23/2026 | Listed for sale | $550,000+69.2%$170/sqft |
Source:  SMLS as distributed by MLS GRID #202621448 Report a problem SMLS as distributed by MLS GRID #202621448 Report a problem | ||
| 5/1/2023 | Sold | $325,000-7.1%$100/sqft |
Source: SMLS as distributed by MLS GRID #202313447 Report a problem | ||
| 4/20/2023 | Pending sale | $350,000$108/sqft |
Source: SMLS as distributed by MLS GRID #202313447 Report a problem | ||
| 4/6/2023 | Listed for sale | $350,000$108/sqft |
Source: SMLS as distributed by MLS GRID #202313447 Report a problem | ||
Public tax history
| Year | Property taxes | Tax assessment |
|---|---|---|
| 2024 | $4,109 +17.4% | $414,200 +14.6% |
| 2023 | $3,502 -0.9% | $361,300 |
| 2022 | $3,535 +9.8% | $361,300 +20.9% |
| 2021 | $3,218 +7.4% | $298,900 +23.2% |
| 2020 | $2,998 +19% | $242,700 +15.2% |
| 2019 | $2,519 | $210,600 +16% |
| 2018 | $2,519 +993.3% | $181,500 +14.2% |
| 2017 | $230 -6% | $158,900 +2.9% |
| 2016 | $245 -6.1% | $154,400 +7.1% |
| 2015 | $261 | $144,100 +3.1% |
| 2014 | $261 | $139,700 |
| 2013 | $261 +13.4% | -- |
| 2011 | $230 +12.9% | -- |
| 2010 | $204 | -- |
| 2009 | $204 -0.8% | -- |
| 2008 | $206 | -- |
| 2007 | $206 -86.1% | $32,300 |
| 2005 | $1,482 +355% | -- |
| 2004 | $326 -28% | -- |
| 2003 | $452 | -- |
| 2002 | $452 +0.6% | -- |
| 2001 | $450 -68.6% | $92,300 |
| 1999 | $1,431 | $92,300 |
Find assessor info on the county website
Monthly payment
Est. payment
Payment breakdown
Explore the cost of this home by adjusting the details. Changes won't be saved.Climate risks
Neighborhood: Emerson-Garfield
Nearby schools
GreatSchools rating
- 6/10Garfield Elementary SchoolGrades: PK-5Distance: 0.7 mi
- 6/10North Central High SchoolGrades: 6-12Distance: 0.9 mi
- 3/10Denny Yasuhara Middle SchoolGrades: 6-8Distance: 1.5 mi
Schools provided by the listing agent
- Elementary: Garfield
- Middle: Yasuhara
- High: North Central
- District: Spokane Dist 81
Source: SMLS as distributed by MLS GRID. This data may not be complete. We recommend contacting the local school district to confirm school assignments for this home.
- $370,0002 bd-- ba-- sqft2925 N West Oval St, Spokane, WA 99205Sold

- $655,3004 bd2 ba4.8k sqft2913 N West Oval St, Spokane, WA 99205Off Market
- $333,7004 bd2 ba2.9k sqft2916 N Post St, Spokane, WA 99205Off Market
- $268,7002 bd2 ba948 sqft733 W Park Pl, Spokane, WA 99205Off Market
- $302,5002 bd1 ba1.3k sqft2920 N Post St, Spokane, WA 99205Sold
- $289,1003 bd2 ba2k sqft2912 N Post St, Spokane, WA 99205Off Market
- $386,2004 bd1 ba2k sqft2905 N West Oval St, Spokane, WA 99205Off Market
- $397,8004 bd2 ba3.9k sqft728 W Waverly Pl, Spokane, WA 99205Off Market
A local agent can set up tours, give advice and negotiate with sellers.
A local lender can help you make sure your offer is ready when you are.
Similar homes
- $499,9004 bd3 ba2.8k sqft603 W Euclid Ave, Spokane, WA 99205For Sale
 MLS ID #202621375, Jesse Allen, Keller Williams Spokane - Main. SMLS as distributed by MLS GRID
 - $--4 bd2 ba2k sqft4808 N Lincoln St, Spokane, WA 99205AuctionAuction.com 2
- $439,0004 bd3 ba2.4k sqft1808 W Kiernan Ave, Spokane, WA 99205For Sale
 MLS ID #202621485, Wendy Hughes, Amplify Real Estate Services. SMLS as distributed by MLS GRID
 - $624,9004 bd3 ba3.7k sqft1627 W Courtland Ave, Spokane, WA 99205For Sale
 MLS ID #202620674, Labrina Winfrey, eXp Realty, LLC. SMLS as distributed by MLS GRID
 - $399,0004 bd2 ba2.2k sqft4004 N Lincoln St, Spokane, WA 99205For SaleMLS ID #202621235, Jade Adair, Realty One Group Eclipse. SMLS as distributed by MLS GRID
- $425,0004 bd4 ba2.4k sqft721 W Dalton Ave, Spokane, WA 99205For SaleMLS ID #202620629, Cambria Henry, Haven Real Estate Group. SMLS as distributed by MLS GRID
- $340,0003 bd1 ba1.6k sqft4017 N Madison St, Spokane, WA 99205For SaleMLS ID #202621320, Aaron Farr, REAL Broker LLC. SMLS as distributed by MLS GRID
- $449,9003 bd2 ba2.6k sqft206 W Waverly Pl, Spokane, WA 99205For SaleMLS ID #202618481, Mary Ogle, Amplify Real Estate Services. SMLS as distributed by MLS GRID
- $400,0003 bd2 ba2.8k sqft627 W Dalton Ave, Spokane, WA 99205For SaleMLS ID #202618904, Gina Mckenzie, Realty One Group Eclipse. SMLS as distributed by MLS GRID
- $365,0003 bd2 ba1.9k sqft4918 N Lincoln St, Spokane, WA 99205For SaleMLS ID #202621373, Jeff Thomas, Amplify Real Estate Services. SMLS as distributed by MLS GRID
- $300,0004 bd1 ba2.4k sqft1218 W Nora Ave, Spokane, WA 99205For SaleMLS ID #202621507, BethAnn Long, RE/MAX Inland Empire. SMLS as distributed by MLS GRID
- $355,0003 bd2 ba1.7k sqft303 W Queen Ave, Spokane, WA 99205For SaleMLS ID #202621377, Brynn Wilson, Kelly Right Real Estate of Spokane. SMLS as distributed by MLS GRID
- $479,0003 bd2 ba2.1k sqft1212 W Cora Ave, Spokane, WA 99205For SaleMLS ID #202616008, Tracey Madison, Realty One Group Eclipse. SMLS as distributed by MLS GRID
- $325,0006 bd2 ba2k sqft1804 W Augusta Ave, Spokane, WA 99205For SaleMLS ID #202621431, Cody Fenske, eXp Realty, LLC. SMLS as distributed by MLS GRID
- $299,8004 bd2 ba1.8k sqft5011 N Cedar St, Spokane, WA 99205For SaleMLS ID #202621438, Cassandra Chase, Amplify Real Estate Services. SMLS as distributed by MLS GRID
- $515,0006 bd4 ba3k sqft1308 W Nora Ave, Spokane, WA 99205For SaleMLS ID #202620061, Kim Vinson, Extant Realty. SMLS as distributed by MLS GRID
- $319,0004 bd2 ba1.7k sqft123 W Heroy Ave, Spokane, WA 99205For SaleMLS ID #202621538, Shivonne Roberts, Windermere Manito, LLC. SMLS as distributed by MLS GRID
- $299,9994 bd1 ba1.7k sqft1611 W Mansfield Ave, Spokane, WA 99205For SaleMLS ID #202621513, Jeff Thomas, Amplify Real Estate Services. SMLS as distributed by MLS GRID
- $370,0004 bd2 ba2.3k sqft1104 W Maxwell Ave, Spokane, WA 99201For SaleMLS ID #202614124, Jed Maclaurin, Windermere Manito, LLC. SMLS as distributed by MLS GRID
- $354,9004 bd2 ba2.5k sqft816 E Gordon Ave, Spokane, WA 99207For SaleMLS ID #202621348, Kristi Kerkuta, REAL Broker LLC. SMLS as distributed by MLS GRID
