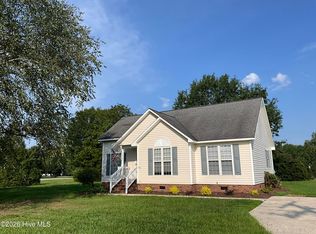
Charming 2BR/1BA home offering 952 sq. ft. of living space on a spacious 0.64-acre lot. Interior features tile flooring throughout the main living areas with luxury vinyl plank flooring in both bedrooms for easy maintenance and durability. The functional floor plan provides comfortable living with plenty of natural light.
Enjoy the outdoors from the large screened-in back deck, perfect for relaxing or entertaining. Exterior amenities include a covered 1-car carport and a detached garage with electricity, ideal for a workshop, storage, or hobby space. The generous lot offers ample room for gardening, recreation, or future possibilities. A great opportunity for first-time homebuyers, downsizers, or investors looking for a well-maintained property with additional storage and workspace.
Pending
$150,000
2922 Birdsong Circle, Grimesland, NC 27837
2beds
952sqft
Single Family Residence
Built in 1982
0.64 Acres Lot
$-- Zestimate®
$158/sqft
$-- HOA
What's special
Detached garage with electricityPlenty of natural lightLarge screened-in back deckFunctional floor plan
- 21 days |
- 181 |
- 3 |
Likely to sell faster than
Zillow last checked:
Listing updated:
Listed by:
Brandon Jernigan 252-236-2512,
Moorefield Real Estate LLC
Source: Hive MLS,MLS#: 100589139 Originating MLS: Rocky Mount Area Association of Realtors
Originating MLS: Rocky Mount Area Association of RealtorsFacts & features
Interior
Bedrooms & bathrooms
- Bedrooms: 2
- Bathrooms: 1
- Full bathrooms: 1
Rooms
- Room types: Master Bedroom, Bedroom 1, Living Room
Heating
- Baseboard, Electric
Cooling
- None
Appliances
- Included: Refrigerator, Range
- Laundry: Dryer Hookup, Washer Hookup
Features
- Master Downstairs, Walk-in Closet(s), Walk-In Closet(s)
- Flooring: LVT/LVP, Tile
- Basement: None
- Attic: Access Only
- Has fireplace: No
Interior area
- Total structure area: 952
- Total interior livable area: 952 sqft
Property
Parking
- Total spaces: 2
- Parking features: Concrete, Attached Carport
- Garage spaces: 1
- Carport spaces: 1
- Covered spaces: 2
Features
- Levels: One
- Patio & porch: Screened, Rear Porch
- Fencing: None
- Has view: Yes
- View description: None
- Frontage type: See Remarks
Lot
- Size: 0.64 Acres
- Dimensions: 27878
Details
- Parcel number: 038466
- Zoning: NR
- Special conditions: Probate Listing
Construction
Type & style
- Home type: SingleFamily
- Property subtype: Single Family Residence
Materials
- Wood Siding, Wood Frame
- Foundation: Slab
- Roof: Shingle
Condition
- New construction: No
- Year built: 1982
Utilities & green energy
- Sewer: Septic Tank
- Utilities for property: Water Connected
Community & HOA
Community
- Subdivision: Country Place
HOA
- Has HOA: No
Location
- Region: Grimesland
Financial & listing details
- Price per square foot: $158/sqft
- Tax assessed value: $148,313
- Annual tax amount: $1,186
- Date on market: 7/15/2026
- Cumulative days on market: 21 days
- Listing agreement: Exclusive Right To Sell
- Listing terms: Cash,Conventional
Estimated market value
Not available
Estimated sales range
Not available
$1,143/mo
Price history
| Date | Event | Price |
|---|---|---|
| 8/2/2026 | Pending sale | $150,000$158/sqft |
Source:  Hive MLS #100589139 Report a problem Hive MLS #100589139 Report a problem | ||
| 7/15/2026 | Listed for sale | $150,000$158/sqft |
Source: Hive MLS #100589139 Report a problem | ||
Public tax history
| Year | Property taxes | Tax assessment |
|---|---|---|
| 2025 | $1,186 +1% | $148,313 |
| 2024 | $1,174 +38.1% | $148,313 +69.5% |
| 2023 | $850 +2.6% | $87,524 |
| 2022 | $829 | $87,524 |
| 2021 | -- | $87,524 |
| 2020 | $833 +4.9% | $87,524 +2.3% |
| 2019 | $794 +15.8% | $85,527 |
| 2018 | $686 | $85,527 |
| 2017 | $686 | $85,527 +5.4% |
| 2016 | $686 | $81,137 +4.4% |
| 2015 | $686 | $77,728 |
| 2014 | $686 | $77,728 |
| 2013 | -- | $77,728 |
| 2012 | -- | $77,728 +0.5% |
| 2011 | -- | $77,340 |
| 2010 | -- | $77,340 |
| 2009 | -- | $77,340 |
| 2008 | -- | $77,340 |
Find assessor info on the county website
Monthly payment
Est. payment
Payment breakdown
Explore the cost of this home by adjusting the details. Changes won't be saved.Climate risks
Neighborhood: 27837
Nearby schools
GreatSchools rating
- NAWintergreen Primary SchoolGrades: PK-2Distance: 5.6 mi
- 10/10Hope MiddleGrades: 6-8Distance: 5.1 mi
- 5/10D H Conley High SchoolGrades: 9-12Distance: 5.1 mi
Schools provided by the listing agent
- Elementary: Wintergreen Primary School
- Middle: Hope Middle School
- High: D.H. Conley High School
Source: Hive MLS. This data may not be complete. We recommend contacting the local school district to confirm school assignments for this home.
- $178,7003 bd1 ba1k sqft2926 Birdsong Cir, Grimesland, NC 27837Off Market
- $182,1003 bd1 ba1.2k sqft2914 Birdsong Cir, Grimesland, NC 27837Off Market
- $658,4004 bd4 ba3.1k sqft316 Beech Cove Dr, Grimesland, NC 27837Off Market
- $170,0002 bd1 ba960 sqft2932 Birdsong Cir, Grimesland, NC 27837Off Market

- $189,0003 bd1 ba1k sqft2927 Birdsong Cir, Grimesland, NC 27837Off Market
- $163,5002 bd1 ba1k sqft2906 Birdsong Cir, Grimesland, NC 27837Off Market
- $192,1003 bd2 ba1.1k sqft381 Country Rd, Grimesland, NC 27837Off Market
- $174,1002 bd1 ba1.2k sqft2907 Birdsong Cir, Grimesland, NC 27837Off Market
A local agent can set up tours, give advice and negotiate with sellers.
Similar homes
- $225,0003 bd2 ba1.1k sqft1430 Tucker Road, Grimesland, NC 27837For Sale
 MLS ID #100596704, Tahaia (Kunny) Brothers, Century 21 The Realty Group. Hive MLS
 - $130,0003 bd2 ba1.3k sqft3147 State Highway 33 W, Grimesland, NC 27837For Sale By Owner
- $145,0002 bd1 ba768 sqft207 Cochran St, Robersonville, NC 27871For Sale

 MLS ID #10187934, JUANA Santamaria. Doorify MLS
 - $--3 bd1 ba1.2k sqft103 Panticough Dr, Washington, NC 27889Auction
 ServiceLink Auction
 - $190,0002 bd1 ba1k sqft1811 John Small Avenue, Washington, NC 27889For SaleMLS ID #100596817, Alexis Brooks Linson, United Country Respess Real Estate. Hive MLS
- $150,0002 bd2 ba1k sqft102 David Drive #18f, Greenville, NC 27858For SaleMLS ID #100592353, Kevin Lee, Lee & Harrell Real Estate Professionals. Hive MLS
- $179,9003 bd1 ba1.1k sqft3630 E 10th Street, Greenville, NC 27858For SaleMLS ID #100494202, Bertha Pyne, Selective Homes. Hive MLS
- $--3 bd2 ba1.3k sqft527 Sweet Gum Grove Church Rd, Stokes, NC 27884AuctionAuction.com 2
- $150,0003 bd2 ba1.1k sqft2211 Presley Dr, Greenville, NC 27834For SaleMLS ID #11935573, Craig Tribus, Beycome Brokerage Realty. NY State MLS
- $170,0002 bd2 ba1.1k sqft1861 Quail Ridge Road #D, Greenville, NC 27858For SaleMLS ID #100591398, Brian C Peters, Long & Foster Real Estate. Hive MLS
- $145,000-- bd1 ba916 sqft1110 Colonial Avenue, Greenville, NC 27834For SaleMLS ID #100590534, Steve Evans, Evans Properties. Hive MLS
- $180,0002 bd2 ba1.2k sqft939 Galloway Road, Grimesland, NC 27837For SaleMLS ID #100582412, Misti Clark Hignite, Keller Williams Realty Points East. Hive MLS
- $175,0003 bd2 ba999 sqft347 Jeanette Street, Winterville, NC 28590For SaleMLS ID #100576658, The Donna and Team New Bern, Keller Williams Realty. Hive MLS
- $225,0003 bd1 ba1.3k sqft105 Tanglewood Drive, Greenville, NC 27858For SaleMLS ID #100583503, Christy Wallace, eXp Realty. Hive MLS
- $130,0005 bd2 ba1.4k sqft1626 Nathan Roberson Road, Jamesville, NC 27846For SaleMLS ID #100595896, Beth Carter, Keller Williams Realty Points East. Hive MLS
- $150,0003 bd1 ba1k sqft704 N Grimes Street, Robersonville, NC 27871For SaleMLS ID #100591406, Nikita McDuffie, eXp Realty LLC. Hive MLS
- $109,9002 bd1 ba950 sqft215 Terrace Ct, Greenville, NC 27834For SaleMLS ID #10177985, Shea Smith. Doorify MLS
- $159,9003 bd2 ba1.1k sqft300 E Academy St, Robersonville, NC 27871For SaleMLS ID #10185185, Edgar Eduardo Sojo. Doorify MLS
- $185,0002 bd1 ba1k sqft307 Hickory Street, Greenville, NC 27858For SaleMLS ID #100591965, Lori Heath, Compass Realty. Hive MLS
- $199,5003 bd1 ba1.2k sqft2603 Jefferson Drive, Greenville, NC 27858For SaleMLS ID #100595657, Melissa Nichols, eXp Realty. Hive MLS
