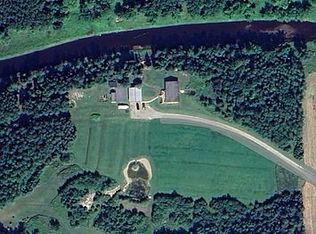
Exquisite, single-level riverside retreat. Step into luxury with this stunning home, built in 2023, where every detail has been meticulously crafted. At the heart of the home, a gorgeous, towering wood-burning fireplace stands as a breathtaking focal point. The kitchen dazzles with upscale finishes and impeccable attention to detail; with sleek quartz countertops, custom birch cabinetry, and a spacious layout, it is designed to impress, while the expansive walk-in pantry ensures effortless storage. The primary ensuite boasts a stunning spa-like bathroom that redefines relaxation. Then step outside to enjoy the stamped concrete patio and sidewalks, adding elegance and durability to your outdoor living spaces. This property offers unparalleled privacy with nearly 4 acres of land along Rainy River. And despite its peaceful seclusion, you're just minutes away from convenient shopping, dining, and essential services. Don’t miss this rare opportunity to own a one-of-a-kind river sanctuary.
Active with contingency
Price cut: $10K (5/29)
$449,000
2922 Highway 11 S, Loman, MN 56654
3beds
2,090sqft
:
Get pre-qualified$2,864/mo
Single Family
Built in 2023
3.89 Acres Lot
$441,800 Zestimate®
$215/sqft
$-- HOA
What's special
Sleek quartz countertopsExpansive walk-in pantryGorgeous towering wood-burning fireplaceCustom birch cabinetry
- 113 days |
- 477 |
- 16 |
Zillow last checked:
Listing updated:
Listed by:
Cari Rostie 218-760-2266,
Move it Real Estate Group/Lake
Source: NorthstarMLS as distributed by MLS GRID,MLS#: 6734008
Facts & features
Interior
Bedrooms & bathrooms
- Bedrooms: 3
- Bathrooms: 2
- Full bathrooms: 2
Bedroom
- Level: Main
- Area: 238 Square Feet
- Dimensions: 17x14
Bedroom 2
- Level: Main
- Area: 187 Square Feet
- Dimensions: 17x11
Bedroom 3
- Level: Main
- Area: 144 Square Feet
- Dimensions: 12x12
Dining room
- Level: Main
- Area: 150 Square Feet
- Dimensions: 15x10
Foyer
- Level: Main
- Area: 96 Square Feet
- Dimensions: 12x8
Kitchen
- Level: Main
- Area: 210 Square Feet
- Dimensions: 15x14
Laundry
- Level: Main
- Area: 80 Square Feet
- Dimensions: 8x10
Living room
- Level: Main
- Area: 255 Square Feet
- Dimensions: 15x17
Office
- Level: Main
- Area: 56 Square Feet
- Dimensions: 8x7
Other
- Level: Main
- Area: 20 Square Feet
- Dimensions: 4x5
Walk in closet
- Level: Main
- Area: 88 Square Feet
- Dimensions: 8x11
Heating
- Boiler, Fireplace(s), In-Floor Heating
Cooling
- Ductless Mini-Split
Appliances
- Included: Dishwasher, Exhaust Fan, Microwave, Range, Refrigerator, Stainless Steel Appliance(s), Water Softener Owned
- Laundry: Laundry Room, Main Level, Sink
Features
- Basement: None
- Number of fireplaces: 1
- Fireplace features: Living Room, Wood Burning
Interior area
- Total structure area: 2,090
- Total interior livable area: 2,090 sqft
- Finished area above ground: 2,090
- Finished area below ground: 0
Property
Parking
- Total spaces: 3
- Parking features: Attached, Gravel, Floor Drain, Heated Garage, Insulated Garage
- Attached garage spaces: 3
- Details: Garage Dimensions (24x31)
Accessibility
- Accessibility features: Partially Wheelchair
Features
- Levels: One
- Stories: 1
- Patio & porch: Covered, Patio
- Pool features: None
- Fencing: None
- On waterfront: Yes
- Waterfront features: River Front
- Frontage length: Water Frontage: 317
Lot
- Size: 3.89 Acres
- Dimensions: 317 x 611
- Features: Accessible Shoreline, Tree Coverage - Medium
Details
- Foundation area: 2090
- Parcel number: 5008311100
- Zoning description: Residential-Single Family
Construction
Type & style
- Home type: SingleFamily
- Property subtype: Single Family
Materials
- Frame
- Roof: Asphalt
Condition
- New construction: No
- Year built: 2023
Utilities & green energy
- Electric: 200+ Amp Service, Power Company: North Star Electric Coop
- Gas: Propane, Wood
- Sewer: Mound Septic
- Water: Well
Community & HOA
Community
- Subdivision: Mannausau River Estates
HOA
- Has HOA: No
Location
- Region: Loman
Financial & listing details
- Price per square foot: $215/sqft
- Annual tax amount: $2,058
- Date on market: 4/1/2026
- Cumulative days on market: 194 days

Cari Rostie
(218) 760-2266
By pressing Contact Agent, you agree that the real estate professional identified above may call/text you about your search, which may involve use of automated means and pre-recorded/artificial voices. You don't need to consent as a condition of buying any property, goods, or services. Message/data rates may apply. You also agree to our Terms of Use. Zillow does not endorse any real estate professionals. We may share information about your recent and future site activity with your agent to help them understand what you're looking for in a home.
Estimated market value
$441,800
$420,000 - $464,000
$2,303/mo
Price history
| Date | Event | Price |
|---|---|---|
| 5/29/2026 | Price change | $449,000-2.2%$215/sqft |
Source:  NorthstarMLS as distributed by MLS GRID #6734008 Report a problem NorthstarMLS as distributed by MLS GRID #6734008 Report a problem | ||
| 4/1/2026 | Listed for sale | $459,000$220/sqft |
Source: NorthstarMLS as distributed by MLS GRID #6734008 Report a problem | ||
| 2/10/2026 | Listing removed | $459,000$220/sqft |
Source: NorthstarMLS as distributed by MLS GRID #6734008 Report a problem | ||
| 1/27/2026 | Listed for sale | $459,000$220/sqft |
Source: NorthstarMLS as distributed by MLS GRID #6734008 Report a problem | ||
| 12/1/2025 | Listing removed | $459,000$220/sqft |
Source: NorthstarMLS as distributed by MLS GRID #6734008 Report a problem | ||
| 10/3/2025 | Price change | $459,000-4.2%$220/sqft |
Source: NorthstarMLS as distributed by MLS GRID #6734008 Report a problem | ||
| 8/13/2025 | Price change | $479,000-2%$229/sqft |
Source: NorthstarMLS as distributed by MLS GRID #6734008 Report a problem | ||
| 6/6/2025 | Listed for sale | $489,000$234/sqft |
Source: NorthstarMLS as distributed by MLS GRID #6734008 Report a problem | ||
Public tax history
Tax history is unavailable.
Monthly payment
Est. payment
Payment breakdown
Explore the cost of this home by adjusting the details. Changes won't be saved.Climate risks
Neighborhood: 56654
Nearby schools
GreatSchools rating
No schools nearby
We couldn't find any schools near this home.
- $192,700-- bd-- ba-- sqft2840 Highway 11 SE, Loman, MN 56654Off Market
- $478,8004 bd3 ba2.4k sqft2883 Highway 11 SE, Loman, MN 56654Off Market

- $231,000-- bd-- ba1.6k sqft7708 Town Rd #103, Loman, MN 56654Off Market
- $120,600-- bd-- ba1k sqft4007 Town Rd #98, Loman, MN 56654Off Market
- $70,0003 bd2 ba1.3k sqft4033 Town Rd #98, Loman, MN 56654Sold
- $218,500-- bd-- ba1.4k sqft4106 Town Rd #98, Loman, MN 56654Off Market
- $191,500-- bd-- ba1.4k sqft4042 Town Rd #98, Loman, MN 56654Off Market
- $187,600-- bd-- ba1.4k sqft3977 Town Rd #98, Loman, MN 56654Off Market
Similar homes
- $429,0003 bd2 ba1.4k sqft3247 Highway 11 S, Loman, MN 56654For Sale By Owner
- $399,0003 bd2 ba1.6k sqft3414 County Road 32 S, Loman, MN 56654For Sale

 MLS ID #7107828, Lindsay Kay Jones, Island View Realty. NorthstarMLS as distributed by MLS GRID
 - C$379,0003 bd2 ba1.5k sqft993 Fisher Rd, Emo, ON P0W 1E0For Sale
 Century 21 Canada
 - $439,9003 bd2 ba1.6k sqft10507 Highway 11, Birchdale, MN 56629For Sale
 MLS ID #7068835, Dillon Reed, Reed Realty. NorthstarMLS as distributed by MLS GRID
 - $--2 bd1 ba1.4k sqft3367 Highway 71, Littlefork, MN 56653AuctionServiceLink Auction
- $449,0002 bd3 ba2k sqft1616 Town Rd #117, Baudette, MN 56623For SaleMLS ID #7076428, Marla Carlson, Carlson Realty Services LLC. NorthstarMLS as distributed by MLS GRID
- $369,0004 bd3 ba2.8k sqft312 Shorewood Dr, International Falls, MN 56649For SaleMLS ID #7045933, Lindsay Kay Jones, Island View Realty. NorthstarMLS as distributed by MLS GRID
- $279,9003 bd1 ba1.4k sqft4057 Highway 11, International Falls, MN 56649For SaleMLS ID #6125706, Riley Lind, eXp Realty, LLC- MN. Lake Superior Area Realtors as distributed by MLS GRID
- $279,9003 bd3 ba2k sqft321 Shorewood Dr, International Falls, MN 56649For SaleMLS ID #7064457, Cari Rostie, Move it Real Estate Group/Lake. NorthstarMLS as distributed by MLS GRID
- $264,9004 bd3 ba3k sqft305 Shorewood Dr, International Falls, MN 56649For SaleMLS ID #7093502, Victor Peterson, Lakes & Leisure Realty. NorthstarMLS as distributed by MLS GRID
- $350,0005 bd2 ba1.9k sqft1008 3rd St, International Falls, MN 56649For SaleMLS ID #6125938, Riley Lind, eXp Realty, LLC- MN. Lake Superior Area Realtors as distributed by MLS GRID
- $274,0006 bd4 ba2.5k sqft915 Riverside Dr, International Falls, MN 56649For SaleMLS ID #7090341, Cari Rostie, Move it Real Estate Group/Lake. NorthstarMLS as distributed by MLS GRID
- $255,0002 bd1 ba1.2k sqft1311 16th St, International Falls, MN 56649For SaleMLS ID #6818735, Cari Rostie, Move it Real Estate Group/Lake. NorthstarMLS as distributed by MLS GRID
