Skip main navigation
Sold for $395,000
  • $395,000

    2923 Avocado Avenue, Greeley, CO 80631

    4beds
    1,959sqft
    Single Family Residence
    Built in 2014
    6,000 Square Feet Lot
    $394,200 Zestimate®
    $202/sqft
    $2,699 Estimated rent

    Home value

    $394,200

    $374,000 - $414,000

    $2,699/mo

    Zestimate® history
    Loading
    Loading...

    Owner options

    List your home for rent

    $2,699/mo

    Rent Zestimate®

    Find your next renter with Zillow Rental Manager. Plus, with online applications, you can quickly screen prospective tenants – for free.

    Learn more

    $2,699/mo

    Rent Zestimate®

    Refinance and save

    $2,573/mo

    Est. payment

    Refinancing to a lower rate could help reduce your monthly payments and save thousands over the life of the loan.

    See today's rates

    $2,573/mo

    Est. payment

    Explore your selling options

    Work with a Zillow partner agent

    Leverage their expertise and Zillow's premium Showcase listings to get your home seen by more buyers.

    Get started

    List with your own agent

    Get your home in front of millions of buyers by listing it on Zillow.

    Learn how to do it

    Sell it yourself

    Take full control of how buyers see your home on Zillow by listing For Sale by Owner (FSBO).

    List your home

    What's special

    Modern finishesInsulated workshopFinished basementFully landscaped backyardGreat roomLarge shedsSprinkler system
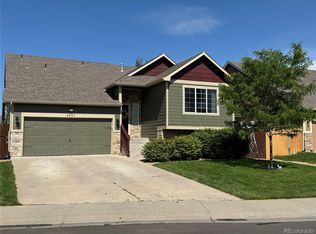
    Welcome to 2923 Avocado Avenue—a beautifully updated and spacious 3-bedroom, 3-bathroom split-level home tucked away on a quiet cul-de-sac in Greeley. Built in 2014 and a thoughtfully upgraded kitchen in 2024, this 1,959 sqft residence offers the perfect blend of comfort, function, and style. Step inside to discover a bright, open-concept living space with brand new carpet and an updated kitchen featuring modern finishes, a double oven, and ample cabinetry—ideal for everyday living or entertaining. A large pantry and open dining area complete the heart of the home. The upper level offers three generous bedrooms and two full baths while the finished basement adds even more versatility, with a large great room perfect for a home theater, playroom, game area, or additional bedroom. Outdoors, you’ll love the fully landscaped backyard with a sprinkler system, custom landscaping, and a trampoline for endless fun. The home backs to open space, providing privacy and a peaceful setting. Two large sheds, an insulated workshop with a 220 plug, and a 3-car tandem garage with a flexible office/bedroom build-out offer unmatched storage and utility for hobbies, tools, or toys. Located close to schools, parks, shopping, and commuter routes, this home truly has it all—modern updates, flexible living spaces, and a private backyard oasis. Don’t miss your chance to make 2923 Avocado Avenue your own. Schedule your private showing today!

    Zillow last checked:

    Listing updated:

    Listed by:

    Hannah DeBlois 719-360-9728 hannahdebloisrealtor@gmail.com,

    EXIT Realty DTC, Cherry Creek, Pikes Peak.

    Bought with:

    Rodrigo Villafana, 100090210

    1st Realty Associates Inc

    Source: REcolorado as distributed by MLS GRID,MLS#: 8655663MLS Logo

    Facts & features

    Interior

    Bedrooms & bathrooms
    • Bedrooms: 4
    • Bathrooms: 3
    • Full bathrooms: 2
    • 1/2 bathrooms: 1
    • Main level bathrooms: 2
    Bedroom
    • Description: Carpet
    • Level: Upper
    • Area: 130 Square Feet
    • Dimensions: 10 x 13
    Bedroom
    • Description: Carpet
    • Level: Upper
    • Area: 121 Square Feet
    • Dimensions: 11 x 11
    Bedroom
    • Description: Tile
    • Level: Basement
    • Area: 240 Square Feet
    • Dimensions: 16 x 15
    Bathroom
    • Level: Main
    Bathroom
    • Level: Main
    Bathroom
    • Level: Lower
    Other
    • Description: Carpet
    • Level: Upper
    • Area: 195 Square Feet
    • Dimensions: 13 x 15
    Dining room
    • Description: Vinyl
    • Level: Main
    • Area: 132 Square Feet
    • Dimensions: 11 x 12
    Great room
    • Description: Laminate
    • Level: Lower
    • Area: 256 Square Feet
    • Dimensions: 16 x 16
    Kitchen
    • Description: Vinyl
    • Level: Main
    • Area: 132 Square Feet
    • Dimensions: 11 x 12
    Laundry
    • Description: Vinyl
    • Level: Lower
    • Area: 66 Square Feet
    • Dimensions: 6 x 11
    Heating
    • Forced Air
    Cooling
    • Central Air
    Appliances
    • Included: Dishwasher, Range, Refrigerator
    Features
    • Ceiling Fan(s), Eat-in Kitchen, Open Floorplan, Pantry, Vaulted Ceiling(s), Walk-In Closet(s)
    • Flooring: Carpet, Laminate, Tile, Vinyl
    • Basement: Finished
    Interior area
    • Total structure area: 1,959
    • Total interior livable area: 1,959 sqft
    • Finished area above ground: 1,568
    • Finished area below ground: 391

    Property

    Parking
    • Total spaces: 3
    • Parking features: Tandem
    • Attached garage spaces: 3
    Features
    • Levels: Multi/Split
    • Patio & porch: Patio
    • Exterior features: Private Yard, Rain Gutters
    • Fencing: Full
    Lot
    • Size: 6,000 sqft
    • Features: Cul-De-Sac, Sprinklers In Front
    Details
    • Parcel number: R3078004
    • Zoning: RES
    • Special conditions: Standard

    Construction

    Type & style
    • Home type: SingleFamily
    • Property subtype: Single Family Residence
    Materials
    • Frame, Other, Stone
    • Roof: Composition
    Condition
    • Year built: 2014

    Utilities & green energy

    • Sewer: Public Sewer
    • Water: Public
    • Utilities for property: Cable Available, Electricity Connected, Internet Access (Wired), Natural Gas Connected

    Community & neighborhood

    Security
    • Security features: Smoke Detector(s)
    Location
    • Region: Greeley
    • Subdivision: Riverview

    HOA & financial

    HOA
    • Has HOA: Yes
    • HOA fee: $250 annually
    • Association name: Riverview Farm Homeowners Association
    • Association phone: 970-353-3000

    Other

    Other facts
    • Listing terms: Cash,Conventional,FHA,VA Loan
    • Ownership: Individual
    • Road surface type: Paved

    Price history

    DateEventPrice
    11/21/2025Sold$395,000-2.5%$202/sqft
    Source: REcolorado as distributed by MLS GRID #8655663 Report a problem
    10/26/2025Pending sale$405,000$207/sqft
    Source: REcolorado as distributed by MLS GRID #8655663 Report a problem
    10/14/2025Listed for sale$405,000$207/sqft
    Source: REcolorado as distributed by MLS GRID #8655663 Report a problem
    9/24/2025Pending sale$405,000$207/sqft
    Source: REcolorado as distributed by MLS GRID #8655663 Report a problem
    9/20/2025Price change$405,000-3.3%$207/sqft
    Source: REcolorado as distributed by MLS GRID #8655663 Report a problem
    7/25/2025Price change$419,000-1.4%$214/sqft
    Source: REcolorado as distributed by MLS GRID #8655663 Report a problem
    6/26/2025Listed for sale$425,000+46.6%$217/sqft
    Source: REcolorado as distributed by MLS GRID #8655663 Report a problem
    1/29/2019Sold$290,000-3%$148/sqft
    Source: IRES as distributed by MLS GRID #868615 Report a problem
    1/2/2019Price change$299,000-2%$153/sqft
    Source: RE/MAX Infinity #868615 Report a problem
    12/21/2018Listed for sale$305,000+54.7%$156/sqft
    Source: RE/MAX Infinity #868615 Report a problem
    10/8/2014Sold$197,125$101/sqft
    Source: Public Record Report a problem

    Public tax history

    YearProperty taxesTax assessment
    2026$2,283 +5.7%$24,490 -2.1%
    2025$2,160 +4.9%$25,010 -14.2%
    2024$2,060 +11.4%$29,160 -1%
    2023$1,849 -3.1%$29,440 +38.9%
    2022$1,907 +6.2%$21,200 -2.8%
    2021$1,797 $21,810 +5.8%
    2020$1,797 +29%$20,610
    2019$1,393 -22.7%$20,610 +22.5%
    2018$1,801 +29.3%$16,820
    2017$1,393 -0.5%$16,820 +22.8%
    2016$1,401 +38.7%$13,700
    2015$1,010 +4672.4%$13,700 +4792.9%
    2014$21 $280
    2013-- $280 -6.7%
    2012-- $300
    2011-- $300 -63%
    2010-- $810
    2009-- $810 -83.2%
    2008-- $4,810 +28.3%
    2007-- $3,750 +125.9%
    2006-- $1,660
    2005-- $1,660

    Find assessor info on the county website

    Neighborhood: 80631

    Nearby schools

    GreatSchools rating
    Schools provided by the listing agent
    • Elementary: Bella Romero Academy of Applied Technology
    • Middle: Heath
    • High: Greeley West
    • District: Greeley 6

    Source: REcolorado as distributed by MLS GRID. This data may not be complete. We recommend contacting the local school district to confirm school assignments for this home.

    Get a cash offer in 3 minutes
    Find out how much your home could sell for in as little as 3 minutes with a no-obligation cash offer.
    Estimated market value
    $394,200
    Get a cash offer in 3 minutes
    Find out how much your home could sell for in as little as 3 minutes with a no-obligation cash offer.
    Estimated market value
    $394,200