3 CAR GARAGED HOME, MOVE IN READY, and NOT in a Metro District! Picture yourself in this completely updated 3-bedroom, 4-level home. The main level features an open floor plan with a kitchen that boasts all-new, never-used cabinets, a lazy Susan, and a walk-in pantry. Modern white quartz countertops with gray marbling are beautifully complemented by a gray tiled backsplash. Stainless steel appliances and a single-bowl kitchen sink accessorized with a cutting board, strainer, and drying rack complete the look. The entire main level has new, luxury vinyl flooring that is durable and easy to clean, along with new light fixtures, mirrors, and vanity bath faucets throughout.The lower level hosts a second living space with abundant natural light, opening to a luscious backyard. It also includes a spacious laundry room and a 1/2 bath, both featuring updated butcher block countertops. Access the lower level from the oversized 3-car tandem garage, which also has backyard access. Don't miss the unfinished basement, ready to be transformed into another living room, bathroom, or 4th bedroom.The upper floor has new carpet in the hallway and bedrooms, with updated ceiling fans to keep you cool. The hall bath features suede-finished quartz and modern accessories. The primary bedroom is spacious enough for a king-sized bed, nightstands, and dressers, and it includes a private bath with new LVT flooring, a quartz countertop, and a large walk-in closet. The front and back yards are easy to maintain with new sod and a sprinkler system, new in the backyard, covering the lawn with drip lines for plants, shrubs, and trees. Enter the backyard from either the north or south gates; the southside backyard has room for a small RV and/or a shed (subject to HOA guidelines and covenants).Don't miss this move-in-ready home with luxury updates!
Sold for $450,000
$450,000
2940 Aspen Ave, Greeley, CO 80631
3beds
2,404sqft
Single Family Residence
Built in 2014
6,900 Square Feet Lot
$446,700 Zestimate®
$187/sqft
$2,714 Estimated rent
Home value
$446,700
$424,000 - $469,000
$2,714/mo
Zestimate® history
Owner options
List your home for rent
$2,714/mo
Rent Zestimate®
Find your next renter with Zillow Rental Manager. Plus, with online applications, you can quickly screen prospective tenants – for free.
$2,714/mo
Rent Zestimate®
Refinance and save
$2,845/mo
Est. payment
Refinancing to a lower rate could help reduce your monthly payments and save thousands over the life of the loan.
$2,845/mo
Est. payment
Explore your selling options
Work with a Zillow partner agent
Leverage their expertise and Zillow's premium Showcase listings to get your home seen by more buyers.
Get startedList with your own agent
Get your home in front of millions of buyers by listing it on Zillow.
Learn how to do itSell it yourself
Take full control of how buyers see your home on Zillow by listing For Sale by Owner (FSBO).
List your homeWhat's special
Zillow last checked:
Listing updated:
Listed by:
Ginger Blasi 970-224-1800,
CENTURY 21 Elevated
Bought with:
Osmara Sanchez, 100087044
KW Realty Downtown, LLC
Source: IRES as distributed by MLS GRID,MLS#: 1011833
Facts & features
Interior
Bedrooms & bathrooms
- Bedrooms: 3
- Bathrooms: 3
- Full bathrooms: 2
- 1/2 bathrooms: 1
Primary bedroom
- Description: Carpet
- Features: Full Primary Bath, Tub+Shower Primary
- Level: Upper
- Area: 195 Square Feet
- Dimensions: 13 x 15
Bedroom 2
- Description: Carpet
- Level: Upper
- Area: 100 Square Feet
- Dimensions: 10 x 10
Bedroom 3
- Description: Carpet
- Level: Upper
- Area: 100 Square Feet
- Dimensions: 10 x 10
Kitchen
- Description: Luxury Vinyl
- Level: Main
- Area: 140 Square Feet
- Dimensions: 10 x 14
Laundry
- Description: Luxury Vinyl
- Level: Lower
- Area: 54 Square Feet
- Dimensions: 6 x 9
Heating
- Forced Air
Appliances
- Included: Electric Range, Self Cleaning Oven, Dishwasher, Refrigerator, Microwave, Disposal
- Laundry: Washer/Dryer Hookup
Features
- Eat-in Kitchen, Cathedral Ceiling(s), Open Floorplan
- Windows: Window Coverings
- Basement: Partial,Unfinished
Interior area
- Total structure area: 1,917
- Total interior livable area: 2,404 sqft
- Finished area above ground: 1,917
Property
Parking
- Total spaces: 3
- Parking features: RV Access/Parking, Oversized, Tandem
- Attached garage spaces: 3
- Details: Attached
Features
- Levels: Four
- Stories: 4
- Patio & porch: Patio
- Exterior features: Sprinkler System
- Fencing: Fenced,Wood
Lot
- Size: 6,900 Square Feet
- Features: Paved, Curbs, Gutters, Sidewalks
Details
- Parcel number: R3076804
- Zoning: R
- Special conditions: Private Owner
Construction
Type & style
- Home type: SingleFamily
- Architectural style: Contemporary
- Property subtype: Single Family Residence
Materials
- Frame, Stone
- Roof: Composition
Condition
- New construction: No
- Year built: 2014
Utilities & green energy
- Electric: Xcel
- Gas: Atmos
- Sewer: Public Sewer
- Water: City
- Utilities for property: Natural Gas Available, Electricity Available
Community & HOA
Community
- Security: Fire Sprinkler System
- Subdivision: Riverview Farm
HOA
- Has HOA: Yes
- Services included: Management
- HOA fee: $225 annually
- HOA name: Oneway Community Management
- HOA phone: 970-515-5004
Location
- Region: Greeley
Financial & listing details
- Price per square foot: $187/sqft
- Tax assessed value: $422,259
- Annual tax amount: $2,105
- Date on market: 6/12/2024
- Listing terms: Cash,Conventional,FHA,VA Loan
- Exclusions: All personal possessions in garage and home, staging items.
- Electric utility on property: Yes
- Road surface type: Asphalt
Price history
| Date | Event | Price |
|---|---|---|
| 7/18/2024 | Sold | $450,000-1.1%$187/sqft |
Source:  IRES as distributed by MLS GRID #1011833 Report a problem IRES as distributed by MLS GRID #1011833 Report a problem | ||
| 6/25/2024 | Pending sale | $455,000$189/sqft |
Source:  REcolorado as distributed by MLS GRID #7243883 Report a problem REcolorado as distributed by MLS GRID #7243883 Report a problem | ||
| 6/13/2024 | Price change | $455,000+46.8%$189/sqft |
Source: REcolorado as distributed by MLS GRID #7243883 Report a problem | ||
| 10/4/2023 | Pending sale | $310,000$129/sqft |
Source: REcolorado as distributed by MLS GRID #IR997456 Report a problem | ||
| 10/3/2023 | Listed for sale | $310,000+3.3%$129/sqft |
Source: REcolorado as distributed by MLS GRID #IR997456 Report a problem | ||
| 10/30/2019 | Sold | $300,000+45%$125/sqft |
Source: Public Record Report a problem | ||
| 1/28/2015 | Sold | $206,875$86/sqft |
Source: Public Record Report a problem | ||
Public tax history
| Year | Property taxes | Tax assessment |
|---|---|---|
| 2026 | $2,409 +9.1% | $25,850 -2% |
| 2025 | $2,207 +4.9% | $26,390 -11.2% |
| 2024 | $2,105 +12.2% | $29,710 -1% |
| 2023 | $1,877 -3% | $30,000 +39.4% |
| 2022 | $1,935 +7.9% | $21,520 -2.8% |
| 2021 | $1,794 | $22,130 +7.5% |
| 2020 | $1,794 +23.6% | $20,580 |
| 2019 | $1,452 -19.3% | $20,580 +17.4% |
| 2018 | $1,799 +23.9% | $17,530 |
| 2017 | $1,452 -0.5% | $17,530 +21.3% |
| 2016 | $1,460 +71.3% | $14,450 +25% |
| 2015 | $852 +3926.8% | $11,560 +4028.6% |
| 2014 | $21 | $280 |
| 2013 | -- | $280 -6.7% |
| 2012 | -- | $300 |
| 2011 | -- | $300 -63% |
| 2010 | -- | $810 |
| 2009 | -- | $810 -83.2% |
| 2008 | -- | $4,810 |
| 2007 | -- | $4,810 +125.8% |
| 2006 | -- | $2,130 |
| 2005 | -- | $2,130 |
Find assessor info on the county website
Neighborhood: 80631
Nearby homes
- $401,6004 bd3 ba2.1k sqft2944 Aspen Ave, Greeley, CO 80631Off Market
- $425,0004 bd3 ba2.1k sqft2936 Aspen Ave, Greeley, CO 80631Sold

- $435,0004 bd4 ba2.4k sqft2927 Avocado Ave, Greeley, CO 80631Sold
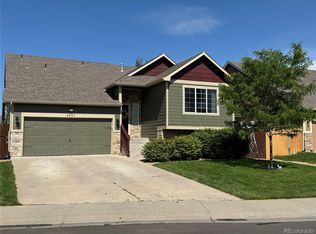
- $395,0004 bd3 ba1.9k sqft2923 Avocado Ave, Greeley, CO 80631Sold
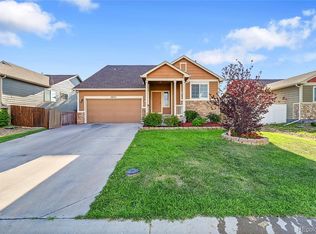
- $415,3004 bd2 ba1.7k sqft2931 Avocado Ave, Greeley, CO 80631Off Market
- $398,4003 bd2 ba1.4k sqft2932 Aspen Ave, Greeley, CO 80631Off Market
- $402,2003 bd3 ba1.5k sqft2948 Aspen Ave, Greeley, CO 80631Off Market
- $417,3004 bd3 ba2.1k sqft2920 Aspen Ave, Greeley, CO 80631Off Market
Nearby schools
GreatSchools rating
- 3/10Bella Romero Academy of Applied TechnologyGrades: K-8Distance: 1.4 mi
- 3/10Greeley West High SchoolGrades: 9-12Distance: 3.6 mi
Schools provided by the listing agent
- Elementary: Bella Romero
- Middle: Heath
- High: Greeley West
Source: IRES as distributed by MLS GRID. This data may not be complete. We recommend contacting the local school district to confirm school assignments for this home.
Get a cash offer in 3 minutes
Find out how much your home could sell for in as little as 3 minutes with a no-obligation cash offer.
Estimated market value
$446,700
Get a cash offer in 3 minutes
Find out how much your home could sell for in as little as 3 minutes with a no-obligation cash offer.
Estimated market value
$446,700
- Colorado
- Weld County
- Greeley
- 80631
- 2940 Aspen Ave
Nearby cities
Nearby zip codes
Other Greeley Topics
