Nestled at the end of a peaceful cul-de-sac, this beautifully updated 4-bedroom, 4-bathroom home has had just one meticulous owner—and it shows. The curb appeal is on point with fresh exterior paint (10/23), a fully landscaped yard, and a sprinkler and drip system in both front and back. Step inside to discover water resistant, scratch-resistant flooring in all main areas, upgraded water resistant flooring in the kitchen and bathrooms, and new countertops that elevate the heart of the home. The spacious kitchen also features a walk-in pantry, perfect for keeping everything organized and at your fingertips. Don't miss out on the beautiful built in home theater in the basement.
Thoughtfully designed for comfort and functionality, the home includes a whole-home humidifier, UV air purifier in the furnace, Bluetooth thermostat, sump pump, ceiling fans, and central A/C for year-round comfort. The 3-car tandem garage is a dream come true—fully insulated (including the garage door), with built-in storage, overhead racks, large attic storage space, a 240V outlet for tools or EV charging, and even entirely heated. There's also designated trailer parking with oversized gate access and a backyard shed for even more storage.
Enjoy Colorado’s beautiful seasons on the extended patio, perfect for entertaining or simply unwinding. With smart upgrades like a bluetooth thermostat, and sprinkler system, this home offers a seamless blend of style, convenience, and durability. Don’t miss this rare gem that checks all the boxes!
Sold for $435,000
$435,000
2927 Avocado Avenue, Greeley, CO 80631
4beds
2,404sqft
Single Family Residence
Built in 2014
6,000 Square Feet Lot
$437,100 Zestimate®
$181/sqft
$2,997 Estimated rent
Home value
$437,100
$415,000 - $459,000
$2,997/mo
Zestimate® history
Owner options
List your home for rent
$2,997/mo
Rent Zestimate®
Find your next renter with Zillow Rental Manager. Plus, with online applications, you can quickly screen prospective tenants – for free.
$2,997/mo
Rent Zestimate®
Refinance and save
$2,782/mo
Est. payment
Refinancing to a lower rate could help reduce your monthly payments and save thousands over the life of the loan.
$2,782/mo
Est. payment
Explore your selling options
Work with a Zillow partner agent
Leverage their expertise and Zillow's premium Showcase listings to get your home seen by more buyers.
Get startedList with your own agent
Get your home in front of millions of buyers by listing it on Zillow.
Learn how to do itSell it yourself
Take full control of how buyers see your home on Zillow by listing For Sale by Owner (FSBO).
List your homeWhat's special
Zillow last checked:
Listing updated:
Listed by:
Hannah DeBlois 719-360-9728 hannahdebloisrealtor@gmail.com,
EXIT Realty DTC, Cherry Creek, Pikes Peak.
Bought with:
Colt Dimick, 100097932
RE/MAX Alliance
Source: REcolorado as distributed by MLS GRID,MLS#: 5633335
Facts & features
Interior
Bedrooms & bathrooms
- Bedrooms: 4
- Bathrooms: 4
- Full bathrooms: 3
- 1/2 bathrooms: 1
Primary bedroom
- Level: Upper
- Area: 195.71 Square Feet
- Dimensions: 15.02 x 13.03
Bedroom
- Level: Basement
- Area: 144.61 Square Feet
- Dimensions: 11.09 x 13.04
Bedroom
- Level: Upper
- Area: 91.62 Square Feet
- Dimensions: 10.09 x 9.08
Bedroom
- Level: Upper
- Area: 133.99 Square Feet
- Dimensions: 12.06 x 11.11
Primary bathroom
- Level: Upper
- Area: 60.3 Square Feet
- Dimensions: 6.03 x 10
Bathroom
- Level: Basement
- Area: 35.22 Square Feet
- Dimensions: 7.03 x 5.01
Bathroom
- Level: Lower
- Area: 16.77 Square Feet
- Dimensions: 4.08 x 4.11
Bathroom
- Level: Upper
- Area: 33.33 Square Feet
- Dimensions: 8.11 x 4.11
Bonus room
- Level: Basement
- Area: 24.46 Square Feet
- Dimensions: 4.07 x 6.01
Dining room
- Level: Main
- Area: 240.72 Square Feet
- Dimensions: 12.03 x 20.01
Family room
- Level: Lower
- Area: 301.86 Square Feet
- Dimensions: 12.06 x 25.03
Kitchen
- Level: Main
- Area: 131.58 Square Feet
- Dimensions: 10.06 x 13.08
Laundry
- Level: Lower
- Area: 33.25 Square Feet
- Dimensions: 8.09 x 4.11
Living room
- Level: Main
- Area: 156.96 Square Feet
- Dimensions: 12 x 13.08
Media room
- Description: Recreation Room
- Level: Basement
- Area: 178.11 Square Feet
- Dimensions: 11.09 x 16.06
Utility room
- Level: Basement
- Area: 48.82 Square Feet
- Dimensions: 6.08 x 8.03
Heating
- Forced Air
Cooling
- Central Air
Appliances
- Included: Dishwasher, Dryer, Microwave, Range, Refrigerator, Washer
- Laundry: In Unit
Features
- Built-in Features, Ceiling Fan(s), Eat-in Kitchen, Entrance Foyer, Open Floorplan, Pantry, Vaulted Ceiling(s), Walk-In Closet(s)
- Flooring: Carpet, Vinyl
- Basement: Finished,Partial
Interior area
- Total structure area: 2,404
- Total interior livable area: 2,404 sqft
- Finished area above ground: 1,917
- Finished area below ground: 487
Property
Parking
- Total spaces: 3
- Parking features: Insulated Garage, Tandem
- Attached garage spaces: 3
Features
- Levels: Multi/Split
- Patio & porch: Patio
Lot
- Size: 6,000 Square Feet
Details
- Parcel number: R3078104
- Zoning: RES
- Special conditions: Standard
- Other equipment: Air Purifier
Construction
Type & style
- Home type: SingleFamily
- Property subtype: Single Family Residence
Materials
- Frame, Stone, Wood Siding
- Roof: Composition
Condition
- Updated/Remodeled
- Year built: 2014
Details
- Builder model: Kentucky
- Builder name: Journey Homes, LLC
Utilities & green energy
- Sewer: Public Sewer
- Water: Public
- Utilities for property: Cable Available, Internet Access (Wired), Natural Gas Connected
Community & HOA
Community
- Subdivision: Riverview Farm
HOA
- Has HOA: Yes
- HOA fee: $250 annually
- HOA name: Riverview Farm Homeowners
- HOA phone: 970-392-9657
Location
- Region: Greeley
Financial & listing details
- Price per square foot: $181/sqft
- Tax assessed value: $417,082
- Annual tax amount: $2,284
- Date on market: 6/12/2025
- Listing terms: Cash,Conventional,FHA,VA Loan
- Exclusions: Sellers' Personal Possessions, Chest Freezers In The Basement, Air Compressor In Garage, Garage Fridge.
- Ownership: Individual
- Electric utility on property: Yes
- Road surface type: Paved
Price history
| Date | Event | Price |
|---|---|---|
| 8/19/2025 | Sold | $435,000-3.3%$181/sqft |
Source:  REcolorado as distributed by MLS GRID #5633335 Report a problem REcolorado as distributed by MLS GRID #5633335 Report a problem | ||
| 7/4/2025 | Pending sale | $449,900$187/sqft |
Source: REcolorado as distributed by MLS GRID #5633335 Report a problem | ||
| 6/12/2025 | Listed for sale | $449,900+118%$187/sqft |
Source: REcolorado as distributed by MLS GRID #5633335 Report a problem | ||
| 10/24/2014 | Sold | $206,375$86/sqft |
Source:  IRES as distributed by MLS GRID #747305 Report a problem IRES as distributed by MLS GRID #747305 Report a problem | ||
Public tax history
| Year | Property taxes | Tax assessment |
|---|---|---|
| 2026 | $2,380 +4.2% | $25,530 -2.1% |
| 2025 | $2,284 +4.9% | $26,070 -14.8% |
| 2024 | $2,178 +18.4% | $30,610 -1% |
| 2023 | $1,840 -3.1% | $30,910 +46.5% |
| 2022 | $1,898 +9.5% | $21,100 -2.8% |
| 2021 | $1,734 | $21,710 +9.2% |
| 2020 | $1,734 +24.7% | $19,890 |
| 2019 | $1,391 -20% | $19,890 +18.5% |
| 2018 | $1,738 +25% | $16,790 |
| 2017 | $1,391 -0.5% | $16,790 +21.7% |
| 2016 | $1,398 +37.5% | $13,800 |
| 2015 | $1,017 +4707.3% | $13,800 +4828.6% |
| 2014 | $21 | $280 |
| 2013 | -- | $280 -6.7% |
| 2012 | -- | $300 |
| 2011 | -- | $300 -63% |
| 2010 | -- | $810 |
| 2009 | -- | $810 -83.2% |
| 2008 | -- | $4,810 |
| 2007 | -- | $4,810 +125.8% |
| 2006 | -- | $2,130 |
| 2005 | -- | $2,130 |
Find assessor info on the county website
Neighborhood: 80631
Nearby homes
- $395,0004 bd3 ba1.9k sqft2923 Avocado Ave, Greeley, CO 80631Sold
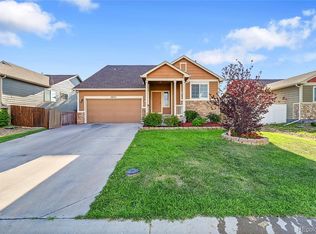
- $415,3004 bd2 ba1.7k sqft2931 Avocado Ave, Greeley, CO 80631Off Market
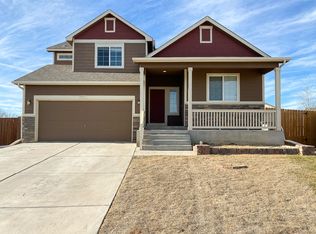
- $450,0003 bd3 ba2.4k sqft2940 Aspen Ave, Greeley, CO 80631Sold
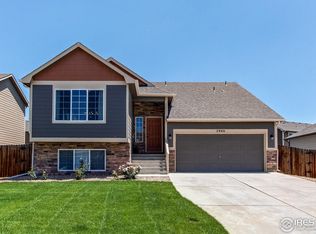
- $401,6004 bd3 ba2.1k sqft2944 Aspen Ave, Greeley, CO 80631Off Market
- $425,0004 bd3 ba2.1k sqft2936 Aspen Ave, Greeley, CO 80631Sold
- $403,8003 bd2 ba2.3k sqft2919 Avocado Ave, Greeley, CO 80631Off Market
- $426,3003 bd3 ba1.9k sqft2934 Avocado Ave, Greeley, CO 80631Off Market
- $398,4003 bd2 ba1.4k sqft2932 Aspen Ave, Greeley, CO 80631Off Market
Nearby schools
GreatSchools rating
- 3/10Bella Romero Academy of Applied TechnologyGrades: K-8Distance: 1.3 mi
- 3/10Greeley West High SchoolGrades: 9-12Distance: 3.7 mi
Schools provided by the listing agent
- Elementary: Bella Romero Academy of Applied Technology
- Middle: Heath
- High: Greeley West
- District: Greeley 6
Source: REcolorado as distributed by MLS GRID. This data may not be complete. We recommend contacting the local school district to confirm school assignments for this home.
Get a cash offer in 3 minutes
Find out how much your home could sell for in as little as 3 minutes with a no-obligation cash offer.
Estimated market value
$437,100
Get a cash offer in 3 minutes
Find out how much your home could sell for in as little as 3 minutes with a no-obligation cash offer.
Estimated market value
$437,100
- Colorado
- Weld County
- Greeley
- 80631
- 2927 Avocado Avenue
Nearby cities
Nearby zip codes
Other Greeley Topics
