Welcome to this 3-bedroom home in the desirable Indian Hills neighborhood! This solid, four-sided brick home offers timeless charm, comfortable living spaces, and a peaceful setting. The main level features three bedrooms, a full bathroom, and original hardwood floors under the carpet in the bedrooms and living room. The kitchen offers classic character with original cabinetry, brick detailing, eat-in dining space, and a countertop overhang for additional seating. Just off the kitchen, the family room features a wood-burning stove, faux wood beams, and large glass doors leading to the paver brick patio and private wooded backyard. Enjoy the shaded outdoor space and peaceful surroundings with minimal yard maintenance. The finished basement provides additional living space with a family room, full bathroom, laundry area and a finished bonus room that could serve as an office, hobby room, or fourth non-conforming bedroom. Additional feature includes a newer water heater. The garage area offers flexible space and can accommodate two vehicles with the convenience of a tandem basement garage. The gravel driveway area along the side of the home, complete with retaining wall, extends around to the backyard and provides additional parking and easy access. This home offers a great combination of location, privacy, and character. A solid home ready for its next owner!
Pending
$205,000
2925 Cochise Ln, Jefferson City, MO 65101
3beds
1,821sqft
:
Get pre-qualified$1,329/mo
Single Family Residence
Built in 1958
0.41 Acres Lot
$210,100 Zestimate®
$113/sqft
$-- HOA
What's special
Private wooded backyardPaver brick patioFour-sided brick homeFinished bonus roomEat-in dining spaceComfortable living spacesShaded outdoor space
- 34 days |
- 353 |
- 11 |
Likely to sell faster than
Zillow last checked:
Listing updated:
Listed by:
Brittany Schlup 573-680-3647,
Staton Realty Group
Source: JCMLS,MLS#: 10073550
Facts & features
Interior
Bedrooms & bathrooms
- Bedrooms: 3
- Bathrooms: 2
- Full bathrooms: 2
Primary bedroom
- Level: Main
- Area: 113.74 Square Feet
- Dimensions: 10.75 x 10.58
Bedroom 2
- Level: Main
- Area: 102.63 Square Feet
- Dimensions: 11 x 9.33
Bedroom 3
- Level: Main
- Area: 137.34 Square Feet
- Dimensions: 13.08 x 10.5
Family room
- Level: Main
- Area: 161 Square Feet
- Dimensions: 14 x 11.5
Kitchen
- Level: Upper
- Area: 161.6 Square Feet
- Dimensions: 16.16 x 10
Laundry
- Level: Lower
- Area: 182 Square Feet
- Dimensions: 13 x 14
Living room
- Level: Upper
- Area: 215.31 Square Feet
- Dimensions: 16.25 x 13.25
Heating
- Natural Gas, Forced Air
Cooling
- Central Air
Appliances
- Included: Range Hood, Dishwasher, Disposal, Microwave, Refrigerator
Features
- Flooring: Wood
- Basement: Walk-Out Access,Full
- Has fireplace: Yes
- Fireplace features: Wood Burning
Interior area
- Total structure area: 1,821
- Total interior livable area: 1,821 sqft
- Finished area above ground: 1,239
- Finished area below ground: 582
Property
Parking
- Total spaces: 2
- Parking features: Additional Parking, Tandem
- Garage spaces: 2
- Details: Basement
Lot
- Size: 0.41 Acres
- Dimensions: 100 x 188
Details
- Parcel number: 1105220001002066
Construction
Type & style
- Home type: SingleFamily
- Architectural style: Ranch
- Property subtype: Single Family Residence
Materials
- Brick
Condition
- Year built: 1958
Details
- Builder name: Stockman
Utilities & green energy
- Sewer: Public Sewer
- Water: Public
Community & HOA
Community
- Subdivision: Indian Hills
Location
- Region: Jefferson City
Financial & listing details
- Price per square foot: $113/sqft
- Tax assessed value: $111,100
- Annual tax amount: $1,523
- Date on market: 7/6/2026
- Listing terms: FHA,Government,Cash,Conventional,VA Loan
Estimated market value
$210,100
$200,000 - $221,000
$1,650/mo
Price history
| Date | Event | Price |
|---|---|---|
| 7/14/2026 | Pending sale | $205,000$113/sqft |
Source:  JCMLS #10073550 Report a problem JCMLS #10073550 Report a problem | ||
| 7/6/2026 | Listed for sale | $205,000$113/sqft |
Source: JCMLS #10073550 Report a problem | ||
Public tax history
| Year | Property taxes | Tax assessment |
|---|---|---|
| 2025 | $1,261 +5.2% | $21,100 +5% |
| 2024 | $1,199 0% | $20,100 |
| 2023 | $1,199 +4.9% | $20,100 +5.2% |
| 2022 | $1,143 | $19,110 |
| 2021 | -- | $19,110 |
| 2020 | $1,164 +2.8% | $19,110 0% |
| 2019 | $1,132 +2.6% | $19,114 -3.8% |
| 2018 | $1,103 +17% | $19,874 +4% |
| 2017 | $943 | $19,114 |
| 2016 | $943 | $19,114 |
| 2015 | $943 | -- |
| 2014 | $943 | $19,114 |
| 2013 | -- | -- |
| 2012 | -- | -- |
| 2011 | -- | -- |
| 2010 | -- | -- |
Find assessor info on the county website
Monthly payment
Est. payment
Payment breakdown
Explore the cost of this home by adjusting the details. Changes won't be saved.Climate risks
Neighborhood: 65101
Nearby schools
GreatSchools rating
- 4/10East Elementary SchoolGrades: K-5Distance: 2.4 mi
- 7/10Lewis And Clark Middle SchoolGrades: 6-8Distance: 1.5 mi
- 4/10Jefferson City High SchoolGrades: 9-12Distance: 3.4 mi
- $--3 bd2 ba1k sqft2929 Cochise Ln, Jefferson City, MO 65101Sold

- $7,000-- bd-- ba-- sqftCochise Ln, Jefferson city, MO 65101Off Market
- $270,5003 bd2 ba1.2k sqft2921 Cochise Ln, Jefferson City, MO 65101Off Market
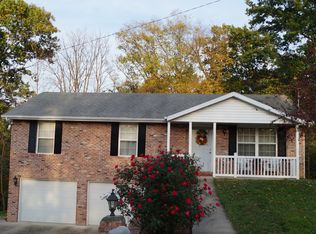
- $--3 bd2 ba1.9k sqft2928 Mohawk Dr, Jefferson City, MO 65101Sold
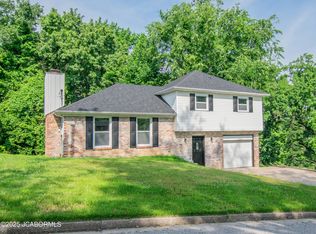
- $221,0003 bd1 ba1.3k sqft2933 Cochise Ln, Jefferson City, MO 65101Off Market
- $206,5003 bd1 ba1k sqft2924 Mohawk Dr, Jefferson City, MO 65101Off Market
- $237,6003 bd1 ba1.2k sqft2932 Mohawk Dr, Jefferson City, MO 65101Off Market
- $265,6004 bd2 ba2.2k sqft2922 Cochise Ln, Jefferson City, MO 65101Off Market
A local agent can set up tours, give advice and negotiate with sellers.
A local lender can help you make sure your offer is ready when you are.
Similar homes
- $199,9003 bd2 ba1.8k sqft1117 E McCarty St, Jefferson City, MO 65101For Sale
 MLS ID #10073761, Trinity Higgins. JCMLS
 - $275,0003 bd2 ba1.7k sqft1605 Payne Dr, Jefferson City, MO 65101For Sale
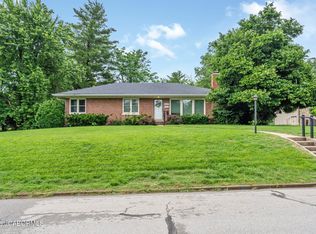 MLS ID #10073765, Natasha Lamonda. JCMLS
 - $209,9002 bd2 ba1.2k sqft233 W Fillmore St, Jefferson City, MO 65101For Sale
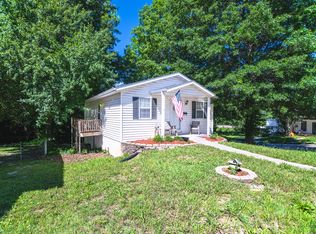 MLS ID #435350, Megan Blakemore, Weichert, Realtors - House of Brokers. CBORMLS
 - $230,0003 bd2 ba1.6k sqft1503 Saint Marys Blvd, Jefferson City, MO 65109For Sale
 MLS ID #10073789, Carol Prenger. JCMLS
 - $189,0003 bd1 ba1k sqft411 Donna Bella Pl, Jefferson City, MO 65109For SaleMLS ID #10073784, Jen Colvin. JCMLS
- $199,9003 bd1 ba1.2k sqft1604 Northway Dr, Jefferson City, MO 65109For SaleMLS ID #10073773, Kevin and Audrey Team. JCMLS
- $195,0002 bd2 ba1.4k sqft662 Oak Creek Ct, Jefferson City, MO 65101For SaleMLS ID #10073758, Christopher Kachingwe. JCMLS
- $205,0003 bd2 ba1k sqft514 E Ashley St, Jefferson City, MO 65101New ConstructionMLS ID #10073151, Logan Gratz. JCMLS
- $269,9003 bd2 ba1.8k sqft6112 Dove Ln, Jefferson City, MO 65101For SaleMLS ID #10073522, Jen Colvin. JCMLS
- $--2 bd2 ba1.7k sqft109 Douglas Dr, Jefferson City, MO 65109AuctionServiceLink Auction
- $--4 bd2 ba1.9k sqft1217 W High St, Jefferson City, MO 65109AuctionAuction.com 1
- $300,0003 bd2 ba1.5k sqft708 S Summit Dr, Holts Summit, MO 65043For SaleMLS ID #10073793, Amanda Young Stoddard. JCMLS
- $299,9005 bd3 ba2.6k sqft1101 Vineyard Sq, Jefferson City, MO 65101For SaleMLS ID #10073034, Beth McGeorge Team. JCMLS
- $160,0002 bd1 ba979 sqft1304 Cottage Ln, Jefferson City, MO 65101For SaleMLS ID #10073677, Justin Dusheke. JCMLS
- $219,9003 bd2 ba1.4k sqft323 State Road Ave, New Bloomfield, MO 65063For SaleMLS ID #10073401, Chuck Garriott. JCMLS
- $225,5003 bd2 ba1.7k sqft2821 Kenborg Hills Rd, Jefferson City, MO 65109For SaleMLS ID #10073011, Carrie Spicer. JCMLS
- $185,0002 bd1 ba1.2k sqft550 S Summit Dr, Holts Summit, MO 65043For SaleMLS ID #10072787, Suzanna Wolfe. JCMLS
- $150,0003 bd1 ba1.2k sqft411 E Atchison St, Jefferson City, MO 65101For SaleMLS ID #10072842, Kris Ballage. JCMLS
- $200,0003 bd2 ba1.4k sqft1109 E Main St, Linn, MO 65051For SaleMLS ID #10073706, Kayla Hoey. JCMLS
- $169,9002 bd3 ba1.5k sqft2431 Beasley Ct APT C, Jefferson City, MO 65101For SaleMLS ID #10073370, Ashley Pederson Team. JCMLS
