Indulge in the epitome of luxury living in this stunning extra wide 4 bedroom/3 bath duplex up steps from the Southport corridor!! Not your cookie cutter layout, this home is the perfect blend of sophistication and comfort. The spacious living room welcomes you with a gas fireplace with stone surround centered between custom built-in shelving with an abundance of storage. This also leads to a cozy west-facing deck - recently updated with attached decking - perfect for watching sunsets. This home has undergone significant updating including refinished (2021) hardwood floors throughout. The kitchen is a totally redesigned masterpiece that underwent a complete gut renovation in 2021. Every detail was carefully considered, from the new custom cabinets that offer ample storage to the striking quartz countertops that exude elegance. Equipped with all-new professional-grade appliances, including a Thermador range and dishwasher, as well as a Bluestar refrigerator, this kitchen is a chef's dream. The island has been essentially tripled in size, providing an expansive workspace for culinary endeavors. A rear balcony provides the perfect layout for entertaining. Rounding out the main level is a generously sized bedroom (currently used as a home office) and full bathroom. Upstairs, the primary suite delivers a spacious retreat complete with its own balcony, updated ensuite bath, and walk in closet. 2 additional spacious bedrooms, a full bathroom, and laundry closet complete this level. Each bathroom has received thoughtful cosmetic updates in 2023, enhancing both aesthetics and functionality. The bathrooms have been painted and feature new vanities, mirrors, and light fixtures, creating a cohesive and contemporary feel. Furthermore, this remarkable home features new light fixtures in the office, hallway, and staircases, enhancing the overall aesthetic and illuminating the space with a warm glow. Custom shades and drapes have been added to the primary bedroom, providing both privacy and a touch of sophistication. The HVAC system was replaced in the summer of 2021, ensuring your comfort throughout the seasons. This pet-friendly building is managed by an association with a strong focus on maintenance and saving, ensuring the utmost quality of life for its residents. Additional storage can be found within the building, allowing you to keep your living space clutter-free and organized. Located in the esteemed CPS Burley School district and across from the prestigious St. Alphonsus Academy and Center for the Arts, this home offers the perfect balance between serenity and convenience. Immerse yourself in the vibrant atmosphere of Southport and Lincoln, boasting an array of exceptional shopping, dining, and theatrical experiences. Explore the city with ease, thanks to the nearby train and bus options that connect you to all the wonders this wonderful city has to offer.
Closed
$873,000
2925 N Southport Ave APT 3, Chicago, IL 60657
4beds
2,600sqft
Condominium, Duplex, Single Family Residence
Built in 2003
-- sqft lot
$1,084,500 Zestimate®
$336/sqft
$5,960 Estimated rent
Home value
$1,084,500
$1.03M - $1.15M
$5,960/mo
Zestimate® history
Owner options
List your home for rent
$5,960/mo
Rent Zestimate®
Find your next renter with Zillow Rental Manager. Plus, with online applications, you can quickly screen prospective tenants – for free.
$5,960/mo
Rent Zestimate®
Refinance and save
$6,533/mo
Est. payment
Refinancing to a lower rate could help reduce your monthly payments and save thousands over the life of the loan.
$6,533/mo
Est. payment
Explore your selling options
Work with a Zillow partner agent
Leverage their expertise and Zillow's premium Showcase listings to get your home seen by more buyers.
Get startedList with your own agent
Get your home in front of millions of buyers by listing it on Zillow.
Learn how to do itSell it yourself
Take full control of how buyers see your home on Zillow by listing For Sale by Owner (FSBO).
List your homeWhat's special
Gas fireplaceExceptional shoppingRear balconyNew light fixturesLight fixturesStone surroundHardwood floors throughout
Zillow last checked:
Listing updated:
Listed by:
Daniel Glick, ABR,GRI 312-671-1516,
@properties Christie's International Real Estate
Bought with:
Dawn McKenna
Coldwell Banker Realty
Bari Mill
Coldwell Banker Realty
Source: MRED as distributed by MLS GRID,MLS#: 11820171
Facts & features
Interior
Bedrooms & bathrooms
- Bedrooms: 4
- Bathrooms: 3
- Full bathrooms: 3
Rooms
- Room types: Balcony/Porch/Lanai, Deck, Terrace, Walk In Closet, Foyer
Primary bedroom
- Features: Flooring (Hardwood), Window Treatments (Blinds), Bathroom (Full)
- Level: Second
- Area: 352 Square Feet
- Dimensions: 22X16
Bedroom 2
- Features: Flooring (Carpet), Window Treatments (Blinds)
- Level: Second
- Area: 120 Square Feet
- Dimensions: 12X10
Bedroom 3
- Features: Flooring (Carpet)
- Level: Second
- Area: 121 Square Feet
- Dimensions: 11X11
Bedroom 4
- Features: Flooring (Hardwood), Window Treatments (Blinds)
- Level: Main
- Area: 165 Square Feet
- Dimensions: 15X11
Balcony porch lanai
- Level: Main
- Area: 132 Square Feet
- Dimensions: 22X06
Deck
- Level: Main
- Area: 154 Square Feet
- Dimensions: 22X07
Dining room
- Features: Flooring (Hardwood)
- Level: Main
- Dimensions: COMBO
Foyer
- Features: Flooring (Hardwood)
- Level: Main
- Area: 112 Square Feet
- Dimensions: 28X04
Kitchen
- Features: Kitchen (Eating Area-Breakfast Bar, Eating Area-Table Space), Flooring (Hardwood), Window Treatments (Blinds)
- Level: Main
- Area: 308 Square Feet
- Dimensions: 14X22
Living room
- Features: Flooring (Hardwood), Window Treatments (Blinds)
- Level: Main
- Area: 330 Square Feet
- Dimensions: 22X15
Other
- Level: Second
- Area: 110 Square Feet
- Dimensions: 22X05
Walk in closet
- Features: Flooring (Hardwood)
- Level: Second
- Area: 54 Square Feet
- Dimensions: 09X06
Heating
- Natural Gas
Cooling
- Central Air
Appliances
- Included: Range, Microwave, Dishwasher, Refrigerator, Washer, Dryer, Disposal, Stainless Steel Appliance(s), Humidifier
- Laundry: Washer Hookup, In Unit
Features
- Storage
- Flooring: Hardwood
- Basement: None
- Number of fireplaces: 2
- Fireplace features: Gas Starter, Living Room, Master Bedroom
Interior area
- Total structure area: 0
- Total interior livable area: 2,600 sqft
Property
Parking
- Total spaces: 1
- Parking features: Off Alley, Garage Door Opener, On Site, Garage Owned, Attached, Garage
- Attached garage spaces: 1
- Has uncovered spaces: Yes
Accessibility
- Accessibility features: No Disability Access
Features
- Patio & porch: Deck, Patio
Details
- Parcel number: 14291220531003
- Special conditions: List Broker Must Accompany
- Other equipment: Intercom, Ceiling Fan(s)
Construction
Type & style
- Home type: Condo
- Property subtype: Condominium, Duplex, Single Family Residence
Materials
- Brick, Block
Condition
- New construction: No
- Year built: 2003
Utilities & green energy
- Sewer: Public Sewer
- Water: Public
Community & HOA
HOA
- Has HOA: Yes
- Amenities included: Storage
- Services included: Water, Insurance, Exterior Maintenance
- HOA fee: $320 monthly
Location
- Region: Chicago
Financial & listing details
- Price per square foot: $336/sqft
- Tax assessed value: $794,630
- Annual tax amount: $11,864
- Date on market: 6/29/2023
- Listing terms: Conventional
- Ownership: Condo
Price history
| Date | Event | Price |
|---|---|---|
| 8/31/2023 | Sold | $873,000-3%$336/sqft |
Source:  MRED as distributed by MLS GRID #11820171 Report a problem MRED as distributed by MLS GRID #11820171 Report a problem | ||
| 8/28/2023 | Pending sale | $900,000$346/sqft |
Source: MRED as distributed by MLS GRID #11820171 Report a problem | ||
| 7/27/2023 | Contingent | $900,000$346/sqft |
Source: MRED as distributed by MLS GRID #11820171 Report a problem | ||
| 6/29/2023 | Listed for sale | $900,000+24%$346/sqft |
Source: MRED as distributed by MLS GRID #11820171 Report a problem | ||
| 12/30/2020 | Sold | $726,000+0.1%$279/sqft |
Source: MRED as distributed by MLS GRID #10931933 Report a problem | ||
| 12/10/2020 | Pending sale | $725,000$279/sqft |
Source: @properties #10931933 Report a problem | ||
| 11/12/2020 | Price change | $725,000-3.3%$279/sqft |
Source: @properties #10931933 Report a problem | ||
| 10/20/2020 | Pending sale | $750,000$288/sqft |
Source: @properties #10852773 Report a problem | ||
| 9/18/2020 | Price change | $750,000-1.3%$288/sqft |
Source: @properties #10852773 Report a problem | ||
| 9/10/2020 | Price change | $760,000-0.7%$292/sqft |
Source: @properties #10852773 Report a problem | ||
| 9/3/2020 | Listed for sale | $765,000+7%$294/sqft |
Source: @properties #10845391 Report a problem | ||
| 9/9/2016 | Sold | $715,000-1.4%$275/sqft |
Source: Public Record Report a problem | ||
| 8/2/2016 | Pending sale | $725,000$279/sqft |
Source: Berkshire Hathaway HomeServices KoenigRubloff Realty Group #09263279 Report a problem | ||
| 7/22/2016 | Price change | $725,000-3.3%$279/sqft |
Source: Berkshire Hathaway HomeServices KoenigRubloff Realty Group #09263279 Report a problem | ||
| 6/20/2016 | Listed for sale | $750,000+24.2%$288/sqft |
Source: Berkshire Hathaway HomeServices KoenigRubloff Realty Group #09263279 Report a problem | ||
| 7/31/2012 | Sold | $604,000-6.9%$232/sqft |
Source: Berkshire Hathaway HomeServices Koenig Rubloff #08062072_60657_3 Report a problem | ||
| 5/10/2012 | Price change | $649,000-7.2%$250/sqft |
Source: Prudential Rubloff #08062072 Report a problem | ||
| 4/10/2012 | Price change | $699,000-6.8%$269/sqft |
Source: Prudential Rubloff #08062072 Report a problem | ||
| 5/25/2011 | Listed for sale | $750,000-2.6%$288/sqft |
Source: Prudential Rubloff #07814401 Report a problem | ||
| 3/1/2006 | Sold | $770,000+36.4%$296/sqft |
Source: Public Record Report a problem | ||
| 9/8/2003 | Sold | $564,500+88.2%$217/sqft |
Source: Public Record Report a problem | ||
| 3/6/2002 | Sold | $300,000$115/sqft |
Source: Public Record Report a problem | ||
Public tax history
| Year | Property taxes | Tax assessment |
|---|---|---|
| 2024 | $15,303 +22.9% | $79,463 +34.7% |
| 2023 | $12,448 +2.6% | $58,999 |
| 2022 | $12,135 +2.3% | $58,999 |
| 2021 | $11,864 -9.5% | $58,999 +0.2% |
| 2020 | $13,116 +1.7% | $58,878 -8.3% |
| 2019 | $12,900 +1.7% | $64,209 |
| 2018 | $12,683 -2.5% | $64,209 +6.3% |
| 2017 | $13,002 +12.1% | $60,399 |
| 2016 | $11,597 +4.8% | $60,399 |
| 2015 | $11,068 +56.5% | $60,399 +58.4% |
| 2014 | $7,073 +2% | $38,122 |
| 2013 | $6,933 +8.5% | $38,122 |
| 2012 | $6,393 -4.3% | $38,122 -11.8% |
| 2011 | $6,677 -0.9% | $43,224 |
| 2010 | $6,738 +4.3% | $43,224 |
| 2009 | $6,462 -19.5% | $43,224 -25.2% |
| 2008 | $8,024 +0.8% | $57,785 |
| 2007 | $7,957 -4.1% | $57,785 |
| 2006 | $8,295 -3.9% | $57,785 +5.7% |
| 2005 | $8,633 +1.2% | $54,662 |
| 2004 | $8,528 | $54,662 |
Find assessor info on the county website
Neighborhood: Lake View
Nearby homes
- $553,9002 bd2 ba1.7k sqft2925 N Southport Ave APT 2, Chicago, IL 60657Sold

- $---- bd-- ba-- sqft2925 N Southport Ave APT 1, Chicago, IL 60657Off Market
- $--5 bd4 ba2.5k sqft2925 N Southport Ave STE 4, Chicago, IL 60657Off Market
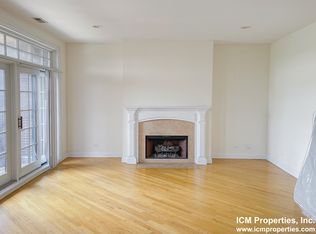
- $518,2003 bd1 ba1.1k sqft2921 N Southport Ave #2, Chicago, IL 60657Off Market
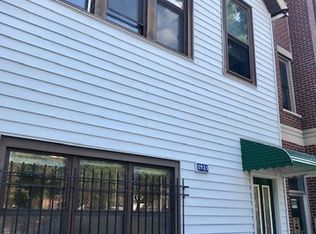
- $--2 bd1 ba1k sqft2921 N Southport Ave #1, Chicago, IL 60657Off Market
- $1,199,2002 bd1 ba1.2k sqft2921 N Southport Ave, Chicago, IL 60657Off Market
- $999,0003 bd3 ba1.9k sqft2923 N Southport Ave #3, Chicago, IL 60657New Construction
- $1,350,0003 bd3 ba1.9k sqft2923 N Southport Ave #4, Chicago, IL 60657New Construction
Nearby schools
GreatSchools rating
- 8/10Burley Elementary SchoolGrades: K-8Distance: 0.4 mi
- 3/10Lake View High SchoolGrades: 9-12Distance: 1.4 mi
Schools provided by the listing agent
- Elementary: Burley Elementary School
- Middle: Burley Elementary School
- High: Lake View High School
- District: 299
Source: MRED as distributed by MLS GRID. This data may not be complete. We recommend contacting the local school district to confirm school assignments for this home.
Get a cash offer in 3 minutes
Find out how much your home could sell for in as little as 3 minutes with a no-obligation cash offer.
Estimated market value
$1,084,500
Get a cash offer in 3 minutes
Find out how much your home could sell for in as little as 3 minutes with a no-obligation cash offer.
Estimated market value
$1,084,500
- Illinois
- Cook County
- Chicago
- 60657
- Lake View
- 2925 N Southport Ave Apartment 3
Nearby cities
Nearby neighborhoods
Nearby zip codes
Other Chicago Topics
