***PENTHOUSE**Welcome home to 2923 N Southport, an incredible new construction elevator building in highly desirable Lakeview and inside the Burley school district. Extraordinary design and high-end finishes await you, along with unrivaled outdoor space. Exiting the elevator directly into the condo, you are welcomed with a 1900+SF unique 3-bed and 2.5-bath floorplan. Concrete between floors ensures a quiet home, and East/West exposures provide immense natural light. The chef's kitchen boasts a complete Viking appliance package, soft-close white cabinetry, and elegant quartz countertops accented with brass hardware. An expansive outdoor front balcony, nearly 10 feet deep and 24 feet wide, with electric and gas connections, beautifully extends your living space outdoors. This flexible floorplan provides many furniture design options, plus an added work-from-home nook in the alcove. The primary bedroom at the rear offers an oversized walk-in closet and a spa-like ensuite bath with double vanity, oversized shower w/body sprayers, and a soaking tub. Experience unparalleled luxury on your private, full-floor rooftop, accessible directly from your elevator. Offering sweeping, unobstructed views of the Chicago skyline, this four-season oasis features a versatile mix of half-turfed and half-Trex decking. It includes a full suite of roughed-in utilities, water, gas, and electricity, making it perfect for adding your personal touch. Garage parking is included with full roughed-in EV charging capabilities for your space. In the heart of convenience, 2923 N Southport is surrounded by an abundance of restaurants, coffee shops, transportation options, and lifestyle amenities. Delivery September 2026
Active
$1,350,000
2923 N Southport Ave #4, Chicago, IL 60657
3beds
1,914sqft
:
Get pre-qualified$10,199/mo
Condominium, Single Family Residence
Built in 2026
-- sqft lot
$-- Zestimate®
$705/sqft
$300/mo HOA
What's special
Soft-close white cabinetry
- 499 days |
- 762 |
- 32 |
Zillow last checked:
Listing updated:
Listed by:
Jason Rowland 312-927-1942,
Compass,
Joso Goreta,
Compass
Source: MRED as distributed by MLS GRID,MLS#: 12199678
Facts & features
Interior
Bedrooms & bathrooms
- Bedrooms: 3
- Bathrooms: 3
- Full bathrooms: 2
- 1/2 bathrooms: 1
Rooms
- Room types: Deck, Den
Primary bedroom
- Features: Bathroom (Full)
- Level: Fourth
- Area: 204 Square Feet
- Dimensions: 17X12
Bedroom 2
- Level: Fourth
- Area: 120 Square Feet
- Dimensions: 10X12
Bedroom 3
- Level: Fourth
- Area: 143 Square Feet
- Dimensions: 11X13
Deck
- Level: Fourth
- Area: 240 Square Feet
- Dimensions: 10X24
Den
- Level: Fourth
- Area: 49 Square Feet
- Dimensions: 7X7
Dining room
- Level: Fourth
- Dimensions: COMBO
Kitchen
- Level: Fourth
- Area: 88 Square Feet
- Dimensions: 11X8
Laundry
- Level: Fourth
- Area: 21 Square Feet
- Dimensions: 3X7
Living room
- Level: Fourth
- Area: 195 Square Feet
- Dimensions: 13X15
Heating
- Natural Gas
Cooling
- Central Air
Appliances
- Laundry: In Unit
Features
- Basement: None
Interior area
- Total structure area: 0
- Total interior livable area: 1,914 sqft
Property
Parking
- Total spaces: 1
- Parking features: Off Alley, Garage Door Opener, Heated Garage, Yes, Garage Owned, Attached, Garage
- Attached garage spaces: 1
- Has uncovered spaces: Yes
Accessibility
- Accessibility features: No Disability Access
Lot
- Size: 3,175 Square Feet
- Dimensions: 25X127
Details
- Parcel number: 14291220000000
- Special conditions: None
Construction
Type & style
- Home type: Condo
- Property subtype: Condominium, Single Family Residence
Materials
- Brick
Condition
- New Construction
- New construction: Yes
- Year built: 2026
Utilities & green energy
- Sewer: Public Sewer
- Water: Public
Community & HOA
HOA
- Has HOA: Yes
- Amenities included: Elevator in Residence, Intercom
- Services included: Parking, Insurance, Scavenger
- HOA fee: $300 monthly
Location
- Region: Chicago
Financial & listing details
- Price per square foot: $705/sqft
- Date on market: 3/29/2025
- Ownership: Fee Simple w/ HO Assn.
Estimated market value
Not available
Estimated sales range
Not available
Not available
Price history
| Date | Event | Price |
|---|---|---|
| 3/29/2025 | Listed for sale | $1,350,000$705/sqft |
Source:  MRED as distributed by MLS GRID #12199678 Report a problem MRED as distributed by MLS GRID #12199678 Report a problem | ||
Public tax history
Tax history is unavailable.
Monthly payment
Est. payment
Payment breakdown
Explore the cost of this home by adjusting the details. Changes won't be saved.Climate risks
Neighborhood: Lake View
Nearby schools
GreatSchools rating
- 8/10Burley Elementary SchoolGrades: K-8Distance: 0.4 mi
- 3/10Lake View High SchoolGrades: 9-12Distance: 1.4 mi
Schools provided by the listing agent
- Elementary: Burley Elementary School
- District: 299
Source: MRED as distributed by MLS GRID. This data may not be complete. We recommend contacting the local school district to confirm school assignments for this home.
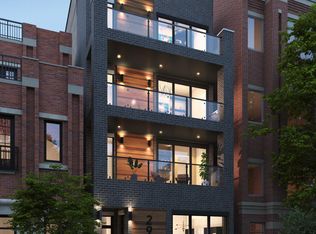
- $999,0003 bd3 ba1.9k sqft2923 N Southport Ave #3, Chicago, IL 60657New Construction
- $--5 bd4 ba2.1k sqft2927 N Southport Ave #3F, Chicago, IL 60657Off Market
- $--5 bd4 ba2.1k sqft2927 N Southport Ave #2F, Chicago, IL 60657Off Market
- $--5 bd4 ba2.1k sqft2927 N Southport Ave #2K, Chicago, IL 60657Off Market
- $--5 bd4 ba2k sqft2927 N Southport Ave #M4, Chicago, IL 60657Off Market
- $--4 bd4 ba-- sqft2927 N Southport Ave #4G, Chicago, IL 60657Off Market
- $--5 bd4 ba3.2k sqft2927 N Southport Ave #4EH, Chicago, IL 60657Off Market
- $--5 bd4 ba-- sqft2927 N Southport Ave #4JA, Chicago, IL 60657Off Market
A local agent can set up tours, give advice and negotiate with sellers.
Similar homes
- $799,0003 bd3 ba2.1k sqft2943 N Lincoln Ave APT 212, Chicago, IL 60657Active
 MLS ID #12696616, Kristin Gonnella, Coldwell Banker Realty. MRED as distributed by MLS GRID
 - $1,475,0003 bd3 ba2.1k sqft600 N Lake Shore Dr APT 3804, Chicago, IL 60611New
 MLS ID #12729535, Stephanie Maloney, HomeSmart Connect LLC. MRED as distributed by MLS GRID
 - $1,499,0003 bd3 ba2.1k sqft600 N Lake Shore Dr APT 1011, Chicago, IL 60611NewMLS ID #12729522, Stephanie Maloney, HomeSmart Connect LLC. MRED as distributed by MLS GRID
- $1,325,0003 bd2 ba1.8k sqft1955 N Halsted St Unit 2, Chicago, IL 60614Active
 MLS ID #12687036, John Federici, Compass. MRED as distributed by MLS GRID
 - $1,439,0003 bd3 ba2.5k sqft2821 N Orchard St #1, Chicago, IL 60657ActiveMLS ID #12584212, Anam Hargey, Real Broker LLC. MRED as distributed by MLS GRID
- $749,9003 bd3 ba1.8k sqft920 W Wolfram St APT 4, Chicago, IL 60657ContingentMLS ID #12691008, Daniel Spitz, eXp Realty. MRED as distributed by MLS GRID
- $1,699,0003 bd3 ba2.4k sqft2821 N Orchard St #2, Chicago, IL 60657ActiveMLS ID #12584288, Anam Hargey, Real Broker LLC. MRED as distributed by MLS GRID
- $1,200,0004 bd4 ba2.8k sqft1448 W Glenlake Ave, Chicago, IL 60660NewMLS ID #12729173, Damoon Forouzi, Berkshire Hathaway HomeServices Chicago. MRED as distributed by MLS GRID
- $1,799,0003 bd3 ba2.4k sqft2821 N Orchard St #3, Chicago, IL 60657ActiveMLS ID #12584367, Anam Hargey, Real Broker LLC. MRED as distributed by MLS GRID
- $1,499,0002 bd3 ba2.2k sqft2329 N Cambridge Ave #A, Chicago, IL 60614NewMLS ID #12725319, Jeffrey Lowe, Compass. MRED as distributed by MLS GRID
- $1,450,0004 bd4 ba2.3k sqft2334 N Oakley Ave, Chicago, IL 60647ActiveMLS ID #12709969, Matt Laricy, Americorp, Ltd. MRED as distributed by MLS GRID
- $1,849,0003 bd3 ba2.4k sqft2821 N Orchard St #4, Chicago, IL 60657ActiveMLS ID #12584399, Anam Hargey, Real Broker LLC. MRED as distributed by MLS GRID
- $800,0003 bd2 ba1.7k sqft1555 N Wood St Unit 403, Chicago, IL 60622ContingentMLS ID #12717217, Lauren Green, Baird & Warner. MRED as distributed by MLS GRID
- $950,0003 bd3 ba2.5k sqft1823 N Halsted St #1, Chicago, IL 60614NewMLS ID #12726081, Lyn Wise, @properties Christie's International Real Estate. MRED as distributed by MLS GRID
- $1,899,0003 bd3 ba2.4k sqft2821 N Orchard St #5, Chicago, IL 60657ActiveMLS ID #12584407, Anam Hargey, Real Broker LLC. MRED as distributed by MLS GRID
- $1,675,0003 bd3 ba2.3k sqft2333 N Cambridge Ave #B, Chicago, IL 60614NewMLS ID #12723623, Jeffrey Lowe, Compass. MRED as distributed by MLS GRID
- $749,0003 bd2 ba1.5k sqft2240 W North Ave Unit 2E, Chicago, IL 60647NewMLS ID #12721718, Christopher Crawford, @properties Christie's International Real Estate. MRED as distributed by MLS GRID
- $1,096,0003 bd3 ba2.4k sqft1406 W Cuyler Ave #1, Chicago, IL 60613ActiveMLS ID #12676039, Dorota Moskal, Dorota Moskal. MRED as distributed by MLS GRID
- $860,0003 bd2 ba1.8k sqft2809 W Shakespeare Ave, Chicago, IL 60647NewMLS ID #12728129, Theresa Hahn, Compass. MRED as distributed by MLS GRID
- $889,9003 bd3 ba1.6k sqft2730 N Greenview Ave APT M, Chicago, IL 60614ActiveMLS ID #12707033, Raj Patel, REMAX Legends. MRED as distributed by MLS GRID
