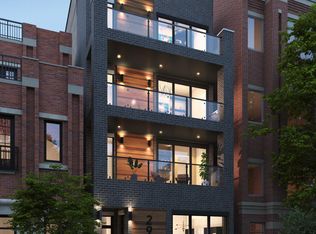
Welcome home to 2923 N Southport, an incredible new construction elevator building in highly desirable Lakeview and inside the Burley school district. Extraordinary design and high-end finishes await you, along with unrivaled outdoor space. Exiting the elevator directly into the condo, you are welcomed with a 1900+SF unique 3-bed and 2.5-bath floorplan. Concrete between floors ensures a quiet home, and East/West exposures provide immense natural light. The chef's kitchen boasts a complete Viking appliance package, soft-close white cabinetry, and elegant quartz countertops accented with brass hardware. An expansive outdoor front balcony, nearly 10 feet deep and 24 feet wide, with electric and gas connections, beautifully extends your living space outdoors. This flexible floorplan provides many furniture design options, plus an added work-from-home nook in the alcove. The primary bedroom at the rear offers an oversized walk-in closet and a spa-like ensuite bath with double vanity, oversized shower w/body sprayers, and a soaking tub. In addition to the front balcony, this condo offers a large private balcony off the rear of the home measuring 5x10, adding a private space for coffee in the morning or entertaining. Garage parking is included with full roughed-in EV charging capabilities for your space. In the heart of convenience, 2923 N Southport is surrounded by an abundance of restaurants, coffee shops, transportation options, and lifestyle amenities. Delivery September 2026
Active
$999,000
2923 N Southport Ave #3, Chicago, IL 60657
3beds
1,914sqft
Condominium, Single Family Residence
Built in 2026
-- sqft lot
$996,900 Zestimate®
$522/sqft
$300/mo HOA
What's special
High-end finishesComplete viking appliance packageUnrivaled outdoor spaceSoaking tubSoft-close white cabinetryOversized walk-in closet
- 389 days |
- 1,310 |
- 49 |
Zillow last checked:
Listing updated:
Listed by:
Jason Rowland 312-927-1942,
Compass,
Joso Goreta,
Compass
Source: MRED as distributed by MLS GRID,MLS#: 12428192
Facts & features
Interior
Bedrooms & bathrooms
- Bedrooms: 3
- Bathrooms: 3
- Full bathrooms: 2
- 1/2 bathrooms: 1
Rooms
- Room types: Den, Deck
Primary bedroom
- Features: Flooring (Hardwood), Bathroom (Full, Double Sink, Tub & Separate Shwr)
- Level: Main
- Area: 204 Square Feet
- Dimensions: 17X12
Bedroom 2
- Level: Main
- Area: 120 Square Feet
- Dimensions: 10X12
Bedroom 3
- Features: Flooring (Hardwood)
- Level: Main
- Area: 143 Square Feet
- Dimensions: 11X13
Deck
- Level: Main
- Area: 240 Square Feet
- Dimensions: 10X24
Den
- Level: Main
- Area: 49 Square Feet
- Dimensions: 7X7
Dining room
- Level: Main
- Dimensions: COMBO
Kitchen
- Features: Kitchen (Island), Flooring (Hardwood)
- Level: Main
- Area: 88 Square Feet
- Dimensions: 11X8
Laundry
- Level: Main
- Area: 21 Square Feet
- Dimensions: 3X7
Living room
- Features: Flooring (Hardwood)
- Level: Main
- Area: 195 Square Feet
- Dimensions: 13X15
Heating
- Natural Gas
Cooling
- Central Air
Appliances
- Included: Range, Microwave, Dishwasher, Refrigerator, High End Refrigerator, Washer, Dryer, Disposal, Stainless Steel Appliance(s)
- Laundry: In Unit
Features
- Elevator
- Flooring: Hardwood
- Basement: None
Interior area
- Total structure area: 0
- Total interior livable area: 1,914 sqft
Property
Parking
- Total spaces: 1
- Parking features: Off Alley, Garage Door Opener, Heated Garage, Yes, Garage Owned, Attached, Garage
- Attached garage spaces: 1
- Has uncovered spaces: Yes
Accessibility
- Accessibility features: No Disability Access
Details
- Parcel number: 14291220000000
- Special conditions: None
Construction
Type & style
- Home type: Condo
- Property subtype: Condominium, Single Family Residence
Materials
- Brick
- Roof: Rubber
Condition
- New Construction
- New construction: Yes
- Year built: 2026
Utilities & green energy
- Sewer: Public Sewer
- Water: Public
Community & HOA
HOA
- Has HOA: Yes
- Amenities included: Elevator in Residence
- Services included: Insurance, Scavenger, Other
- HOA fee: $300 monthly
Location
- Region: Chicago
Financial & listing details
- Price per square foot: $522/sqft
- Date on market: 7/23/2025
- Ownership: Condo
Estimated market value
$996,900
$947,000 - $1.05M
$6,812/mo
Price history
| Date | Event | Price |
|---|---|---|
| 7/23/2025 | Listed for sale | $999,000$522/sqft |
Source:  MRED as distributed by MLS GRID #12428192 Report a problem MRED as distributed by MLS GRID #12428192 Report a problem | ||
| 7/23/2025 | Listing removed | $999,000$522/sqft |
Source: MRED as distributed by MLS GRID #12199674 Report a problem | ||
| 3/2/2025 | Listed for sale | $999,000$522/sqft |
Source: MRED as distributed by MLS GRID #12199674 Report a problem | ||
Public tax history
Tax history is unavailable.
Monthly payment
Est. payment
Payment breakdown
Explore the cost of this home by adjusting the details. Changes won't be saved.Climate risks
Neighborhood: Lake View
Nearby schools
GreatSchools rating
- 8/10Burley Elementary SchoolGrades: K-8Distance: 0.4 mi
- 3/10Lake View High SchoolGrades: 9-12Distance: 1.4 mi
Schools provided by the listing agent
- Elementary: Burley Elementary School
- District: 299
Source: MRED as distributed by MLS GRID. This data may not be complete. We recommend contacting the local school district to confirm school assignments for this home.
- $1,350,0003 bd3 ba1.9k sqft2923 N Southport Ave #4, Chicago, IL 60657New Construction
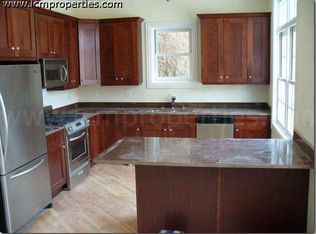
- $--5 bd4 ba2.1k sqft2927 N Southport Ave #3F, Chicago, IL 60657Off Market
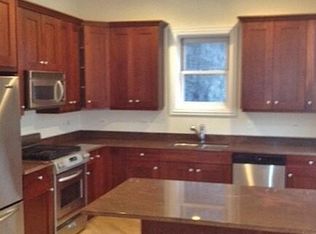
- $--5 bd4 ba2.1k sqft2927 N Southport Ave #2F, Chicago, IL 60657Off Market
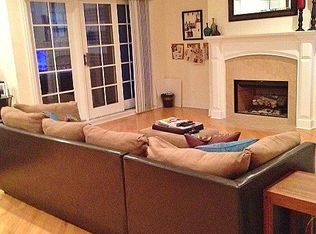
- $--5 bd4 ba2.1k sqft2927 N Southport Ave #2K, Chicago, IL 60657Off Market
- $--5 bd4 ba2k sqft2927 N Southport Ave #M4, Chicago, IL 60657Off Market
- $--4 bd4 ba-- sqft2927 N Southport Ave #4G, Chicago, IL 60657Off Market
- $--5 bd4 ba3.2k sqft2927 N Southport Ave #4EH, Chicago, IL 60657Off Market
- $--5 bd4 ba-- sqft2927 N Southport Ave #4JA, Chicago, IL 60657Off Market
A local agent can set up tours, give advice and negotiate with sellers.
Similar homes
- $1,100,0003 bd2 ba1.6k sqft843 W Buckingham Pl #4E, Chicago, IL 60657New
 MLS ID #12725199, Madeline Peterson, Engel & Voelkers Chicago. MRED as distributed by MLS GRID
 - $829,0003 bd2 ba1.8k sqft1109 W Belmont Ave APT 4, Chicago, IL 60657New
 MLS ID #12717258, Debra Flynn, Baird & Warner. MRED as distributed by MLS GRID
 - $990,0003 bd2 ba1.9k sqft729 W Diversey Pkwy Unit 2, Chicago, IL 60614New
 MLS ID #12730440, Mehdi Mova, Compass. MRED as distributed by MLS GRID
 - $799,0003 bd3 ba2.1k sqft2943 N Lincoln Ave APT 212, Chicago, IL 60657Active
 MLS ID #12696616, Kristin Gonnella, Coldwell Banker Realty. MRED as distributed by MLS GRID
 - $1,150,0004 bd3 ba2.8k sqft3547 N Reta Ave #101, Chicago, IL 60657NewMLS ID #12712780, Nayibe Garces, Prello Realty. MRED as distributed by MLS GRID
- $975,0002 bd2 ba1.6k sqft1350 W Diversey Pkwy #3, Chicago, IL 60614ActiveMLS ID #12719308, Caryl Dillon, Compass. MRED as distributed by MLS GRID
- $1,200,0004 bd3 ba2.2k sqft1454 W Diversey Pkwy #1, Chicago, IL 60614NewMLS ID #12729978, Oksana Suden, Jameson Sotheby's Intl Realty. MRED as distributed by MLS GRID
- $1,199,9003 bd4 ba2.1k sqft2868 N Orchard St, Chicago, IL 60657NewMLS ID #12732064, Leigh Marcus, @properties Christie's International Real Estate. MRED as distributed by MLS GRID
- $910,0003 bd3 ba2.4k sqft3713 N Ashland Ave APT 1N, Chicago, IL 60613NewMLS ID #12733884, Sari Levy, Lucid Realty, Inc.. MRED as distributed by MLS GRID
- $--2 bd2 ba1.4k sqft1077 N Hermitage Ave #3, Chicago, IL 60622AuctionAuction.com 2
- $999,0003 bd3 ba1.8k sqft2341 W Belden Ave #1, Chicago, IL 60647ActiveMLS ID #12728148, Damian Wojcik, Chicagoland Brokers, Inc.. MRED as distributed by MLS GRID
- $849,0003 bd3 ba1.9k sqft2629 N Dayton St #1N, Chicago, IL 60614NewMLS ID #12720337, Millie Rosenbloom, Baird & Warner. MRED as distributed by MLS GRID
- $855,0003 bd3 ba2k sqft626 W Buckingham Pl APT 1E, Chicago, IL 60657ActiveMLS ID #12705214, Yakov Dvora, Berkshire Hathaway HomeServices Chicago. MRED as distributed by MLS GRID
- $725,0002 bd3 ba1.7k sqft1701 W Terra Cotta Pl #E, Chicago, IL 60614NewMLS ID #12731963, Julie Sawicki, @properties Christie's International Real Estate. MRED as distributed by MLS GRID
- $895,0003 bd2 ba1.6k sqft1750 N Wolcott Ave APT 102, Chicago, IL 60622NewMLS ID #12724749, Ben Lalez, Compass. MRED as distributed by MLS GRID
- $950,0003 bd3 ba2.5k sqft1823 N Halsted St #1, Chicago, IL 60614ActiveMLS ID #12726081, Lyn Wise, @properties Christie's International Real Estate. MRED as distributed by MLS GRID
- $995,0003 bd3 ba1.6k sqft3820 N Damen Ave #2, Chicago, IL 60618ActiveMLS ID #12709895, Gordon Munden, Baird & Warner. MRED as distributed by MLS GRID
- $835,0003 bd3 ba2.3k sqft3004 W Lyndale St #1E, Chicago, IL 60647NewMLS ID #12723932, Lauren Mitrick Wood, Compass. MRED as distributed by MLS GRID
- $825,0003 bd3 ba1.9k sqft1938 N Francisco Ave Unit 1S, Chicago, IL 60647Price ChangeMLS ID #12729787, Mitch Masia, Percent One, LLC. MRED as distributed by MLS GRID
- $889,9003 bd3 ba1.6k sqft2730 N Greenview Ave APT M, Chicago, IL 60614ActiveMLS ID #12707033, Raj Patel, REMAX Legends. MRED as distributed by MLS GRID
