Charming 3 bedroom, 2 bathroom town home located in a gated subdivision in Edinburg, Tx. The advantageously located townhome is in close proximity to DHR hospital, University of Texas RGV and minutes from the expressway, gym, entertainment, fine dining, biking trails and so much more. The subdivision has ITS own walking trail, perfect for taking your fur babies on walks. This town home has high and beautifully decorated ceilings. Adorning niches, custom built ins and architectural arches give this town home a touch of class. The spacious kitchen boasts custom built cabinets with lots of storage space, custom mosaic backsplash, granite countertops, long granite serving bar, garbage disposal, large single basin sink with a custom build study/ computer area with shelves, lighting, cable, and all the connections you need for a small home office or study. Oversized garage has tile floors, added insulation. This town home is a must see! OH, did I mention, it has a 1-YEAR-OLD A/C UNIT!
Pending
$215,000
2927 Allen Dr, Edinburg, TX 78539
3beds
1,123sqft
:
Get pre-qualified$1,686/mo
Single Family Residence, Residential
Built in 2014
1,772 Square Feet Lot
$214,400 Zestimate®
$191/sqft
$60/mo HOA
What's special
Gated subdivisionOversized garageSpacious kitchenLots of storage spaceCustom built insArchitectural archesCustom built cabinets
- 1008 days |
- 23 |
- 0 |
Zillow last checked:
Listing updated:
Listed by:
Re/Max Elite
Source: Greater McAllen AOR,MLS#: 417289
Facts & features
Interior
Bedrooms & bathrooms
- Bedrooms: 3
- Bathrooms: 2
- Full bathrooms: 2
Dining room
- Description: Living Area(s): 1
Living room
- Description: Living Area(s): 1
Heating
- Has Heating (Unspecified Type)
Cooling
- Central Air, Zoned, Electric
Appliances
- Included: Electric Water Heater, Electric Cooktop, Dryer, Refrigerator, Washer
- Laundry: Laundry Area, Washer/Dryer Connection
Features
- Granite Counters, Built-in Features, Ceiling Fan(s), Crown Molding, High Ceilings, Other, Split Bedrooms, Walk-In Closet(s)
- Flooring: Tile
- Windows: Solar Screens, Mini Blinds
Interior area
- Total structure area: 1,123
- Total interior livable area: 1,123 sqft
Property
Parking
- Total spaces: 2
- Parking features: Attached, Garage Faces Rear
- Attached garage spaces: 2
Features
- Exterior features: Other
- Has private pool: Yes
- Pool features: In Ground, Fenced, Outdoor Pool
- Fencing: Other
Lot
- Size: 1,772 Square Feet
- Features: Alley, Cul-De-Sac, Curb & Gutters, Sidewalks, Sprinkler System
Details
- Parcel number: R284900000001100
Construction
Type & style
- Home type: SingleFamily
- Property subtype: Single Family Residence, Residential
Materials
- Stucco
- Foundation: Slab
- Roof: Composition
Condition
- New construction: No
- Year built: 2014
Utilities & green energy
- Sewer: Public Sewer
- Water: Public
- Utilities for property: Internet Access
Green energy
- Energy efficient items: Other, Thermostat
Community & HOA
Community
- Features: Gated, Planned Unit Development (PUD), Pool, Sidewalks, Street Lights
- Security: Security System, Smoke Detector(s)
- Subdivision: Rincon De Las Fuentes
HOA
- Has HOA: Yes
- HOA fee: $60 monthly
- HOA name: Rincon De Las Fuenes
Location
- Region: Edinburg
Financial & listing details
- Price per square foot: $191/sqft
- Tax assessed value: $214,332
- Annual tax amount: $4,671
- Date on market: 10/24/2023
- Road surface type: Paved
Estimated market value
$214,400
$204,000 - $225,000
$1,524/mo
Price history
| Date | Event | Price |
|---|---|---|
| 7/12/2026 | Price change | $1,475-1.7%$1/sqft |
Source: Greater McAllen AOR #506114 Report a problem | ||
| 6/2/2026 | Listed for rent | $1,500$1/sqft |
Source: Greater McAllen AOR #506114 Report a problem | ||
| 3/5/2024 | Pending sale | $215,000$191/sqft |
Source: Greater McAllen AOR #417289 Report a problem | ||
| 10/24/2023 | Listed for sale | $215,000+20.8%$191/sqft |
Source: Greater McAllen AOR #417289 Report a problem | ||
| 3/1/2022 | Sold | -- |
Source: Greater McAllen AOR #374664 Report a problem | ||
| 2/1/2022 | Pending sale | $178,000$159/sqft |
Source: Greater McAllen AOR #374664 Report a problem | ||
| 1/22/2022 | Listed for sale | $178,000$159/sqft |
Source: Greater McAllen AOR #374664 Report a problem | ||
| 1/20/2022 | Pending sale | $178,000+11.3%$159/sqft |
Source: Greater McAllen AOR #374664 Report a problem | ||
| 1/26/2017 | Listing removed | $160,000$142/sqft |
Source: RE/MAX Associates #193116 Report a problem | ||
| 8/4/2016 | Listed for sale | $160,000$142/sqft |
Source: RE/MAX Associates #193116 Report a problem | ||
Public tax history
| Year | Property taxes | Tax assessment |
|---|---|---|
| 2025 | $5,123 +19.9% | $214,332 +20.5% |
| 2024 | $4,271 -0.8% | $177,887 -0.8% |
| 2023 | $4,304 +0.2% | $179,386 +8.7% |
| 2022 | $4,297 +47.9% | $165,005 +53.7% |
| 2021 | $2,906 | $107,323 +37.6% |
| 2020 | -- | $77,983 +2.5% |
| 2019 | $2,070 +33.1% | $76,081 -0.8% |
| 2018 | $1,555 | $76,677 +6.4% |
| 2017 | $1,555 +23.6% | $72,036 -0.8% |
| 2016 | $1,258 +384.5% | $72,631 +15.2% |
| 2015 | $260 | $63,046 +341.2% |
| 2014 | $260 | $14,289 +53.8% |
| 2013 | -- | $9,288 -35% |
| 2012 | -- | $14,289 +100% |
| 2011 | -- | $7,145 -30% |
| 2010 | -- | $10,207 -28.6% |
| 2009 | -- | $14,289 |
Find assessor info on the county website
Monthly payment
Est. payment
Payment breakdown
Explore the cost of this home by adjusting the details. Changes won't be saved.Climate risks
Neighborhood: 78539
Nearby schools
GreatSchools rating
- 9/10Canterbury Elementary SchoolGrades: PK-5Distance: 0.3 mi
- 8/10South Middle SchoolGrades: 6-8Distance: 1.7 mi
- 6/10Robert R Vela High SchoolGrades: 9-12Distance: 2.1 mi
Schools provided by the listing agent
- Elementary: Canterbury
- Middle: South Middle School
- High: Vela H.S.
- District: Edinburg ISD
Source: Greater McAllen AOR. This data may not be complete. We recommend contacting the local school district to confirm school assignments for this home.
- $226,7002 bd2 ba1.4k sqft2999 Allen Dr, Edinburg, TX 78539Off Market
- $221,5003 bd2 ba1.4k sqft2929 Allen Dr, Edinburg, TX 78539Off Market

- $219,5003 bd2 ba1.3k sqft2931 Allen Dr, Edinburg, TX 78539Off Market
- $255,9003 bd2 ba1.3k sqft3408 Xochimilco Ave, Edinburg, TX 78539For Sale
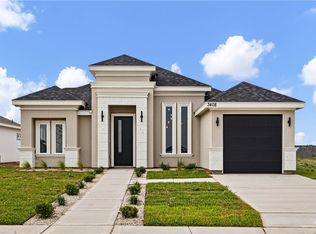
- $255,9003 bd2 ba1.3k sqft3504 Xochimilco Ave, Edinburg, TX 78539For Sale
- $255,9003 bd2 ba1.3k sqft3412 Xochimilco Ave, Edinburg, TX 78539For Sale
- $249,9003 bd2 ba1.3k sqft3500 Xochimilco Ave, Edinburg, TX 78539For Sale
- $224,1002 bd2 ba1.4k sqft2933 Allen Dr, Edinburg, TX 78539Off Market
A local agent can set up tours, give advice and negotiate with sellers.
A local lender can help you make sure your offer is ready when you are.
Similar homes
- $258,5003 bd2 ba1.5k sqft3211 Omega St, Edinburg, TX 78539For Sale
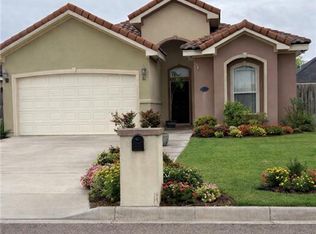 MLS ID #501651, Monica Mendoza Larios, Realty One Group Right Choice. Greater McAllen AOR
 - $258,5003 bd2 ba1.5k sqft3207 Omega St, Edinburg, TX 78539For Sale
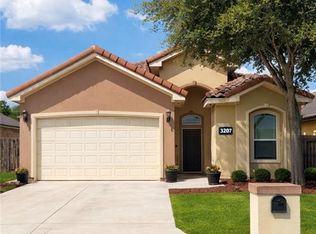 MLS ID #498171, Monica Mendoza Larios, Realty One Group Right Choice. Greater McAllen AOR
 - $--3 bd2 ba1.6k sqft6320 N 42nd St, McAllen, TX 78504Auction
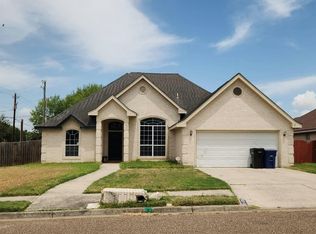 Auction.com 2
 - $209,9994 bd2 ba1.4k sqft5707 El Bosque Dr, Edinburg, TX 78542For Sale
 MLS ID #509275, Francheska Pinon, Jade Real Estate Llc. Greater McAllen AOR
 - $216,0003 bd2 ba1.5k sqft5307 N 41st Ln, McAllen, TX 78504For SaleMLS ID #507612, Alejandra Lizette Sanchez, Winners Circle. Greater McAllen AOR
- $209,0003 bd2 ba1.2k sqft1933 Mynah Ave, McAllen, TX 78504For SaleMLS ID #482644, Juan Olivares, Saneti Realty Group. Greater McAllen AOR
- $209,0003 bd2 ba1.5k sqft3217 Upas Ave Unit 3, McAllen, TX 78501For Sale
 MLS ID #29770596, Myssie Cardenas-Barajas, MARCUS PHIPPS REAL ESTATE, LLC. RGVMLS
 - $220,0003 bd2 ba1.3k sqft703 N Linares St, Alton, TX 78573For SaleMLS ID #505144, Milleily Rebollar, Imperio Real Estate Llc. Greater McAllen AOR
- $244,9003 bd3 ba1.5k sqft2507 Singletary Dr, Edinburg, TX 78542For SaleMLS ID #491802, Maricruz Gamboa, Homestead Realty. Greater McAllen AOR
- $190,0004 bd2 ba1.3k sqft1500 Ruidoso, Edinburg, TX 78541For SaleMLS ID #507223, Angel Gonzalez, Stellar Equity Real Estate Llc. Greater McAllen AOR
- $249,9993 bd2 ba1.5k sqft7101 N 26th St, McAllen, TX 78504For SaleMLS ID #509422, Adrian M. Ramirez, Encore Fine Properties. Greater McAllen AOR
- $215,0003 bd2 ba1.2k sqft1719 W Jefferson Ave, Alton, TX 78573For SaleMLS ID #502492, Alan Marquez, Aria Group Real Estate. Greater McAllen AOR
- $220,0003 bd2 ba1.4k sqft1703 N Birdnest Ln, Weslaco, TX 78599For SaleMLS ID #29776608, Michael Rodriguez, RCR Real Connect Realty. RGVMLS
- $235,0003 bd2 ba1.4k sqft1203 Laredo St, Mission, TX 78572For SaleMLS ID #510423, Beatriz (Betty) Dickens, Mariposa Realty Rgv Inc. Greater McAllen AOR
- $255,0003 bd2 ba1.5k sqft4112 Sherman St, Edinburg, TX 78542For SaleMLS ID #504956, Hector M. Guerra, Re/Max Hacienda. Greater McAllen AOR
- $204,9004 bd2 ba1.5k sqft3525 Sol Dorado, Edinburg, TX 78542For SaleMLS ID #503681, Nicole (Nicky) Robbins, Gaston Properties. Greater McAllen AOR
- $220,0003 bd2 ba1.1k sqft1100 W Eisenhower Ave, Alton, TX 78573For SaleMLS ID #501868, Ashley Pina, Signature Properties. Greater McAllen AOR
- $165,0003 bd2 ba885 sqft4305 Jenica Cir E, San Juan, TX 78589For SaleMLS ID #510587, Rene Rolando Cantu, Keller Williams Realty Rgv. Greater McAllen AOR
- $236,0003 bd2 ba1.6k sqft1332 Royal Palms Drive, Alamo, TX 78516For SaleMLS ID #509898, Jose Cortez, Cordel Real Estate. Greater McAllen AOR
- $256,5003 bd2 ba1.5k sqft2601 Umar Ave, McAllen, TX 78504For SaleMLS ID #508698, Diana I Garza, Nexthome Rgv Realty. Greater McAllen AOR
