Modern townhome with open-concept layout and contemporary finishes throughout. The main level features luxury vinyl plank flooring, recessed lighting, and a bright kitchen with white cabinets, solid-surface countertops, stainless steel appliances, a large center island, and pantry. Upstairs offers spacious bedrooms with carpet, a convenient laundry room, and attic storage. Private concrete patio with wooded view and no direct rear neighbors. Attached garage and low-maintenance lifestyle in a sidewalk community near shopping, schools, and everyday conveniences.
Active
$395,000
2928 Alliteration Ave, Buford, GA 30519
3beds
--sqft
Townhouse
Built in 2025
1,742 Square Feet Lot
$392,900 Zestimate®
$--/sqft
$250/mo HOA
What's special
Contemporary finishes throughoutAttached garageLarge center islandOpen-concept layoutStainless steel appliancesWooded viewRecessed lighting
- 160 days |
- 80 |
- 1 |
Zillow last checked:
Listing updated:
Listed by:
Walter A Montano 770-354-0268,
Maximum One Executive Realtors
Source: GAMLS,MLS#: 10695863
Facts & features
Interior
Bedrooms & bathrooms
- Bedrooms: 3
- Bathrooms: 3
- Full bathrooms: 2
- 1/2 bathrooms: 1
Rooms
- Room types: Great Room, Laundry, Other
Kitchen
- Features: Breakfast Area, Kitchen Island, Pantry
Heating
- Central
Cooling
- Central Air, Electric
Appliances
- Included: Dishwasher, Dryer, Electric Water Heater, Microwave, Refrigerator, Washer
- Laundry: Upper Level
Features
- High Ceilings
- Flooring: Carpet
- Windows: Double Pane Windows, Window Treatments
- Basement: None
- Attic: Pull Down Stairs
- Has fireplace: No
- Common walls with other units/homes: 2+ Common Walls
Interior area
- Total structure area: 0
- Finished area above ground: 0
- Finished area below ground: 0
Property
Parking
- Total spaces: 2
- Parking features: Attached, Garage
- Has attached garage: Yes
Features
- Levels: Two
- Stories: 2
- Patio & porch: Patio
- Waterfront features: No Dock Or Boathouse
- Body of water: None
Lot
- Size: 1,742 Square Feet
- Features: Private, Zero Lot Line
- Residential vegetation: Wooded
Details
- Parcel number: R7142307
Construction
Type & style
- Home type: Townhouse
- Architectural style: Brick Front,Traditional
- Property subtype: Townhouse
- Attached to another structure: Yes
Materials
- Concrete
- Foundation: Slab
- Roof: Composition
Condition
- New Construction
- New construction: Yes
- Year built: 2025
Utilities & green energy
- Electric: 220 Volts
- Sewer: Public Sewer
- Water: Public
- Utilities for property: Cable Available, Electricity Available, Sewer Available, Underground Utilities, Water Available
Community & HOA
Community
- Features: Sidewalks, Street Lights
- Security: Carbon Monoxide Detector(s), Smoke Detector(s)
- Subdivision: Towns at Ivy Creek Ph II
HOA
- Has HOA: Yes
- Services included: Insurance, Maintenance Structure, Trash
- HOA fee: $3,000 annually
Location
- Region: Buford
Financial & listing details
- Tax assessed value: $70,000
- Annual tax amount: $1,452
- Date on market: 2/12/2026
- Cumulative days on market: 160 days
- Listing agreement: Exclusive Agency
- Electric utility on property: Yes
Estimated market value
$392,900
$373,000 - $413,000
$2,352/mo
Price history
| Date | Event | Price |
|---|---|---|
| 3/12/2026 | Price change | $395,000-1% |
Source:  FMLS GA #7718834 Report a problem FMLS GA #7718834 Report a problem | ||
| 2/27/2026 | Price change | $399,000-2.7% |
Source: FMLS GA #7718834 Report a problem | ||
| 2/13/2026 | Listed for sale | $410,000+6.5% |
Source: FMLS GA #7718834 Report a problem | ||
| 12/17/2025 | Sold | $385,000-6.5% |
Source: Public Record Report a problem | ||
| 11/1/2025 | Price change | $411,705+1.8% |
Source:  Lennar Homes Report a problem Lennar Homes Report a problem | ||
| 10/11/2025 | Price change | $404,455-9.3% |
Source: Lennar Homes Report a problem | ||
| 9/27/2025 | Price change | $445,705+1% |
Source: Lennar Homes Report a problem | ||
| 9/9/2025 | Listed for sale | $441,155 |
Source: Lennar Homes Report a problem | ||
Public tax history
| Year | Property taxes | Tax assessment |
|---|---|---|
| 2025 | $1,299 | $28,000 |
Find assessor info on the county website
Monthly payment
Est. payment
Payment breakdown
Explore the cost of this home by adjusting the details. Changes won't be saved.Climate risks
Neighborhood: 30519
Nearby schools
GreatSchools rating
- 7/10Patrick Elementary SchoolGrades: PK-5Distance: 1.3 mi
- 9/10Glenn C. Jones Middle SchoolGrades: 6-8Distance: 2.5 mi
- 9/10Seckinger High SchoolGrades: 9-12Distance: 2.6 mi
Schools provided by the listing agent
- Elementary: Patrick
- Middle: Twin Rivers
- High: Mountain View
Source: GAMLS. This data may not be complete. We recommend contacting the local school district to confirm school assignments for this home.
- $70,000-- bd-- ba-- sqft2920 Alliteration Ave, Buford, GA 30519Off Market
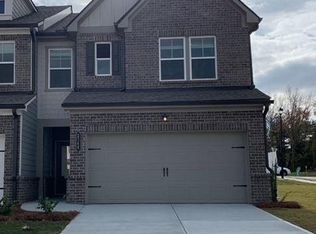
- $447,1453 bd3 ba1.8k sqft2914 Alliteration Ave, Buford, GA 30519Sold
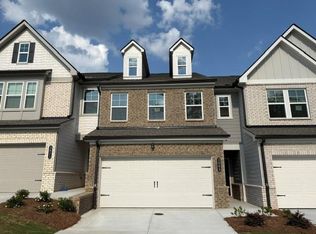
- $373,9003 bd3 ba1.8k sqft3009 Humdala Pl #129, Buford, GA 30519Pending
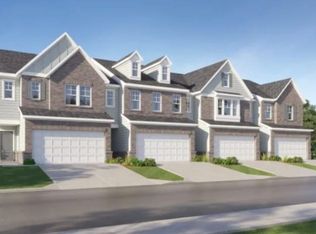
- $361,9003 bd3 ba1.8k sqft3053 Humdala Pl #143, Buford, GA 30519Pending
- $440,0003 bd3 ba1.8k sqft2807 Habibi Ct, Buford, GA 30519Sold
- $406,1453 bd3 ba1.8k sqft2423 Livi Ln, Buford, GA 30519Sold
- $377,7003 bd3 ba1.8k sqft2423 Livi Ln #88, Buford, GA 30519Off Market
- $2,4503 bd3 ba1.8k sqft2445 Livi Ln, Buford, GA 30519For Rent
A local agent can set up tours, give advice and negotiate with sellers.
Similar homes
- $368,9003 bd3 ba1.8k sqft3041 Humdala Pl, Buford, GA 30519New Construction
 Lennar Homes
 - $399,9903 bd3 ba1.8k sqft978 Sugar Vista Cir, Sugar Hill, GA 30518New Construction
 Ryan Homes
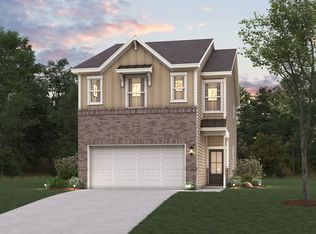
 - from $426,9903 bd3 ba1.8k sqftSierra Plan, Azalea Square Townhomes, Lawrenceville, GA 30043New Construction
 Century Communities
 - from $398,9003 bd3 ba1.8k sqftThe Carrington Premier Plan, The Enclave at Mill Creek, Dacula, GA 30019New Construction
 Cowart Residential
 - $389,6453 bd3 ba1.8k sqft7497 Clover Ln, Flowery Branch, GA 30542New ConstructionCentury Communities
- $388,7353 bd3 ba1.8k sqft7501 Clover Ln, Flowery Branch, GA 30542New ConstructionCentury Communities
- $389,6453 bd3 ba1.8k sqft7485 Clover Ln, Flowery Branch, GA 30542New ConstructionCentury Communities
- from $373,9903 bd3 ba1.8k sqftSierra Plan, Sherwood Square, Flowery Branch, GA 30542New ConstructionCentury Communities
- $407,2553 bd3 ba1.8k sqft7429 Quinn Pl, Flowery Branch, GA 30542New ConstructionCentury Communities
- $402,1753 bd3 ba1.8k sqft7513 Clover Ln, Flowery Branch, GA 30542New ConstructionCentury Communities
- $357,7953 bd3 ba-- sqft5665 Overview Dr, Flowery Branch, GA 30542Active
 GAMLS
GAMLS - $414,0004 bd4 ba-- sqft509 Fundao Ln #38, Lawrenceville, GA 30046ActiveGAMLS
- $404,9003 bd3 ba2k sqft335 Egret Ct, Jefferson, GA 30549ActiveGAMLS
- from $373,9004 bd3 ba2.2k sqftLaurel Plan, Oakwood Terrace, Oakwood, GA 30566New ConstructionLGI Homes
- $360,0003 bd3 ba1.9k sqft5860 Vinyard Ln, Cumming, GA 30041ActiveMLS ID #10789594, Steven T Koleno, Beycome Brokerage Realty LLC. GAMLS
- $395,9003 bd3 ba1.6k sqft278 Sunfish Cir, Jefferson, GA 30549ActiveGAMLS
- $480,4004 bd4 ba2.5k sqft2739 Hallwood Ln, Suwanee, GA 30024New Construction
 FMLS GA
 - $429,0004 bd3 ba2.4k sqft415 Station Overlook Drive, Auburn, GA 30011For Sale
 MLS ID #CL359972, Brittany Powers, Keller Williams Greater Athens. Hive MLS
 - from $446,4904 bd3 ba2.1k sqftEuropa Plan, Silverton, Dacula, GA 30019New ConstructionStarlight Homes
- $379,9004 bd3 ba2k sqft378 Equestrian Walk Lot 18, Winder, GA 30680ActiveMLS ID #10802745, Kristin K Thomas, Reynolds Realty LLC. GAMLS
