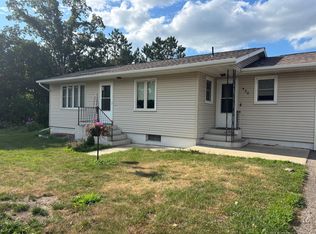
Come check out this 2 bedroom 1 bath seasonal cabin on Lake Shamineau! Just waiting for your personal touch! Imagine sitting on a deck sipping your coffee on a beatiful Minneasota summer morning listening to the loons. At night a place to sit and have a camp fire with friends and family. Come see what your personal touches can do!
Active
$250,000
2928 Lake Shore Dr, Motley, MN 56466
2beds
715sqft
:
Get pre-qualified$1,533/mo
Single Family
Built in 1960
2,308 Square Feet Lot
$238,000 Zestimate®
$350/sqft
$-- HOA
What's special
- 45 days |
- 1,864 |
- 55 |
Likely to sell faster than
Zillow last checked:
Listing updated:
Listed by:
Cindy K Reit-Erickson 612-990-9593,
NextHome Horizons
Source: NorthstarMLS as distributed by MLS GRID,MLS#: 7100292
Facts & features
Interior
Bedrooms & bathrooms
- Bedrooms: 2
- Bathrooms: 1
- 3/4 bathrooms: 1
Bedroom
- Level: Main
- Area: 106.59 Square Feet
- Dimensions: 11.7x9.11
Bedroom 2
- Level: Main
- Area: 103.85 Square Feet
- Dimensions: 11.4x9.11
Bathroom
- Level: Main
- Area: 43.37 Square Feet
- Dimensions: 6.1x7.11
Kitchen
- Level: Main
- Area: 146.4 Square Feet
- Dimensions: 12.0x12.2
Living room
- Level: Main
- Area: 330.26 Square Feet
- Dimensions: 16.11x20.5
Heating
- Other
Cooling
- None
Features
- Basement: None
- Has fireplace: No
Interior area
- Total structure area: 1,415
- Total interior livable area: 715 sqft
- Finished area above ground: 715
- Finished area below ground: 0
Property
Parking
- Parking features: Open
- Has uncovered spaces: Yes
Accessibility
- Accessibility features: None
Features
- Levels: One
- Stories: 1
- Has view: Yes
- View description: South
- Waterfront features: Lake Front, Waterfront Elevation(4-10), Lake Bottom(Rocky, Sand)
- Frontage length: Water Frontage: 100
Lot
- Size: 2,308 Square Feet
- Dimensions: 100 x 50 x 100 x 50
Details
- Foundation area: 768
- Parcel number: 291623000
- Zoning description: Shoreline,Residential-Single Family
Construction
Type & style
- Home type: SingleFamily
- Property subtype: Single Family
Materials
- Roof: Age Over 8 Years
Condition
- New construction: No
- Year built: 1960
Utilities & green energy
- Electric: Power Company: Crow Wing Power
- Gas: Pellet
- Sewer: Septic System Compliant - Yes
- Water: Sand Point
Community & HOA
Community
- Subdivision: 6th-Shamineau Park
HOA
- Has HOA: No
Location
- Region: Motley
Financial & listing details
- Price per square foot: $350/sqft
- Tax assessed value: $188,200
- Annual tax amount: $1,646
- Date on market: 6/27/2026
Estimated market value
$238,000
$226,000 - $250,000
$918/mo
Price history
| Date | Event | Price |
|---|---|---|
| 6/27/2026 | Listed for sale | $250,000$350/sqft |
Source:  NorthstarMLS as distributed by MLS GRID #7100292 Report a problem NorthstarMLS as distributed by MLS GRID #7100292 Report a problem | ||
Public tax history
| Year | Property taxes | Tax assessment |
|---|---|---|
| 2025 | $857 +4.6% | $188,200 +85.6% |
| 2024 | $820 +79.5% | $101,400 +6.3% |
| 2023 | $457 +15% | $95,400 +100.8% |
| 2022 | $397 -13.6% | $47,500 +32.7% |
| 2021 | $460 -66.4% | $35,800 -74.7% |
| 2020 | $1,369 +23.6% | $141,500 |
| 2019 | $1,108 -15% | $141,500 +28.5% |
| 2018 | $1,304 +6.4% | $110,100 -3.9% |
| 2017 | $1,226 +7.4% | $114,600 |
| 2016 | $1,142 +1.1% | -- |
| 2014 | $1,130 | -- |
| 2013 | $1,130 | -- |
| 2012 | -- | $114,600 -13.2% |
| 2009 | $1,070 | $132,100 |
Find assessor info on the county website
Monthly payment
Est. payment
Payment breakdown
Explore the cost of this home by adjusting the details. Changes won't be saved.Climate risks
Neighborhood: 56466
Nearby schools
GreatSchools rating
- 4/10Motley-Staples Middle SchoolGrades: 5-8Distance: 12 mi
- 7/10Staples-Motley Senior High SchoolGrades: 9-12Distance: 12 mi
- 6/10Staples Elementary SchoolGrades: PK-4Distance: 12.3 mi
- $233,6002 bd1 ba660 sqft2932 Lake Shore Dr, Motley, MN 56466Off Market
- $267,5003 bd2 ba1.1k sqft2894 Lake Shore Dr, Motley, MN 56466Off Market
- $219,9001 bd1 ba814 sqft2946 Lake Shore Dr, Motley, MN 56466Off Market
- $217,9001 bd1 ba611 sqft2958 Lake Shore Dr, Motley, MN 56466Off Market
- $170,4001 bd1 ba784 sqft2882 Lake Shore Dr, Motley, MN 56466Off Market
- $41,300-- bd-- ba-- sqft2916 Pine View Blvd, Motley, MN 56466Off Market
- $99,4001 bd1 ba1k sqft2908 Pine View Blvd, Motley, MN 56466Off Market
- $213,0002 bd1 ba944 sqft2924 Pine View Blvd, Motley, MN 56466Off Market
A local agent can set up tours, give advice and negotiate with sellers.
Similar homes
- $249,9003 bd1 ba1k sqft846 Oak Dr N, Fort Ripley, MN 56449For Sale

 MLS ID #7116892, Timothy Bosch, Weichert REALTORS Tower Properties. NorthstarMLS as distributed by MLS GRID
 - $209,9002 bd2 ba1k sqft430 5th St W, Browerville, MN 56438For Sale
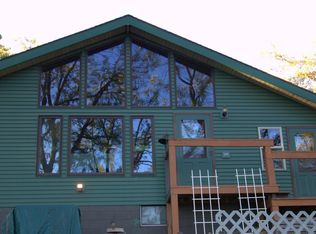
 MLS ID #7122457, Tasha West, Central MN Realty LLC. NorthstarMLS as distributed by MLS GRID
 - $299,0002 bd1 ba908 sqft39817 Osage Dr, Browerville, MN 56438For Sale
 MLS ID #7012340, Sandy Knosalla, Edina Realty, Inc.. NorthstarMLS as distributed by MLS GRID
 - $175,0002 bd1 ba966 sqft7835 Copper Rd, Cushing, MN 56443For Sale
 MLS ID #7118237, Nikki Bjerga, Edina Realty, Inc.. NorthstarMLS as distributed by MLS GRID
 - $253,0004 bd1 ba1k sqft50973 243rd Ave, Staples, MN 56479For SaleMLS ID #7104679, Lidia Atkinson, Edina Realty, Inc.. NorthstarMLS as distributed by MLS GRID
- $152,0002 bd1 ba1k sqft726 E 2nd St S, Pillager, MN 56473For SaleMLS ID #7103132, Jeremy Johnson, Positive Realty. NorthstarMLS as distributed by MLS GRID
- $134,9001 bd1 ba990 sqft40647 Penny Dr, Browerville, MN 56438For SaleMLS ID #7006201, Chuck Carstensen, RE/MAX Results. NorthstarMLS as distributed by MLS GRID
- $129,9001 bd-- ba640 sqft6887 Jennifer Cir, Randall, MN 56475For SaleMLS ID #7040006, Rebecca Boelter, Real Broker, LLC. RASM
- $137,5001 bd1 ba396 sqft31938 18th Ave #18, Cushing, MN 56443For SaleMLS ID #7098500, Angela Petersen, Central MN Realty LLC. NorthstarMLS as distributed by MLS GRID
- $325,0002 bd2 ba988 sqft10452 Orchard Park Ln SW, Pillager, MN 56473For SaleMLS ID #7105491, Albin Kuschel, Edina Realty, Inc.. NorthstarMLS as distributed by MLS GRID
- $303,9002 bd1 ba979 sqft4547 Deerwood Rd, Baxter, MN 56425New ConstructionMLS ID #7096702, Kraig Domogalla, RE/MAX Results. NorthstarMLS as distributed by MLS GRID
