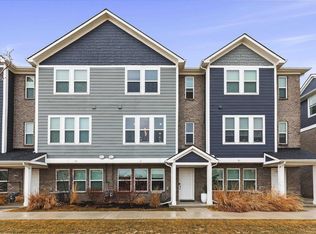
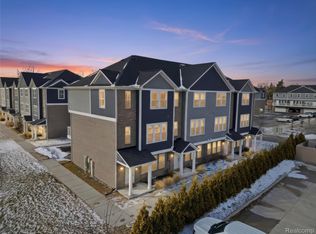
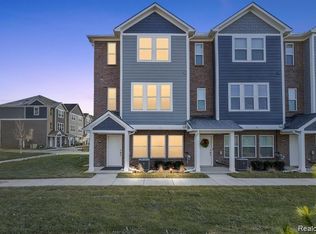
WELCOME TO PHASE 2. This popular town home plan with Troy Schools and within walking distance of Beaumont Hospital features a charming elevation and covered porch entry into your home's foyer and access to a two-car garage. The open modern layout plan incorporates a main living level that creates an open space great for living and entertainment along with an outdoor balcony / deck. The bedroom level features a large master suite with an attached full bathroom and walking closet, plus an extra large room with a second full bathroom and conveniently located laundry space.TARGETED OCCUPANCY Fall 2022.Quality Interiors Quality crafted 42" Cabinets Stainless Steel kitchen appliances- dishwasher, Free standing range, microwave Stainless double basin sink with 1/3 HP disposal Granite counter tops in kitchen with 4" backsplash Luxury plank style flooring in kitchen & powder room MSI® (or equal) flooring in foyer, laundry room and full bathrooms Granite counters with 4" back-splash in full bathrooms Mohawk® (or equal) carpet with 8 lb pad Two-panel smooth finish interior doors Sherwin Williams® paint throughout Generous 9' main level ceilings and 8'ceilings throughout the remainder of home. Kwikset® (or equal) door hardware in dull chrome Moen® (or equal) polished chrome faucets
This property is not currently displayed as for sale or rent on Zillow. This may be different from what's on other websites or public sources.