Skip main navigation
Sold for $484,000
  • $484,000

    2929 5th Street Pl NE, Hickory, NC 28601

    4beds
    2,590sqft
    SingleFamily
    Built in 1990
    0.5 Acres Lot
    $503,500 Zestimate®
    $187/sqft
    $2,571 Estimated rent

    Home value

    $503,500

    $478,000 - $529,000

    $2,571/mo

    Zestimate® history
    Loading
    Loading...

    Owner options

    List your home for rent

    $2,571/mo

    Rent Zestimate®

    Find your next renter with Zillow Rental Manager. Plus, with online applications, you can quickly screen prospective tenants – for free.

    Learn more

    $2,571/mo

    Rent Zestimate®

    Refinance and save

    $2,829/mo

    Est. payment

    Refinancing to a lower rate could help reduce your monthly payments and save thousands over the life of the loan.

    See today's rates

    $2,829/mo

    Est. payment

    Explore your selling options

    Work with a Zillow partner agent

    Leverage their expertise and Zillow's premium Showcase listings to get your home seen by more buyers.

    Get started

    List with your own agent

    Get your home in front of millions of buyers by listing it on Zillow.

    Learn how to do it

    Sell it yourself

    Take full control of how buyers see your home on Zillow by listing For Sale by Owner (FSBO).

    List your home

    What's special

    Modern updatesNatural lightSpacious backyardScreened porchAmple storage spaceNew windows floodModern kitchen

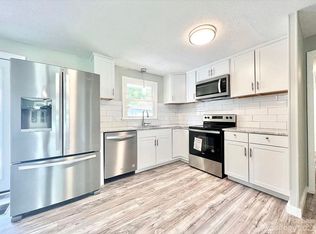
    Charming 4-Bedroom Home with Modern Updates Welcome to this beautifully updated 4-bedroom, 2 1/2-bathroom home located in a desirable neighborhood. With a spacious 2590 square feet of living space, this house offers a perfect blend of comfort and style. As you enter, you'll be greeted by the warmth of refinished hardwood floors, a result of a complete house update that began in 2020. The new windows flood the rooms with natural light, creating a bright and inviting atmosphere throughout. The heart of the home is the modern kitchen, featuring sleek countertops, stainless steel appliances, and ample storage space. It seamlessly flows into the dining area, making it ideal for gatherings and entertaining. Relax and unwind in the cozy living room or step outside to the screened porch, perfect for enjoying your morning coffee or evening gatherings with friends and family. The four bedrooms provide plenty of space for a growing family or guests, while the bathrooms boast stylish finishes and functionality. Additional highlights include a spacious backyard, perfect for outdoor activities, and a convenient location close to amenities, schools, and parks. Don't miss out on the opportunity to make this beautifully updated house your new home!

    Facts & features

    Interior

    Bedrooms & bathrooms
    • Bedrooms: 4
    • Bathrooms: 3
    • Full bathrooms: 2
    • 1/2 bathrooms: 1
    Heating
    • Heat pump, Electric, Gas
    Cooling
    • Central
    Appliances
    • Included: Dishwasher, Dryer, Freezer, Garbage disposal, Microwave, Range / Oven, Refrigerator, Washer
    • Laundry: Upper Level, Laundry Closet
    Features
    • Ceiling Fan(s), Kitchen Island, Pantry, Walk-In Closet(s), Soaking Tub, Cable Available
    • Flooring: Tile, Carpet, Hardwood
    • Basement: None
    • Has fireplace: Yes
    • Fireplace features: Family Room
    Interior area
    • Total interior livable area: 2,590 sqft
    • Finished area below ground: 0

    Property

    Parking
    • Total spaces: 6
    • Parking features: Garage - Attached
    Features
    • Exterior features: Vinyl
    • Fencing: Fenced Yard
    Lot
    • Size: 0.50 Acres
    • Features: Level, Cul-de-Sac
    • Topography: Sloping
    Details
    • Parcel number: 371413144441
    • Zoning: R-2
    • Special conditions: Standard

    Construction

    Type & style
    • Home type: SingleFamily
    • Architectural style: Traditional
    Materials
    • Frame
    • Foundation: Crawl/Raised
    • Roof: Asphalt
    Condition
    • Year built: 1990

    Utilities & green energy

    • Water: City Water
    • Utilities for property: Cable Available, Natural Gas

    Community & neighborhood

    Location
    • Region: Hickory

    Other

    Other facts
    • Flooring: Wood, Carpet, Tile
    • Topography: Sloping
    • Appliances: Dishwasher, Disposal, Convection Oven, Microwave, Electric Water Heater, Self Cleaning Oven, Gas Range/Electric Oven
    • InteriorFeatures: Ceiling Fan(s), Kitchen Island, Pantry, Walk-In Closet(s), Soaking Tub, Cable Available
    • GarageYN: true
    • AttachedGarageYN: true
    • HeatingYN: true
    • Utilities: Cable Available, Natural Gas
    • CoolingYN: true
    • FireplaceYN: 1
    • Zoning: R-2
    • RoomsTotal: 2
    • CurrentFinancing: Conventional, FHA, VA, Cash
    • FireplaceFeatures: Family Room
    • Heating: Heat Pump
    • Cooling: Heat Pump
    • LotFeatures: Level, Cul-de-Sac
    • ArchitecturalStyle: Traditional
    • OpenParkingSpaces: 0
    • SpecialListingConditions: Standard
    • Basement: Crawl Space
    • FarmLandAreaUnits: Square Feet
    • ParkingFeatures: Driveway, Attached Garage, Garage Door Opener, Concrete, Garage - 2 Car
    • CoveredSpaces: 2
    • OpenParkingYN: true
    • Fencing: Fenced Yard
    • ConstructionMaterials: Vinyl
    • BelowGradeFinishedArea: 0
    • LaundryFeatures: Upper Level, Laundry Closet
    • WaterSource: City Water
    • StructureType: Site Built
    • RoadResponsibility: Publicly Maintained Road
    • CoListAgentFullName: Carly Pruitt
    • MlsStatus: Under Contract-Show

    Price history

    DateEventPrice
    5/29/2024Sold$484,000-1.2%$187/sqft
    Source: Public Record Report a problem
    4/16/2024Pending sale$489,900$189/sqft
    Source: Owner Report a problem
    4/11/2024Listed for sale$489,900+88.5%$189/sqft
    Source: Owner Report a problem
    2/5/2020Sold$259,900$100/sqft
    Source: Canopy MLS as distributed by MLS GRID #3555905 Report a problem
    12/12/2019Pending sale$259,900$100/sqft
    Source: Coldwell Banker Boyd & Hassell, Inc., Realtors #3555905 Report a problem
    11/11/2019Price change$259,900-7.1%$100/sqft
    Source: Coldwell Banker Boyd & Hassell, Inc., Realtors #3555905 Report a problem
    10/2/2019Listed for sale$279,900$108/sqft
    Source: Coldwell Banker Boyd & Hassell #3555905 Report a problem

    Public tax history

    YearProperty taxesTax assessment
    2025$3,213 +0.6%$374,200
    2024$3,194 $374,200
    2023$3,194 +6.5%$374,200 +50.1%
    2022$2,998 $249,300
    2021$2,998 +3.4%$249,300
    2020$2,898 $249,300
    2019$2,898 +12.5%$249,300 +10.5%
    2018$2,576 $225,700
    2017$2,576 +10.8%--
    2016$2,326 --
    2015$2,326 $225,700 0%
    2014$2,326 $225,800
    2013$2,326 --
    2012$2,326 --
    2011$2,326 -0.7%--
    2010$2,342 +2.3%--
    2009$2,289 --
    2008$2,289 --
    2007$2,289 +10.6%--
    2006$2,070 --
    2005-- --
    2004-- --
    2003-- --
    2002-- --
    2001-- --
    2000-- --

    Find assessor info on the county website

    Neighborhood: 28601

    Nearby schools

    GreatSchools rating
    Schools provided by the listing agent
    • Elementary: Jenkins
    • Middle: Northview
    • High: Hickory

    Source: The MLS. This data may not be complete. We recommend contacting the local school district to confirm school assignments for this home.

    Get a cash offer in 3 minutes
    Find out how much your home could sell for in as little as 3 minutes with a no-obligation cash offer.
    Estimated market value
    $503,500
    Get a cash offer in 3 minutes
    Find out how much your home could sell for in as little as 3 minutes with a no-obligation cash offer.
    Estimated market value
    $503,500