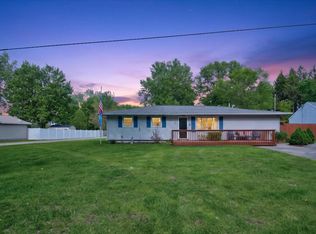
This 5 bedroom, 1 bath home is an incredible opportunity to enjoy lake life without the lakefront price tag! This home is located just a short distance from beautiful all sports lake, Clark Lake. There is lake access at the end of the drive, you'll love having lake life and summer fun practically at your doorstep! This home offers plenty of space and possibilities for its next owner. While the interior is ready for some updating, the generous number of bedrooms provides flexibility for guests, hobbies, a home office, or whatever fits your needs. The roof was replaced around 2010. Clark Lake is known for its beautiful sandy shoreline, clear water, and wonderful recreational opportunities. Enjoy nearby restaurants, local shops, parks, and the popular Spirit Trail. Whether you're looking for a year-round residence, a weekend getaway, or a property to renovate and make your own, this is a fantastic opportunity to get into a highly sought after lake community. Bring your ideas and come see the potential this Clarklake property has to offer!
For sale
$279,900
2929 Russell Ct, Clarklake, MI 49234
5beds
1,640sqft
Single Family Residence
Built in 1950
6,534 Square Feet Lot
$278,000 Zestimate®
$171/sqft
$-- HOA
What's special
- 8 days
- 642
- 23
Likely to sell faster than
Zillow last checked:
Listing updated:
Listed by:
Lexie Caldwell 517-414-4045,
Patriot Homes Michigan Real Estate LLC 517-414-4045
Source: Realcomp II,MLS#: 20261082433
Facts & features
Interior
Bedrooms & bathrooms
- Bedrooms: 5
- Bathrooms: 1
- Full bathrooms: 1
Primary bedroom
- Level: Entry
- Area: 112
- Dimensions: 14 X 8
Bedroom
- Level: Entry
- Area: 80
- Dimensions: 8 X 10
Bedroom
- Level: Entry
- Area: 99
- Dimensions: 9 X 11
Bedroom
- Level: Entry
- Area: 90
- Dimensions: 10 X 9
Bedroom
- Level: Entry
- Area: 140
- Dimensions: 10 X 14
Other
- Level: Entry
- Area: 30
- Dimensions: 6 X 5
Dining room
- Level: Entry
- Area: 168
- Dimensions: 12 X 14
Kitchen
- Level: Entry
- Area: 140
- Dimensions: 10 X 14
Laundry
- Level: Entry
- Area: 81
- Dimensions: 9 X 9
Living room
- Level: Entry
- Area: 252
- Dimensions: 14 X 18
Mud room
- Level: Entry
- Area: 100
- Dimensions: 10 X 10
Heating
- Forced Air, Natural Gas
Appliances
- Laundry: Electric Dryer Hookup, Laundry Room, Washer Hookup
Features
- Has basement: No
- Has fireplace: No
Interior area
- Total interior livable area: 1,640 sqft
- Finished area above ground: 1,640
Property
Parking
- Parking features: Driveway, No Garage
Features
- Levels: One
- Stories: 1
- Entry location: GroundLevel
- Pool features: None
- Fencing: Back Yard,Fenced
- On waterfront: Yes
- Waterfront features: All Sports Lake, Beach Access, Lake Privileges, Shared Water Frontage
- Body of water: Clarklake
Lot
- Size: 6,534 Square Feet
- Dimensions: 80 x 62
Details
- Additional structures: Sheds
- Parcel number: 000192210100801
- Special conditions: Short Sale No,Standard
Construction
Type & style
- Home type: SingleFamily
- Architectural style: Ranch
- Property subtype: Single Family Residence
Materials
- Vinyl Siding
- Foundation: Crawl Space
- Roof: Asphalt
Condition
- New construction: No
- Year built: 1950
Utilities & green energy
- Sewer: Public Sewer
- Water: Well
Community & HOA
Community
- Subdivision: RANDALLS LAKESIDE
HOA
- Has HOA: No
Location
- Region: Clarklake
Financial & listing details
- Price per square foot: $171/sqft
- Tax assessed value: $49,944
- Annual tax amount: $1,454
- Date on market: 10/12/2026
- Cumulative days on market: 8 days
- Listing agreement: Exclusive Right To Sell
- Listing terms: Cash,Conventional
Estimated market value
$278,000
$264,000 - $292,000
$1,596/mo
Price history
| Date | Event | Price |
|---|---|---|
| 10/12/2026 | Listed for sale | $279,900+723.2%$171/sqft |
Source:  Realcomp II #20261082433 Report a problem | ||
| 9/24/1997 | Sold | $34,000$21/sqft |
Source: Agent Provided Report a problem | ||
Public tax history
| Year | Property taxes | Tax assessment |
|---|---|---|
| 2026 | -- | $112,200 +6.7% |
| 2025 | -- | $105,200 +4.7% |
| 2024 | -- | $100,500 +38.6% |
| 2021 | $1,258 | $72,500 -1.4% |
| 2020 | $1,258 +2.5% | $73,500 +3.8% |
| 2019 | $1,228 +2.3% | $70,800 +10.8% |
| 2018 | $1,201 +8.2% | $63,900 +2.7% |
| 2017 | $1,110 | $62,200 +0.2% |
| 2016 | $1,110 +2.6% | $62,100 +3.2% |
| 2015 | $1,082 | $60,200 +4.2% |
| 2014 | $1,082 | $57,800 -6.2% |
| 2012 | -- | $61,600 -2.5% |
| 2011 | -- | $63,150 +0.4% |
| 2010 | -- | $62,874 +1.7% |
| 2009 | -- | $61,804 |
Find assessor info on the county website
Monthly payment
Est. payment
Payment breakdown
Explore the cost of this home by adjusting the details. Changes won't be saved.Climate risks
Neighborhood: 49234


Similar homes
- $269,9004 bd2 ba1.9k sqft9489 Hyde Rd, Clarklake, MI 49234For Sale
 MLS ID #26024297, Michael Kendall, Executive Brokers Residential and Commercial Real Estate. MichRIC
- $229,9002 bd1 ba1k sqft2948 Russell Ct, Clarklake, MI 49234For Sale
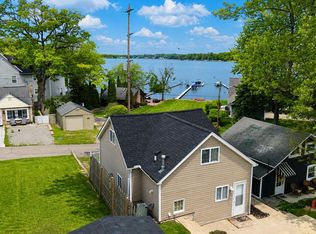 MLS ID #26023545, Jason Aldrich, ERA Reardon - Brooklyn. MichRIC
- $300,0004 bd2 ba2k sqft105 Southwood Dr, Jerome, MI 49249For Sale
 MLS ID #26054037, Catherine L. Rice, Coldwell Banker Beiswanger Realty Group. MichRIC
- $315,0003 bd2 ba1.2k sqft139 Ferris Dr, Brooklyn, MI 49230For Sale

 MLS ID #50224290, Christian Zaciewski, White Eagle. MiRealSource
- $289,9002 bd2 ba1.2k sqft2995 S Meridian Rd, Jackson, MI 49203For SaleMLS ID #26055349, Jessica N Villarreal, Five Star Real Estate-Jackson. MichRIC
- $289,9004 bd3 ba1.7k sqft4788 Moon Lake Rd, Jackson, MI 49201For SaleMLS ID #26042615, Logan Burns, Century 21 Affiliated - Jackson. MichRIC
- $325,0003 bd3 ba1.6k sqft119 Claremont Cir, Brooklyn, MI 49230For SaleMLS ID #26044990, Dakota Cooley, Cooley Real Estate. MichRIC
- $295,0003 bd2 ba1.9k sqft12964 Kelley Rd, Brooklyn, MI 49230For SaleMLS ID #26049532, Trey Waldofsky, Sproat Realty Professionals-J. MichRIC
- $259,9003 bd2 ba1.3k sqft4148 Feldman Ct, Jackson, MI 49201For SaleMLS ID #26055614, WILLIAM H WHITE, Century 21 Affiliated - Jackson. MichRIC
- $409,0004 bd3 ba1.9k sqft6921 Stony Lake Ln, Jackson, MI 49201For SaleMLS ID #26055304, JACQUELINE J LOWDER, Century 21 Affiliated - Jackson. MichRIC
- $325,0003 bd3 ba1.7k sqft16478 Cement City Rd, Cement City, MI 49233For SaleMLS ID #50223150, Chad Conrad, Front Street Realty. MiRealSource
- $283,0003 bd2 ba1.3k sqft6530 S Jackson Rd, Jackson, MI 49201For SaleMLS ID #26052207, Sean Ross, Xsell Realty. MichRIC
- $245,0003 bd3 ba1.6k sqft129 Kathy Ln, Brooklyn, MI 49230For SaleMLS ID #26043628, MARY ANN BARTUS, Production Realty. MichRIC
- $295,0004 bd2 ba2.3k sqft6423 Inverness Ln, Jackson, MI 49201For SaleMLS ID #26033527, Kittyanne Latocki, Production Realty. MichRIC
- $279,9003 bd1 ba1.6k sqft8929 Robinwood Ct, Jackson, MI 49201For SaleMLS ID #26044891, Michael Kendall, Executive Brokers Residential and Commercial Real Estate. MichRIC
- $249,9003 bd2 ba1.5k sqft11332 Crestview Dr E, Cement City, MI 49233For SaleMLS ID #26053172, KIMBERLY J KURTZ, Exit Realty 1st LLC. MichRIC
- $310,0003 bd2 ba1.7k sqft7553 Napoleon Rd, Jackson, MI 49201For SaleMLS ID #26042814, Jill Kleine, The Charles Reinhart Company. MichRIC
