This stunning 4-bedroom, 2-bath home offers a resort-style retreat with a sparkling pool & spa, and the most breathtaking long view of the pond with no backyard neighbors. The recently remodeled designer kitchen features wood cabinets, dolomite countertops, and a gorgeous backsplash. A chef’s dream, it includes soft-close drawers, a Zline 6-burner gas stove, convection oven, microwave, Zline faucet, and pot filler. You’ll love the open floor plan, complete with a dining room, great room, and private office/bedroom. Large sliders frame the pond view as soon as you enter, with the pool adding to the beauty. The owner’s suite, in a split plan layout, boasts walk-in closets and an ensuite bath with double vanities, a garden tub, and a separate shower. Two additional bedrooms are well-sized, sharing a bathroom that also provides access to the pool lanai. Outside, enjoy the expansive covered patio, screened pool, and spa, upgraded with a 2024 saltwater system and a 2022 heater. This home is packed with upgrades, including porcelain Italian tile floors in the kitchen and laminate flooring in the family room, dining room, office/bedroom, and secondary bedrooms. In 2022, the A/C system was replaced with an upgraded inverter system and Halo 3 air purifier, ensuring top-tier air quality with a lifetime warranty. The house is also equipped with full solar, keeping energy bills low, and even features an electric vehicle charger. This home sits on one of the most beautiful lots in Walden Lake, offering a peaceful escape in historic Plant City. Walden Lake offers miles of walking and biking trails, a scenic waterfront park, and a playground. Call today to schedule your personal tour!
Sold for $535,000
$535,000
2929 Spring Hammock Dr, Plant City, FL 33566
4beds
2,190sqft
Single Family Residence
Built in 2000
10,000 Square Feet Lot
$515,200 Zestimate®
$244/sqft
$2,965 Estimated rent
Home value
$515,200
Estimated sales range
Not available
$2,965/mo
Zestimate® history
Owner options
List your home for rent
$2,965/mo
Rent Zestimate®
Find your next renter with Zillow Rental Manager. Plus, with online applications, you can quickly screen prospective tenants – for free.
$2,965/mo
Rent Zestimate®
Refinance and save
$3,752/mo
Est. payment
Refinancing to a lower rate could help reduce your monthly payments and save thousands over the life of the loan.
$3,752/mo
Est. payment
Explore your selling options
Work with a Zillow partner agent
Leverage their expertise and Zillow's premium Showcase listings to get your home seen by more buyers.
Get startedList with your own agent
Get your home in front of millions of buyers by listing it on Zillow.
Learn how to do itSell it yourself
Take full control of how buyers see your home on Zillow by listing For Sale by Owner (FSBO).
List your homeWhat's special
Gorgeous backsplashEnsuite bathOpen floor planSparkling pool and spaRecently remodeled designer kitchenGarden tubItalian tile floors
Zillow last checked:
Listing updated:
Listed by:
Angel Miller 813-546-9863,
KELLER WILLIAMS-PLANT CITY 813-759-1200,
Natalie Sweet 813-966-4304,
KELLER WILLIAMS-PLANT CITY
Bought with:
Jarrod Nyland, 3482135
RE/MAX METRO
Source: Stellar MLS,MLS#: TB8310630 Originating MLS: Suncoast Tampa
Originating MLS: Suncoast Tampa
Facts & features
Interior
Bedrooms & bathrooms
- Bedrooms: 4
- Bathrooms: 2
- Full bathrooms: 2
Primary bedroom
- Features: Walk-In Closet(s)
- Level: First
- Area: 216 Square Feet
- Dimensions: 13.5x16
Bedroom 2
- Features: Built-in Closet
- Level: First
- Area: 179.55 Square Feet
- Dimensions: 13.3x13.5
Bedroom 3
- Features: Built-in Closet
- Level: First
- Area: 115.5 Square Feet
- Dimensions: 10.5x11
Dinette
- Level: First
Dining room
- Level: First
- Area: 132 Square Feet
- Dimensions: 11x12
Great room
- Level: First
- Area: 340 Square Feet
- Dimensions: 20x17
Kitchen
- Level: First
- Area: 189 Square Feet
- Dimensions: 13.5x14
Office
- Level: First
- Area: 105 Square Feet
- Dimensions: 10x10.5
Heating
- Central
Cooling
- Central Air
Appliances
- Included: Oven, Cooktop, Dishwasher, Disposal, Dryer, Gas Water Heater, Microwave, Refrigerator, Washer
- Laundry: Inside, Laundry Room
Features
- Ceiling Fan(s), Solid Surface Counters, Walk-In Closet(s)
- Flooring: Laminate, Tile
- Doors: Sliding Doors
- Has fireplace: Yes
- Fireplace features: Gas, Living Room
Interior area
- Total structure area: 3,180
- Total interior livable area: 2,190 sqft
Property
Parking
- Total spaces: 2
- Parking features: Garage - Attached
- Attached garage spaces: 2
Features
- Levels: One
- Stories: 1
- Exterior features: Lighting
- Has private pool: Yes
- Pool features: Gunite, Heated, In Ground, Screen Enclosure
- Has spa: Yes
- Spa features: Heated, In Ground
- Has view: Yes
- View description: Pond
- Has water view: Yes
- Water view: Pond
- Waterfront features: Lake, Pond
Lot
- Size: 10,000 Square Feet
- Dimensions: 80 x 125
- Features: Cleared, City Lot
Details
- Parcel number: P0729225AT00000100015.0
- Zoning: PD
- Special conditions: None
Construction
Type & style
- Home type: SingleFamily
- Property subtype: Single Family Residence
Materials
- Block
- Foundation: Slab
- Roof: Shingle
Condition
- New construction: No
- Year built: 2000
Utilities & green energy
- Electric: Photovoltaics Seller Owned
- Sewer: Public Sewer
- Water: Public
- Utilities for property: BB/HS Internet Available, Cable Available, Cable Connected, Public, Underground Utilities
Green energy
- Energy generation: Solar
Community & HOA
Community
- Features: Lake, Deed Restrictions, Dog Park, Park, Playground
- Pet fee: $0 monthly
- Subdivision: WALDEN LAKE UNIT 36
HOA
- Has HOA: Yes
- HOA fee: $65 monthly
- HOA name: Forest Park HOA Diane Begley
- Second HOA name: Walden Lake HOA
- Second HOA phone: 813-754-8999
Location
- Region: Plant City
Financial & listing details
- Price per square foot: $244/sqft
- Tax assessed value: $375,705
- Annual tax amount: $3,821
- Date on market: 10/8/2024
- Cumulative days on market: 103 days
- Listing terms: Cash,Conventional,FHA,VA Loan
- Ownership: Fee Simple
- Total actual rent: 0
- Road surface type: Paved
Price history
| Date | Event | Price |
|---|---|---|
| 2/6/2025 | Sold | $535,000-0.9%$244/sqft |
Source:  Stellar MLS #TB8310630 Report a problem Stellar MLS #TB8310630 Report a problem | ||
| 1/20/2025 | Pending sale | $539,999$247/sqft |
Source: Stellar MLS #TB8310630 Report a problem | ||
| 1/16/2025 | Price change | $539,999-1.8%$247/sqft |
Source: Stellar MLS #TB8310630 Report a problem | ||
| 1/4/2025 | Price change | $549,9990%$251/sqft |
Source: Stellar MLS #TB8310630 Report a problem | ||
| 11/10/2024 | Price change | $550,000-3.5%$251/sqft |
Source: Stellar MLS #TB8310630 Report a problem | ||
| 10/8/2024 | Listed for sale | $569,900+93.8%$260/sqft |
Source: Stellar MLS #TB8310630 Report a problem | ||
| 6/14/2019 | Sold | $294,000-2%$134/sqft |
Source: Agent Provided Report a problem | ||
| 4/19/2019 | Listed for sale | $299,900+37.9%$137/sqft |
Source: REDFIN CORPORATION #T3169138 Report a problem | ||
| 9/8/2000 | Sold | $217,500$99/sqft |
Source: Public Record Report a problem | ||
Public tax history
| Year | Property taxes | Tax assessment |
|---|---|---|
| 2025 | $4,497 +14.6% | $375,705 +40.9% |
| 2024 | $3,924 +2.7% | $266,639 +3% |
| 2023 | $3,821 +2.9% | $258,873 +3% |
| 2022 | $3,713 +1.2% | $251,333 +3% |
| 2021 | $3,670 +0.9% | $244,013 +1.4% |
| 2020 | $3,638 +54.3% | $240,644 +42.1% |
| 2019 | $2,358 | $169,289 +1.9% |
| 2018 | $2,358 +0.6% | $166,132 -21.9% |
| 2017 | $2,343 +1.5% | $212,791 +33.5% |
| 2016 | $2,307 +5.8% | $159,368 +0.7% |
| 2015 | $2,180 -1% | $158,260 +0.8% |
| 2014 | $2,201 | $157,004 +1.5% |
| 2013 | $2,201 +0.8% | $154,684 +1.7% |
| 2012 | $2,185 -4.7% | $152,098 -3.3% |
| 2011 | $2,292 -14.9% | $157,341 -12.2% |
| 2010 | $2,694 -9.2% | $179,115 -6.9% |
| 2009 | $2,968 -8.1% | $192,293 -8.1% |
| 2008 | $3,229 -3.4% | $209,340 +3% |
| 2007 | $3,343 -5.8% | $203,243 +2.5% |
| 2006 | $3,551 +0.6% | $198,286 +3% |
| 2005 | $3,529 | $192,511 +3% |
| 2004 | -- | $186,904 +1.9% |
| 2003 | -- | $183,419 +2.4% |
| 2002 | -- | $179,120 +1.6% |
| 2001 | -- | $176,299 +340.7% |
| 2000 | $899 | $40,000 |
Find assessor info on the county website
Neighborhood: 33566
Nearby homes
- $469,9004 bd3 ba2.2k sqft2931 Spring Hammock Dr, Plant City, FL 33566Sold
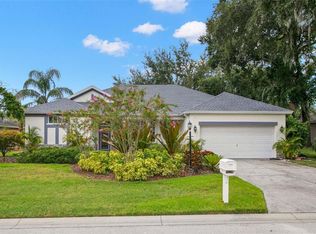
- $535,1003 bd3 ba2.5k sqft2927 Spring Hammock Dr, Plant City, FL 33566Off Market
- $567,9004 bd3 ba2.5k sqft2933 Spring Hammock Dr, Plant City, FL 33566Off Market
- $430,7004 bd3 ba2.1k sqft2925 Spring Hammock Dr, Plant City, FL 33566Off Market

- $531,3004 bd3 ba2.4k sqft2923 Spring Hammock Dr, Plant City, FL 33566Off Market
- $499,9003 bd2 ba2.1k sqft2937 Spring Hammock Dr, Plant City, FL 33566Sold
- $406,5003 bd2 ba1.8k sqft2928 Spring Hammock Dr, Plant City, FL 33566Off Market
- $518,6004 bd3 ba2.5k sqft2930 Spring Hammock Dr, Plant City, FL 33566Off Market
Nearby schools
GreatSchools rating
- 7/10Walden Lake Elementary SchoolGrades: PK-5Distance: 1.3 mi
- 3/10Tomlin Middle SchoolGrades: 6-8Distance: 2.8 mi
- 5/10Plant City High SchoolGrades: 9-12Distance: 1.6 mi
Schools provided by the listing agent
- Elementary: Walden Lake-HB
- Middle: Tomlin-HB
- High: Plant City-HB
Source: Stellar MLS. This data may not be complete. We recommend contacting the local school district to confirm school assignments for this home.
Get a cash offer in 3 minutes
Find out how much your home could sell for in as little as 3 minutes with a no-obligation cash offer.
Estimated market value
$515,200
Get a cash offer in 3 minutes
Find out how much your home could sell for in as little as 3 minutes with a no-obligation cash offer.
Estimated market value
$515,200
- Florida
- Hillsborough County
- Plant City
- 33566
- 2929 Spring Hammock Dr
Nearby cities
Nearby zip codes
Other Plant City Topics
