Enjoy Beautiful Sunsets over the backyard pond and conservation area in Forest Park/Walden Lake. Fall in love with 3 bedrooms with an office/den, 2 baths, pool and spa. Step inside this popular Canterbury Floor Plan, a favorite with its modern Great Room with sliders that open onto the covered lanai and a gorgeous view of 40X10 foot lap pool and 7 ft diameter gas heated spa. All enclosed by 2018 updated screen enclosure enhanced by brick pavers. The remodeled kitchen has self-closing cabinets and drawers, quartz countertops and overlooks a roomy breakfast area with large windows overlooking the pond. This split floor plan has two nicely sized bedrooms that share a pool bath. The Owners suite features an ensuite with TWO walk in closets, garden tub, shower, water closet and double vanities. It also has quick access via sliders to the gorgeous lanai, pool and spa. From the lanai enjoy a picturesque view, roasting marshmallows on the propane fire pit while watching ducks and other wildlife frolic in the pond. Don’t miss this one owner home with 2021 Roof, 2019 American Standard A/C, solar/electric water heater, whole house water filtration, large attic space and overhead storage racks in the garage, ADT system built in during construction, 250 gal buried propane tank, separate water main for irrigation and tubes-in-the-wall pest control system. Owner says the pool and spa are controlled by an in house Jandy system, and includes a saltwater cell system which is gentle on clothes and bodies. This home is a must see! Walden Lake features miles of walking and biking trails, a lakefront park with playground, dog park, fishing dock and butterfly garden, and sports complex. Call today for your personal tour.
Sold for $499,900
$499,900
2937 Spring Hammock Dr, Plant City, FL 33566
3beds
2,195sqft
Single Family Residence
Built in 1999
0.26 Acres Lot
$504,700 Zestimate®
$228/sqft
$3,050 Estimated rent
Home value
$504,700
$479,000 - $530,000
$3,050/mo
Zestimate® history
Owner options
List your home for rent
$3,050/mo
Rent Zestimate®
Find your next renter with Zillow Rental Manager. Plus, with online applications, you can quickly screen prospective tenants – for free.
$3,050/mo
Rent Zestimate®
Refinance and save
$3,568/mo
Est. payment
Refinancing to a lower rate could help reduce your monthly payments and save thousands over the life of the loan.
$3,568/mo
Est. payment
Explore your selling options
Work with a Zillow partner agent
Leverage their expertise and Zillow's premium Showcase listings to get your home seen by more buyers.
Get startedList with your own agent
Get your home in front of millions of buyers by listing it on Zillow.
Learn how to do itSell it yourself
Take full control of how buyers see your home on Zillow by listing For Sale by Owner (FSBO).
List your homeWhat's special
Fishing dockOverhead storage racksCovered lanaiBeautiful sunsetsLarge attic spaceGorgeous viewSplit floor plan
Zillow last checked:
Listing updated:
Listed by:
Angel Miller 813-546-9863,
KELLER WILLIAMS-PLANT CITY 813-759-1200,
Natalie Sweet 813-966-4304,
KELLER WILLIAMS-PLANT CITY
Bought with:
Lina Lopez, 3548970
HAMPTON REAL ESTATE ADVISORS L
Source: Stellar MLS,MLS#: T3465698 Originating MLS: Tampa
Originating MLS: Tampa
Facts & features
Interior
Bedrooms & bathrooms
- Bedrooms: 3
- Bathrooms: 2
- Full bathrooms: 2
Rooms
- Room types: Den/Library/Office
Primary bedroom
- Description: Room4
- Level: First
- Dimensions: 16.5x13.5
Bedroom 2
- Description: Room5
- Level: First
- Dimensions: 13x13
Bedroom 3
- Description: Room6
- Level: First
- Dimensions: 11x11
Dinette
- Description: Room8
- Level: First
- Dimensions: 12x10
Dining room
- Description: Room3
- Level: First
- Dimensions: 10x12
Great room
- Description: Room2
- Level: First
- Dimensions: 21x17
Kitchen
- Description: Room1
- Level: First
- Dimensions: 14x12
Office
- Description: Room7
- Level: First
- Dimensions: 11x12
Heating
- Central, Electric
Cooling
- Central Air
Appliances
- Included: Dishwasher, Disposal, Dryer, Electric Water Heater, Microwave, Range, Refrigerator, Solar Hot Water Owned, Washer
- Laundry: Laundry Room
Features
- Ceiling Fan(s), Crown Molding, High Ceilings, Split Bedroom
- Flooring: Carpet, Tile
- Doors: Sliding Doors
- Windows: Blinds
- Has fireplace: No
Interior area
- Total structure area: 3,078
- Total interior livable area: 2,195 sqft
Property
Parking
- Total spaces: 2
- Parking features: Garage Door Opener
- Attached garage spaces: 2
Features
- Levels: One
- Stories: 1
- Patio & porch: Rear Porch, Screened
- Exterior features: Irrigation System, Sprinkler Metered
- Has private pool: Yes
- Pool features: Gunite, In Ground, Screen Enclosure
- Has spa: Yes
- Spa features: In Ground
- Has view: Yes
- View description: Water, Pond
- Has water view: Yes
- Water view: Water,Pond
- Waterfront features: Pond
Lot
- Size: 0.26 Acres
- Dimensions: 91 x 125
- Features: City Lot, Level
- Residential vegetation: Mature Landscaping
Details
- Parcel number: 2051621236
- Zoning: PD
- Special conditions: None
Construction
Type & style
- Home type: SingleFamily
- Property subtype: Single Family Residence
Materials
- Block, Stucco
- Foundation: Slab
- Roof: Shingle
Condition
- New construction: No
- Year built: 1999
Utilities & green energy
- Sewer: Public Sewer
- Water: Public
- Utilities for property: BB/HS Internet Available, Cable Available, Public, Underground Utilities
Community & HOA
Community
- Features: Deed Restrictions, Park, Playground, Dog Park
- Security: Security System Owned, Smoke Detector(s)
- Pet fee: $0 monthly
- Subdivision: WALDEN LAKE UNIT 36
HOA
- Has HOA: Yes
- HOA fee: $65 monthly
- HOA name: Diana Begley
- HOA phone: 813-408-0867
- Second HOA name: Walden Lake
- Second HOA phone: 813-754-4440
Location
- Region: Plant City
Financial & listing details
- Price per square foot: $228/sqft
- Tax assessed value: $372,241
- Annual tax amount: $2,362
- Date on market: 8/12/2023
- Cumulative days on market: 4 days
- Listing terms: Cash,Conventional,FHA,VA Loan
- Ownership: Fee Simple
- Total actual rent: 0
- Road surface type: Paved, Asphalt
Price history
| Date | Event | Price |
|---|---|---|
| 9/15/2023 | Sold | $499,900$228/sqft |
Source:  Stellar MLS #T3465698 Report a problem Stellar MLS #T3465698 Report a problem | ||
| 8/16/2023 | Pending sale | $499,900$228/sqft |
Source: Stellar MLS #T3465698 Report a problem | ||
| 8/12/2023 | Listed for sale | $499,900+141.5%$228/sqft |
Source: Stellar MLS #T3465698 Report a problem | ||
| 10/13/1999 | Sold | $207,000$94/sqft |
Source: Public Record Report a problem | ||
Public tax history
| Year | Property taxes | Tax assessment |
|---|---|---|
| 2025 | $5,527 -15.8% | $343,939 -8.4% |
| 2024 | $6,567 +169.3% | $375,402 +107.9% |
| 2023 | $2,439 +3.2% | $180,531 +3% |
| 2022 | $2,362 +1.4% | $175,273 +3% |
| 2021 | $2,329 +1% | $170,168 +1.4% |
| 2020 | $2,305 +2% | $167,819 +2.3% |
| 2019 | $2,261 | $164,046 +1.9% |
| 2018 | $2,261 +0.7% | $160,987 -22.6% |
| 2017 | $2,246 +1.6% | $208,061 +34.7% |
| 2016 | $2,211 +5.9% | $154,433 +0.7% |
| 2015 | $2,089 -1% | $153,359 +0.8% |
| 2014 | $2,109 | $152,142 +1.5% |
| 2013 | $2,109 +0.8% | $149,894 +1.7% |
| 2012 | $2,093 -5.1% | $147,388 -3.6% |
| 2011 | $2,206 -11% | $152,936 -9% |
| 2010 | $2,478 -12.7% | $168,005 -9.5% |
| 2009 | $2,838 -7.6% | $185,656 -7.7% |
| 2008 | $3,073 -3.8% | $201,124 +3% |
| 2007 | $3,194 -5.8% | $195,266 +2.5% |
| 2006 | $3,391 +0.6% | $190,503 +3% |
| 2005 | $3,370 | $184,954 +3% |
| 2004 | -- | $179,567 +1.5% |
| 2003 | -- | $176,860 +2.4% |
| 2002 | -- | $172,715 +1.6% |
| 2001 | -- | $169,995 +3% |
| 2000 | $3,147 | $165,044 |
Find assessor info on the county website
Neighborhood: 33566
Nearby homes
- $562,8004 bd3 ba2.5k sqft2933 Spring Hammock Dr, Plant City, FL 33566Off Market
- $492,4003 bd3 ba2.2k sqft2939 Spring Hammock Dr, Plant City, FL 33566Off Market
- $469,9004 bd3 ba2.2k sqft2931 Spring Hammock Dr, Plant City, FL 33566Sold
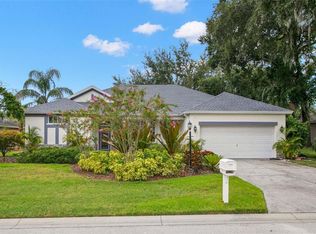
- $494,6004 bd3 ba2.6k sqft3001 Spring Hammock Dr, Plant City, FL 33566Off Market
- $535,0004 bd2 ba2.1k sqft2929 Spring Hammock Dr, Plant City, FL 33566Sold
- $482,4003 bd2 ba2.3k sqft3003 Spring Hammock Dr, Plant City, FL 33566Off Market
- $361,0003 bd2 ba2k sqft2940 Spring Hammock Dr, Plant City, FL 33566Off Market
- $487,2004 bd3 ba2.4k sqft2938 Spring Hammock Dr, Plant City, FL 33566Off Market
Nearby schools
GreatSchools rating
- 7/10Walden Lake Elementary SchoolGrades: PK-5Distance: 1.3 mi
- 3/10Tomlin Middle SchoolGrades: 6-8Distance: 2.9 mi
- 5/10Plant City High SchoolGrades: 9-12Distance: 1.6 mi
Schools provided by the listing agent
- Elementary: Walden Lake-HB
- Middle: Tomlin-HB
- High: Plant City-HB
Source: Stellar MLS. This data may not be complete. We recommend contacting the local school district to confirm school assignments for this home.
Get a cash offer in 3 minutes
Find out how much your home could sell for in as little as 3 minutes with a no-obligation cash offer.
Estimated market value
$504,700
Get a cash offer in 3 minutes
Find out how much your home could sell for in as little as 3 minutes with a no-obligation cash offer.
Estimated market value
$504,700
- Florida
- Hillsborough County
- Plant City
- 33566
- 2937 Spring Hammock Dr
Nearby cities
Nearby zip codes
Other Plant City Topics
