Welcome to your tranquil oasis at 2931 Spring Hammock Drive – a spacious 4-bedroom, 3-bathroom home nestled on a serene pond with stunning water views and private access. Boasting 2,215 sq ft of heated living space (2,689 total sq ft), this beautiful property blends indoor comfort with outdoor retreat-style living. Key Features: Four bedrooms & three full bathrooms, double master bedrooms , offering flexibility for families, guests, or a home office, Private screened pool, perfect for relaxation or entertaining with a view Scenic pond views and direct water access—ideal for enjoying nature, fishing, or kayaking right from your backyard, Utility/mud room with convenient access from the garage Two-car garage and a spacious driveway Open-concept layout connecting kitchen, dining, and living spaces for easy flow and everyday comfort Why you’ll love it: Situated in the desirable Walden Lake community, this home offers privacy, space, and natural beauty in a well-maintained neighborhood. The peaceful pond setting, combined with a resort-style pool and flexible layout, creates a truly inviting atmosphere. Imagine your lifestyle here: Wake up to calming water views, spend the day lounging by the pool, and unwind on the screened lanai while taking in sunset reflections over the pond. Whether you're hosting guests or enjoying quiet evenings, this home offers a perfect backdrop for both. Schedule your private showing today and experience the peaceful charm of this exceptional Plant City home!
Sold for $469,900
$469,900
2931 Spring Hammock Dr, Plant City, FL 33566
4beds
2,215sqft
Single Family Residence
Built in 1999
0.28 Acres Lot
$461,900 Zestimate®
$212/sqft
$3,169 Estimated rent
Home value
$461,900
$425,000 - $503,000
$3,169/mo
Zestimate® history
Owner options
List your home for rent
$3,169/mo
Rent Zestimate®
Find your next renter with Zillow Rental Manager. Plus, with online applications, you can quickly screen prospective tenants – for free.
$3,169/mo
Rent Zestimate®
Refinance and save
$3,309/mo
Est. payment
Refinancing to a lower rate could help reduce your monthly payments and save thousands over the life of the loan.
$3,309/mo
Est. payment
Explore your selling options
Work with a Zillow partner agent
Leverage their expertise and Zillow's premium Showcase listings to get your home seen by more buyers.
Get startedList with your own agent
Get your home in front of millions of buyers by listing it on Zillow.
Learn how to do itSell it yourself
Take full control of how buyers see your home on Zillow by listing For Sale by Owner (FSBO).
List your homeWhat's special
Private screened poolSerene pondOpen-concept layoutStunning water viewsDirect water accessScenic pond viewsPrivate access
Zillow last checked:
Listing updated:
Listed by:
Terry Montcalm 727-518-8000,
CHARLES RUTENBERG REALTY INC 727-538-9200
Bought with:
Marlene Cambronero, 3224516
SUNCOAST REALTY SOLUTIONS, LLC
Source: Stellar MLS,MLS#: TB8414597 Originating MLS: Suncoast Tampa
Originating MLS: Suncoast Tampa
Facts & features
Interior
Bedrooms & bathrooms
- Bedrooms: 4
- Bathrooms: 3
- Full bathrooms: 3
Primary bedroom
- Features: Built-in Closet
- Level: First
- Area: 240 Square Feet
- Dimensions: 12x20
Bedroom 2
- Features: Built-in Closet
- Level: First
- Area: 140 Square Feet
- Dimensions: 10x14
Bedroom 3
- Features: Built-in Closet
- Level: First
- Area: 120 Square Feet
- Dimensions: 10x12
Primary bathroom
- Features: Tub with Separate Shower Stall
- Level: First
- Area: 100 Square Feet
- Dimensions: 10x10
Family room
- Level: First
- Area: 196 Square Feet
- Dimensions: 14x14
Kitchen
- Level: First
- Area: 140 Square Feet
- Dimensions: 10x14
Living room
- Level: First
- Area: 140 Square Feet
- Dimensions: 10x14
Heating
- Central
Cooling
- Central Air
Appliances
- Included: Dishwasher, Electric Water Heater, Microwave, Range, Refrigerator
- Laundry: Inside, Laundry Room
Features
- Ceiling Fan(s), Primary Bedroom Main Floor
- Flooring: Ceramic Tile, Laminate
- Has fireplace: No
Interior area
- Total structure area: 2,689
- Total interior livable area: 2,215 sqft
Property
Parking
- Total spaces: 2
- Parking features: Garage - Attached
- Attached garage spaces: 2
Features
- Levels: One
- Stories: 1
- Exterior features: Private Mailbox
- Has private pool: Yes
- Pool features: In Ground, Salt Water, Screen Enclosure
- Has view: Yes
- View description: Water, Pond
- Has water view: Yes
- Water view: Water,Pond
- Waterfront features: Pond, Pond Access
Lot
- Size: 0.28 Acres
- Features: City Lot, In County, Landscaped, Oversized Lot, Above Flood Plain
Details
- Parcel number: P0729225AT00000100016.0
- Zoning: PD
- Special conditions: None
Construction
Type & style
- Home type: SingleFamily
- Property subtype: Single Family Residence
Materials
- Block, Stucco
- Foundation: Slab
- Roof: Shingle
Condition
- Completed
- New construction: No
- Year built: 1999
Details
- Warranty included: Yes
Utilities & green energy
- Sewer: Public Sewer
- Water: Public
- Utilities for property: Cable Available, Electricity Connected, Sewer Connected, Water Connected
Community & HOA
Community
- Features: Clubhouse, Dog Park, Playground
- Pet fee: $0 monthly
- Subdivision: WALDEN LAKE UNIT 36
HOA
- Has HOA: Yes
- Services included: Community Pool
- HOA fee: $71 monthly
- HOA name: BETTY
- HOA phone: 813-754-8999
- Second HOA name: Walden Lake Community Assoc
- Second HOA phone: 813-754-8999
Location
- Region: Plant City
Financial & listing details
- Price per square foot: $212/sqft
- Tax assessed value: $365,686
- Annual tax amount: $3,309
- Date on market: 8/7/2025
- Cumulative days on market: 13 days
- Listing terms: Cash,Conventional,FHA,VA Loan
- Ownership: Fee Simple
- Total actual rent: 0
- Electric utility on property: Yes
- Road surface type: Paved
Price history
| Date | Event | Price |
|---|---|---|
| 9/26/2025 | Sold | $469,900$212/sqft |
Source:  Stellar MLS #TB8414597 Report a problem Stellar MLS #TB8414597 Report a problem | ||
| 8/20/2025 | Pending sale | $469,900$212/sqft |
Source: Stellar MLS #TB8414597 Report a problem | ||
| 8/7/2025 | Listed for sale | $469,900+79%$212/sqft |
Source: Stellar MLS #TB8414597 Report a problem | ||
| 2/18/2016 | Sold | $262,500-2.7%$119/sqft |
Source: Public Record Report a problem | ||
| 11/6/2015 | Listed for sale | $269,900+41.7%$122/sqft |
Source: KELLER WILLIAMS-PLANT CITY #T2787685 Report a problem | ||
| 7/23/1999 | Sold | $190,500$86/sqft |
Source: Public Record Report a problem | ||
Public tax history
| Year | Property taxes | Tax assessment |
|---|---|---|
| 2025 | $3,595 +8.6% | $243,315 +2.9% |
| 2024 | $3,309 +2.9% | $236,458 +3% |
| 2023 | $3,216 +0.5% | $229,571 +3% |
| 2022 | $3,199 +1.3% | $222,884 +3% |
| 2021 | $3,159 +0.9% | $216,392 +1.4% |
| 2020 | $3,130 +1.5% | $213,404 +2.3% |
| 2019 | $3,084 | $208,606 +1.9% |
| 2018 | $3,084 +0.5% | $204,716 -2% |
| 2017 | $3,068 +1.4% | $208,988 +5.9% |
| 2016 | $3,025 -16.5% | $197,378 +30.2% |
| 2015 | $3,622 +73.9% | $151,597 +0.8% |
| 2014 | $2,083 +0.3% | $150,394 +1.5% |
| 2013 | $2,077 +0.8% | $148,171 +1.7% |
| 2012 | $2,060 -5.5% | $145,694 -3.9% |
| 2011 | $2,181 -10.9% | $151,642 -8.9% |
| 2010 | $2,447 -14.8% | $166,420 -11.2% |
| 2009 | $2,871 -7.8% | $187,343 -7.8% |
| 2008 | $3,114 -3.7% | $203,293 +3% |
| 2007 | $3,233 -5.8% | $197,372 +2.5% |
| 2006 | $3,434 +0.6% | $192,558 +3% |
| 2005 | $3,412 | $186,950 +3% |
| 2004 | -- | $181,505 +1.7% |
| 2003 | -- | $178,549 +2.4% |
| 2002 | -- | $174,364 +1.6% |
| 2001 | -- | $171,618 +3% |
| 2000 | $3,744 | $166,619 |
Find assessor info on the county website
Neighborhood: 33566
Nearby homes
- $562,8004 bd3 ba2.5k sqft2933 Spring Hammock Dr, Plant City, FL 33566Off Market
- $535,0004 bd2 ba2.1k sqft2929 Spring Hammock Dr, Plant City, FL 33566Sold
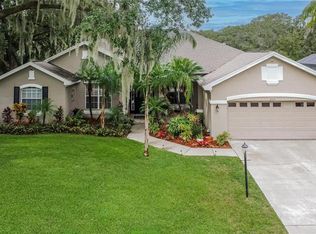
- $499,9003 bd2 ba2.1k sqft2937 Spring Hammock Dr, Plant City, FL 33566Sold

- $533,2003 bd3 ba2.5k sqft2927 Spring Hammock Dr, Plant City, FL 33566Off Market
- $428,0004 bd3 ba2.1k sqft2925 Spring Hammock Dr, Plant City, FL 33566Off Market
- $492,4003 bd3 ba2.2k sqft2939 Spring Hammock Dr, Plant City, FL 33566Off Market
- $416,3004 bd3 ba2.1k sqft2934 Spring Hammock Dr, Plant City, FL 33566Off Market
- $2,2954 bd2 ba1.8k sqft2932 Spring Hammock Dr, Plant City, FL 33566For Rent
Nearby schools
GreatSchools rating
- 7/10Walden Lake Elementary SchoolGrades: PK-5Distance: 1.3 mi
- 3/10Tomlin Middle SchoolGrades: 6-8Distance: 2.8 mi
- 5/10Plant City High SchoolGrades: 9-12Distance: 1.6 mi
Schools provided by the listing agent
- Elementary: Walden Lake-HB
- Middle: Tomlin-HB
- High: Plant City-HB
Source: Stellar MLS. This data may not be complete. We recommend contacting the local school district to confirm school assignments for this home.
Get a cash offer in 3 minutes
Find out how much your home could sell for in as little as 3 minutes with a no-obligation cash offer.
Estimated market value
$461,900
Get a cash offer in 3 minutes
Find out how much your home could sell for in as little as 3 minutes with a no-obligation cash offer.
Estimated market value
$461,900
- Florida
- Hillsborough County
- Plant City
- 33566
- 2931 Spring Hammock Dr
Nearby cities
Nearby zip codes
Other Plant City Topics
