Enjoy Spacious Living & Abundant Natural Light in this (2) Bedroom (2) Bathroom Home Offering 1,440 Sq Ft in the Desirable 55+ New England Village Community. Fresh Exterior Paint & Light Landscaping Create an Inviting First Impression. Inside, the Expansive Front Living Area Features Large Windows, Vaulted Ceilings & Exposed Wood Beams Alongside an Open Dining Area. A Second Living Space off the Kitchen Offers Flexibility for Everyday Living & Entertaining. The Kitchen Features White Cabinetry, a Gas Cooktop, New Built-In Oven, Stainless Steel Dishwasher & New Luxury Vinyl Plank Flooring. The Primary Bedroom Includes an En-Suite Bathroom w/Dual Vanity & New Luxury Vinyl Plank Flooring. Recent Hall Bathroom Improvements Include New Shower Walls & Shower Base, Glass Shower Enclosure, Vanity, Mirror & Luxury Vinyl Plank Flooring. Step Outside to the Newly Built Permitted Covered Porch Extending Along the Side of the Home w/Ample Room for Outdoor Seating & Morning Coffee. A Covered Carport Provides Convenient Parking. Enjoy the Community Pool & Spa Along w/a Library, Game Room & More at the Clubhouse.
For sale
$219,000
29291 Harpoon Way #36, Hayward, CA 94544
2beds
1,440sqft
Double Wide Mobile Home, ManufacturedinPark
Built in 1977
-- sqft lot
$-- Zestimate®
$152/sqft
$-- HOA
What's special
- 1 day
- 206
- 5
Zillow last checked:
Listing updated:
Listed by:
Lisa Thompson 01894299 408-373-6656,
Intero Real Estate Services 408-357-5700,
Michael Thompson 02092025 408-420-4563,
Intero Real Estate Services
Source: MLSListings Inc,MLS#: ML82066870
Facts & features
Interior
Bedrooms & bathrooms
- Bedrooms: 2
- Bathrooms: 2
- Full bathrooms: 2
Bathroom
- Features: DoubleSinks, StallShower
Dining room
- Features: DiningFamilyCombo
Family room
- Features: KitchenFamilyRoomCombo, SeparateFamilyRoom
Heating
- Gas
Cooling
- Central Air
Appliances
- Included: Gas Cooktop, Dishwasher, Disposal, Range Hood, Built In Oven, Refrigerator
- Laundry: Hookups Only
Features
- Flooring: Carpet, Vinyl Linoleum
- Fireplace features: None
Interior area
- Total structure area: 1,440
- Total interior livable area: 1,440 sqft
Video & virtual tour
Property
Parking
- Total spaces: 2
- Parking features: Common, Covered, Guest
- Carport spaces: 2
Features
- Pool features: Community
- Park: New England Village
Details
- Parcel number: 465007001800
- Lease amount: $1,051
- Special conditions: Standard
Construction
Type & style
- Home type: MobileManufactured
- Property subtype: Double Wide Mobile Home, ManufacturedinPark
Materials
- Roof: Composition, Shingle
Condition
- Year built: 1977
Utilities & green energy
- Gas: PublicUtilities
- Sewer: Public Sewer
- Water: Public
- Utilities for property: Public Utilities, Water Public
Community & HOA
Community
- Senior community: Yes
HOA
- Amenities included: Club House, Community Pool
Location
- Region: Hayward
Financial & listing details
- Price per square foot: $152/sqft
- Date on market: 11/7/2026
- Listing agreement: ExclusiveRightToSell
- Body type: DoubleWide
Estimated market value
Not available
Estimated sales range
Not available
Not available
Price history
| Date | Event | Price |
|---|---|---|
| 11/7/2026 | Listed for sale | $219,000$152/sqft |
Source:  MLSListings Inc #ML82066870 Report a problem | ||
Public tax history
Tax history is unavailable.
Monthly payment
Climate risks
Neighborhood: Tennyson-Alquire
Nearby schools
Schools provided by the listing agent
- District: HaywardUnified
Source: MLSListings Inc. This data may not be complete. We recommend contacting the local school district to confirm school assignments for this home.


Similar homes
- $219,0003 bd2 ba1.6k sqft29295 Harpoon Way, Hayward, CA 94544For Sale
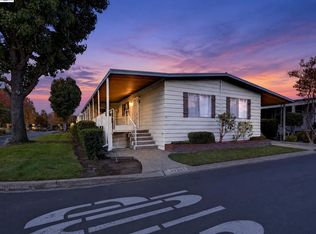 MLS ID #41152836, Louise Lovewell. Bay East AOR
- $219,8002 bd2 ba1.6k sqft965 New England Village Dr, Hayward, CA 94544For Sale
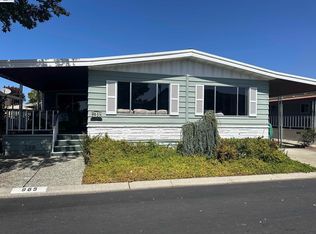 MLS ID #41148309, Lisa Benavides. Bay East AOR
- $205,0002 bd2 ba1.4k sqft29335 Middleborough Way #165, Hayward, CA 94544For Sale
 MLS ID #655329, Trina Mehta. Fresno MLS
- $198,0002 bd2 ba1.4k sqft29247 Whalebone Way, Hayward, CA 94544For Sale
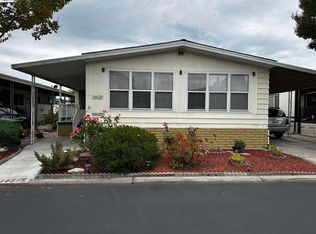 MLS ID #41141572, Lisa Benavides. Bay East AOR
Local buyer's agents are ready to help
