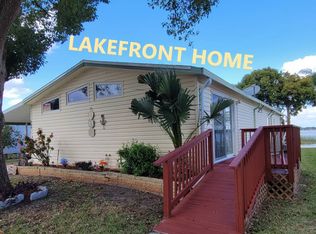
Discover your retreat in the heart of Central Florida! This **2-bedroom, 2-bathroom** furnished manufactured home is nestled within **Swiss Village**, an active **55+ retirement community** on beautiful **Lake Henry**. Move in with ease - this home comes furnished minus just a few personal items, so you can start enjoying the Florida lifestyle right away. Recent upgrades bring peace of mind, including a **2022 roof** and a **2025 HVAC system**. The water heater was installed around 2012, keeping essentials well-maintained. Swiss Village truly feels like a year-round vacation. Tucked away beneath beautiful mature trees with street lamps lining every road, this community offers an incredible array of amenities. Residents enjoy two sparkling swimming pools, two jacuzzi spas, championship shuffleboard courts, miniature golf, horseshoes, a billiard room, and a large clubhouse buzzing with planned activities. The community is **pet friendly**, and the estimated **lot rent of approximately $630/month** includes trash service and pass-through taxes - outstanding value for everything included. Location is everything, and Swiss Village delivers. You're conveniently close to **Disney**, major sporting venues, excellent shopping, diverse restaurants, and two modern hospitals - all while enjoying the laid-back charm of Winter Haven. **Schedule your showing today** - opportunities like this don't last long! VISIT THE LISTING AGENT'S WEBSITE TO EXPLORE THE VIRTUAL TOUR, THEN ARRANGE A PRIVATE SHOWING IN PERSON. **OUT OF TOWN!?!? NO WORRIES, WE CAN DO VIRTUAL SHOWINGS AND WE ARE ABLE TO DO PAPERWORK REMOTELY. FEEL FREE TO CALL, TEXT, OR EMAIL ME. I LOOK FORWARD TO BEING YOUR RAY OF SUNSHINE AND HELPING YOU CALL YOUR NEW HOUSE A HOME! All listing information is deemed reliable but not guaranteed and should be independently verified through personal inspection by appropriate professionals. Our company does not and cannot guarantee or warrant the accuracy of this information or the condition of this property. Measurements are approximate. The buyer assumes full responsibility for obtaining all current rates of lot rent, fees, and pass-on costs. Additionally, the buyer is responsible for obtaining all rules, regulations, pet policies, etc., associated with the community, park, or home from the community/park manager. Our company is not responsible for quoting said fees or policies. Financing is available through 3rd party lenders. Please contact the sales agent for additional information. The listing price does not include the buyer's closing cost (sales tax etc)
For sale
Price cut: $3K (8/21)
$44,990
293 Alpine Dr, Winter Haven, FL 33881
2beds
--sqft
Manufactured Home
Built in 1982
-- sqft lot
$-- Zestimate®
$--/sqft
$-- HOA
What's special
Two sparkling swimming poolsTwo jacuzzi spasBilliard room
- 174 days
- 118
- 5
Zillow last checked:
Listing updated:
Listed by:
Chrissy Walter 813-215-0080,
Sunset Home Sales
Source: My State MLS,MLS#: 11654825
Facts & features
Interior
Bedrooms & bathrooms
- Bedrooms: 2
- Bathrooms: 2
- Full bathrooms: 2
Rooms
- Room types: En Suite, First Floor Bathroom, First Floor Master Bedroom, Kitchen, Living Room, Master Bedroom
Basement
- Area: 0
Heating
- Has Heating (Unspecified Type)
Cooling
- Central
Appliances
- Included: Dishwasher, Dryer, Refrigerator, Microwave, Oven, Washer
Features
- Flooring: Laminate
- Has basement: No
- Has fireplace: No
Interior area
- Total structure area: 0
- Finished area above ground: 0
Property
Parking
- Parking features: Driveway
- Has carport: Yes
- Has uncovered spaces: Yes
Features
- Patio & porch: Screened Porch
Details
- Additional structures: Shed(s), Carport
- On leased land: Yes
- Lease amount: $630
Construction
Type & style
- Home type: MobileManufactured
- Property subtype: Manufactured Home
Condition
- New construction: No
- Year built: 1982
Utilities & green energy
- Electric: Amps(0)
Community & HOA
Community
- Features: Pool, 55 and Over, Clubhouse
- Senior community: Yes
- Subdivision: SWISS VILLAGE
HOA
- Has HOA: No
- Amenities included: Pool, 55 and Over, Clubhouse, Pets Allowed
Location
- Region: Winter Haven
Financial & listing details
- Date on market: 3/20/2026
- Date available: 03/15/2026
Estimated market value
Not available
Estimated sales range
Not available
Not available
Price history
| Date | Event | Price |
|---|---|---|
| 8/21/2026 | Price change | $44,990-6.3% |
Source: My State MLS #11654825 Report a problem | ||
| 3/20/2026 | Listed for sale | $47,990 |
Source: My State MLS #11654825 Report a problem | ||
Public tax history
Tax history is unavailable.
Monthly payment
Climate risks
Neighborhood: 33881


Similar homes
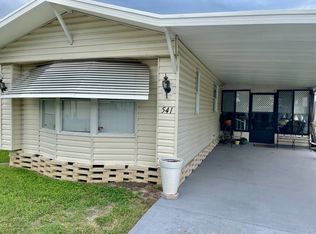
- $48,9002 bd2 ba728 sqft541 Lake Henry Dr #541, Winter Haven, FL 33881For Sale
 MLS ID #11915959, Jennifer Meyers, CRF Communities. My State MLS
 - $44,9002 bd2 ba840 sqft696 Century Ln, Winter Haven, FL 33881For Sale
 MLS ID #11948775, Cindy Minnick, Sun Resales, Inc.. My State MLS
 - $49,9902 bd2 ba-- sqft75 Bern Dr, Winter Haven, FL 33881For Sale
 MLS ID #11802486, Chrissy Walter, Sunset Home Sales. My State MLS
 - $39,9002 bd2 ba672 sqft866 Century Dr, Winter Haven, FL 33881For Sale
 MLS ID #11959030, Cindy Minnick, Sun Resales, Inc.. My State MLS
