Enjoy your coffee on the private front porch while overlooking the large grassy area, with a park-like experience. If you are looking to live in Park Avenue, this is the ONE! Ideally located in the heart of El Cajon, this home offers quick access to Highway 67, Interstate 8, MTS transit, and the Trolley, while placing you just minutes from downtown shopping, dining, entertainment, and everyday conveniences. A unique feature of Park Avenue Homes is that these residences are classified as row homes, classified as single family homes with zero shared walls, each are separated by a construction gap, although the homes appear attached. Behind the gates of Park Avenue Homes, discover a distinctive three-story row home with the space and versatility to make every day feel effortless. Soaring vaulted ceilings, expansive windows, and a cozy fireplace create a striking first impression in the light-filled living room, framed by custom woodwork. One level up, the spacious kitchen features granite countertops, stainless steel appliances, abundant cabinetry, a built-in workstation, pantry storage, and an eat-at island, opening seamlessly to a welcoming family room and an updated powder room. All three bedrooms are located upstairs, including a generous primary suite with an ensuite bath and walk-in closet, alongside a second bedroom with its own walk-in closet, ceiling fans, third-floor laundry, and pull-down attic access. Designed for maximum organization, this home boasts exceptional storage options—including pantry storage, attic storage, and a finished attached two-car garage featuring built-in shelving, cabinet storage, and a utility sink. This is a home whose thoughtful spaces and prime location deserve to be experienced in person.
For sale
$670,000
293 Indiana Ave, El Cajon, CA 92020
3beds
1,825sqft
Single Family Residence
Built in 2006
1,306 Square Feet Lot
$668,900 Zestimate®
$367/sqft
$117/mo HOA
What's special
Cozy fireplaceDistinctive three-story row homePrivate front porchEat-at islandExceptional storage optionsExpansive windowsThird-floor laundry
- 11 days
- 213
- 17
Zillow last checked:
Listing updated:
Listed by:
Jeffrey Nix DRE #01808447 619-962-2471,
Redfin Corporation
Source: SDMLS,MLS#: 260025360 Originating MLS: SDMLS
Facts & features
Interior
Bedrooms & bathrooms
- Bedrooms: 3
- Bathrooms: 3
- Full bathrooms: 2
- 1/2 bathrooms: 1
Heating
- Forced Air Unit
Cooling
- Central Forced Air
Appliances
- Included: Dishwasher, Disposal, Garage Door Opener, Refrigerator, Convection Oven, Freezer, Gas Oven, Ice Maker, Gas Cooking
- Laundry: Electric, Gas
Features
- Bathtub, Ceiling Fan, Granite Counters, High Ceilings (9 Feet+), Kitchen Island, Pantry, Pull Down Stairs to Attic, Shower, Shower in Tub, Storage Space, Vacuum Central, Kitchen Open to Family Rm
- Flooring: Carpet, Tile
- Attic: Pull Down Stairs
- Number of fireplaces: 1
- Fireplace features: FP in Living Room
Interior area
- Total structure area: 1,825
- Total interior livable area: 1,825 sqft
Video & virtual tour
Property
Parking
- Total spaces: 2
- Parking features: Attached
- Garage spaces: 2
Features
- Levels: 3 Story
- Stories: 3
- Patio & porch: Patio
- Pool features: N/K
- Spa features: N/K
- Fencing: Gate
Lot
- Size: 1,306 Square Feet
Details
- Parcel number: 4884214300
- Zoning: R-1:SINGLE
- Zoning description: R-1:SINGLE
Construction
Type & style
- Home type: SingleFamily
- Property subtype: Single Family Residence
Materials
- Stucco
- Roof: Tile/Clay
Condition
- Year built: 2006
Utilities & green energy
- Sewer: Sewer Connected
- Water: Meter on Property
Community & HOA
Community
- Features: Gated Community
- Subdivision: EL CAJON
HOA
- Services included: Common Area Maintenance, Electricity, Exterior (Landscaping), Gated Community
- HOA fee: $117 monthly
- HOA name: Park Avenue
Location
- Region: El Cajon
Financial & listing details
- Price per square foot: $367/sqft
- Tax assessed value: $463,374
- Date on market: 10/21/2026
- Listing terms: Cash,Conventional,FHA,VA
Estimated market value
$668,900
$635,000 - $702,000
$3,772/mo
Price history
| Date | Event | Price |
|---|---|---|
| 10/21/2026 | Listed for sale | $670,000+77.2%$367/sqft |
Source:  SDMLS #260025360 Report a problem | ||
| 3/11/2015 | Sold | $378,000-1.8%$207/sqft |
Source: Public Record Report a problem | ||
| 1/19/2015 | Listed for sale | $385,000-14.1%$211/sqft |
Source: Coldwell Banker Residential Brokerage - La Mesa #150003227 Report a problem | ||
| 4/19/2007 | Sold | $448,000$245/sqft |
Source: Public Record Report a problem | ||
Public tax history
| Year | Property taxes | Tax assessment |
|---|---|---|
| 2026 | -- | $463,374 +2% |
| 2025 | $6,054 -1.8% | $454,289 +2% |
| 2024 | $6,164 +1.3% | $445,382 +2% |
| 2023 | $6,083 -0.3% | $436,650 +2% |
| 2022 | $6,103 +3.9% | $428,090 +2% |
| 2021 | $5,875 +5.2% | $419,697 +1% |
| 2020 | $5,587 +14.9% | $415,395 +2% |
| 2019 | $4,862 +0.8% | $407,251 +2% |
| 2018 | $4,823 +1.3% | $399,267 +2% |
| 2017 | $4,760 +4.2% | $391,439 +2% |
| 2016 | $4,568 +13.6% | $383,764 +14.6% |
| 2015 | $4,022 +6.4% | $335,000 +6.3% |
| 2014 | $3,779 | $315,000 +20.7% |
| 2013 | -- | $261,000 +4% |
| 2012 | -- | $251,000 -16.3% |
| 2011 | -- | $300,000 -28.6% |
| 2010 | -- | $420,000 |
| 2009 | -- | $420,000 -8% |
| 2008 | -- | $456,693 +46.3% |
| 2007 | -- | $312,210 |
Find assessor info on the county website
Monthly payment
Est. payment
Payment breakdown
Explore the cost of this home by adjusting the details. Changes won't be saved.Climate risks
Neighborhood: 92020



Similar homes
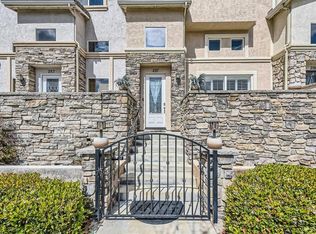
- $750,0004 bd2 ba1.3k sqft8130 Royal Park Ln, El Cajon, CA 92021For Sale
 MLS ID #260020115, Knute Brookshier, Compass. SDMLS
- $648,0003 bd3 ba1.3k sqftSummit at Eastlake, Chula Vista, CA 91915For Sale
 MLS ID #260025962, Jesse Ibanez, The GreenHouse Group Inc.. SDMLS
- $660,0003 bd3 ba1.3k sqftSunset Views, San Diego, CA 92114For Sale
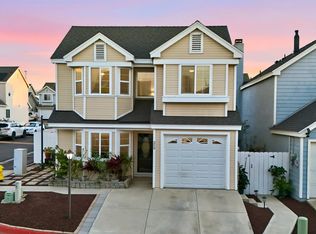 MLS ID #260025959, Jesse Ibanez, The GreenHouse Group Inc.. SDMLS
- $609,9003 bd3 ba1.4k sqft1312 Hawk Ln, El Cajon, CA 92020For Sale
 MLS ID #NDP2604672, Deanna Walls, LPT Realty. CRMLS
