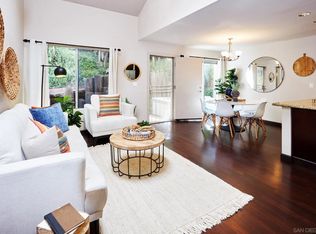
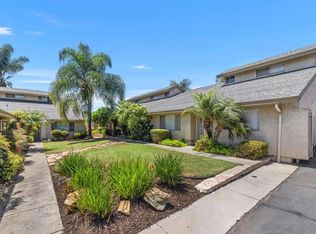
Welcome to this rare opportunity in Strawberry Hills of La Mesa, near Lake Murray. It's most distinctive of residences. This 4-bedroom, 2-bath townhome-style home offers 1,432 sq. ft. and a flexible multi-level layout found nowhere else in the community. Originally used as the builder’s sales office/model, it remains the only 4-bedroom floor plan of its kind in the complex. Upstairs, the home presents a remarkable showcase of Arts and Crafts–inspired Mission style, with rich woodwork, decorative glass accents, custom built-ins, exposed architectural details, and an exceptional level of craftsmanship and detail throughout. Nearly every inch of this has been touched & remodeled. The main living level also includes a spacious living room with vaulted ceilings, dining area, kitchen, two bedrooms, a full bath, and a balcony that sits amidst the trees and birds. Downstairs, two additional bedrooms, a second recently-remodeled full bath, kitchenette, and direct patio access create outstanding flexibility for extended family, guests, roommates, students, rentability, a home office, or a more private living arrangement. Additional features include an attached 2-car garage, mature landscaping, and a peaceful setting within the community. Strawberry Hills offers pools, spas, clubhouse amenities, and a convenient La Mesa location near Lake Murray, shopping, dining, schools, and freeway access. A truly unique home with character, craftsmanship, and versatile living space.
For sale
$740,000
5430 Baltimore Dr Unit 1, La Mesa, CA 91942
4beds
1,432sqft
:
Get pre-qualified$5,275/mo
Townhouse
Built in 1974
1,742 Square Feet Lot
$738,000 Zestimate®
$517/sqft
$440/mo HOA
What's special
Mature landscapingRich woodworkExposed architectural detailsDirect patio accessDecorative glass accentsFlexible multi-level layoutDining area
- 13 days |
- 555 |
- 37 |
Zillow last checked:
Listing updated:
Listed by:
Daniel Vachon DRE #01488922 619-200-4716,
Navigation Realty
Source: SDMLS,MLS#: 260018596 Originating MLS: SDMLS
Originating MLS: SDMLSFacts & features
Interior
Bedrooms & bathrooms
- Bedrooms: 4
- Bathrooms: 2
- Full bathrooms: 2
Heating
- Forced Air Unit
Cooling
- Central Forced Air, High Efficiency, Zoned Area(s)
Appliances
- Included: Dishwasher, Disposal, Microwave, Range/Oven
- Laundry: Other/Remarks
Features
- Ceiling Fan
- Number of fireplaces: 1
- Fireplace features: Other/Remarks
- Common walls with other units/homes: 1 common wall,End Unit
Interior area
- Total structure area: 1,432
- Total interior livable area: 1,432 sqft
Video & virtual tour
Property
Parking
- Total spaces: 4
- Parking features: Attached
- Garage spaces: 2
Features
- Levels: 2 Story
- Stories: 2
- Patio & porch: Balcony, Patio, Slab
- Pool features: Below Ground, Community/Common
- Spa features: Community/Common
- Fencing: N/K
- Has view: Yes
- View description: Greenbelt, Mountains/Hills, Parklike, Valley/Canyon, Pool, Trees/Woods
Lot
- Size: 1,742 Square Feet
Details
- Additional structures: Guest House Attached
- Parcel number: 4646400100
- Zoning: R-1:SINGLE
- Zoning description: R-1:SINGLE
Construction
Type & style
- Home type: Townhouse
- Property subtype: Townhouse
Materials
- Stucco
- Roof: Composition
Condition
- Updated/Remodeled
- Year built: 1974
Utilities & green energy
- Sewer: Sewer Connected
- Water: Meter on Property
Community & HOA
Community
- Features: Clubhouse/Rec Room, Exercise Room, Pool, Spa/Hot Tub
- Subdivision: LA MESA
HOA
- Amenities included: Billiard Room, Club House, Gym/Ex Room, Spa, Pool
- Services included: Clubhouse Paid, Common Area Maintenance, Exterior (Landscaping), Limited Insurance, Other/Remarks
- HOA fee: $440 monthly
- HOA name: Strawberry Hills HOA
Location
- Region: La Mesa
Financial & listing details
- Price per square foot: $517/sqft
- Tax assessed value: $420,239
- Annual tax amount: $5,394
- Date on market: 7/30/2026
- Listing terms: Cash,Conventional,FHA,VA
Estimated market value
$738,000
$701,000 - $775,000
$3,468/mo
Price history
| Date | Event | Price |
|---|---|---|
| 7/30/2026 | Listed for sale | $740,000+108.5%$517/sqft |
Source:  SDMLS #260018596 Report a problem SDMLS #260018596 Report a problem | ||
| 6/2/2016 | Sold | $355,000$248/sqft |
Source: Public Record Report a problem | ||
Public tax history
| Year | Property taxes | Tax assessment |
|---|---|---|
| 2025 | $5,394 +3% | $420,239 +2% |
| 2024 | $5,238 +3.2% | $412,000 +2% |
| 2023 | $5,077 +1.3% | $403,922 +2% |
| 2022 | $5,013 +1.2% | $396,003 +2% |
| 2021 | $4,956 +2.1% | $388,239 +1% |
| 2020 | $4,856 +11.5% | $384,259 +2% |
| 2019 | $4,353 -9.5% | $376,726 +2% |
| 2018 | $4,810 +1.1% | $369,340 +2% |
| 2017 | $4,758 +87.5% | $362,099 +104.6% |
| 2016 | $2,538 +1.1% | $177,022 +1.5% |
| 2015 | $2,511 +2.1% | $174,364 +2% |
| 2014 | $2,460 | $170,949 +0.5% |
| 2013 | -- | $170,178 +2% |
| 2012 | -- | $166,843 +2% |
| 2011 | -- | $163,572 +0.8% |
| 2010 | -- | $162,351 -0.2% |
| 2009 | -- | $162,738 +2% |
| 2008 | -- | $159,548 |
Find assessor info on the county website
Monthly payment
Est. payment
Payment breakdown
Explore the cost of this home by adjusting the details. Changes won't be saved.Climate risks
Neighborhood: 91942
Nearby schools
GreatSchools rating
- 6/10Maryland Avenue Elementary SchoolGrades: K-5Distance: 0.5 mi
- 4/10Parkway Sports and Health Science AcademyGrades: 6-8Distance: 1.8 mi
- 7/10Grossmont High SchoolGrades: 9-12Distance: 2.6 mi
- $676,0002 bd2 ba1k sqft5430 Baltimore Dr UNIT 6, La Mesa, CA 91942Sold

- $760,0003 bd3 ba1.3k sqft5430 Baltimore Dr UNIT 22, La Mesa, CA 91942Sold

- $685,0002 bd3 ba1.3k sqft5430 Baltimore Dr UNIT 28, La Mesa, CA 91942Sold

- $605,0002 bd2 ba1k sqft5430 Baltimore Dr UNIT 32, La Mesa, CA 91942Sold
- $599,0002 bd2 ba1k sqft5430 Baltimore Dr UNIT 36, La Mesa, CA 91942Sold
- $559,9002 bd1 ba1k sqft5430 Baltimore Dr UNIT 40, La Mesa, CA 91942Sold
- $633,0002 bd1 ba1k sqft5430 Baltimore Dr UNIT 62, La Mesa, CA 91942Sold
- $752,0003 bd3 ba1.3k sqft5430 Baltimore Dr UNIT 76, La Mesa, CA 91942Sold
A local agent can set up tours, give advice and negotiate with sellers.
Similar homes
- $719,9004 bd3 ba1.4k sqft5715 Baltimore Dr Unit 29, La Mesa, CA 91942For Sale
 MLS ID #PTP2603858, Bobbi Rogers, San Diego Living. CRMLS
 - $669,9002 bd3 ba1.2k sqftHillside Village, La Mesa, CA 91942For Sale
 MLS ID #260018570, Chad Dannecker, Compass. SDMLS
 - $899,0004 bd3 ba1.4k sqft5371 Swarthmore St, La Mesa, CA 91942For Sale
 MLS ID #260016867, Patrick Cohen, Coldwell Banker Realty. SDMLS
 - $680,0003 bd2 ba1.4k sqftWellington Townhomes, San Diego, CA 92115For Sale
 MLS ID #260018557, Jonathon W Fields, Keller Williams San Diego Metro. SDMLS
 - $699,9002 bd3 ba1.6k sqftGolfview Estates, San Diego, CA 92119For SaleMLS ID #260018049, Steven J Rotsart Jr, Coldwell Banker Realty. SDMLS
- $459,9002 bd2 ba946 sqftMurray Terrace, La Mesa, CA 91942For SaleMLS ID #260018842, Ken Kaplan, Campbell & Kaplan Real Estate. SDMLS
- $769,0004 bd3 ba1.7k sqftMeadow Run, San Diego, CA 92139For SaleMLS ID #260019545, Noa Porter, LPT Realty, Inc. SDMLS
- $749,0003 bd3 ba1.7k sqftShadow Glen, San Diego, CA 92119For SaleMLS ID #260017702, Elcim Gulec, Elcim Filiz Gulec. SDMLS
- $999,9003 bd2 ba1.9k sqft6031 Sinton Pl, La Mesa, CA 91942For SaleMLS ID #260018803, Steven J Rotsart Jr, Coldwell Banker Realty. SDMLS
- $790,0004 bd2 ba1.5k sqft240 Ledgewood Ln, San Diego, CA 92114For SaleMLS ID #260019221, Marlon J Genoza, Keller Williams San Diego Metro. SDMLS
- $749,0004 bd3 ba1.9k sqft12452 Janet Kay Way, El Cajon, CA 92021For SaleMLS ID #260018822, Laura Hollister, ENRG Realty, Inc.. SDMLS
- $779,0003 bd3 ba1.6k sqftMariposa, San Diego, CA 92120For SaleMLS ID #260013099, Heather L Rynearson, Compass. SDMLS
- $820,0002 bd3 ba1.6k sqft5204 Caminito Solitario, San Diego, CA 92108For SaleMLS ID #PTP2606078, Mark Pimentel, Keller Williams SD Metro. CRMLS
- $760,0003 bd2 ba1.1k sqft13416 Ripple Ln, Lakeside, CA 92040For SaleMLS ID #260019255, Julie Wilhelmy, Wilhelmy Realty. SDMLS
- $720,0003 bd2 ba1.2k sqft2553 Granada Cir, Spring Valley, CA 91977For SaleMLS ID #PTP2603842, Marlyn Fuentes, Compass. CRMLS
- $449,9002 bd2 ba967 sqftSaranac Villas, San Diego, CA 92115For SaleMLS ID #260019323, Izamar Diana Cazessus, eXp Realty of Southern CA. SDMLS
- $975,0003 bd3 ba1.6k sqft4216 Calavo Dr, La Mesa, CA 91941For SaleMLS ID #260019351, Deidre Maw, Berkshire Hathaway HomeServices California Properties. SDMLS
- $650,0003 bd1 ba1k sqft6020 Streamview Dr, San Diego, CA 92115For SaleMLS ID #260019262, Kathleen E Moen, Compass. SDMLS
- $599,0003 bd3 ba1.4k sqftLakeridge Park, El Cajon, CA 92020For SaleMLS ID #260017658, Araceli M Gonzalez, BHGRE Clarity. SDMLS
- $675,0003 bd3 ba1.4k sqft2756 Meadow Lark Dr, San Diego, CA 92123For SaleMLS ID #PTP2605088, Sally Gonzalez, Elite Real Estate Services, In. CRMLS
Local buyer's agents are ready to help
