Get your inflatable ducks in a row... your dream home complete with a salt water pool with the works is coming on the market! This 5 bedroom 4 1/2 bath home has all the space you need to entertain and be the "fun house to hang out at" while enjoying the space in everyday life! This love story starts with a bright and open main floor with high ceilings and so many living spaces (indoor and outdoor). The formal living room connects nicely to the hearth room and kitchen. You can open beautiful full view french doors to an oversized screened-in porch for some of the finest outdoor living space you can secure for the summer. Your kitchen is buttoned up nicely with cabinet front upgraded appliances in addition a five burner stove and gorgeous full stone backsplash! A massive main floor primary suite adjoins a primary bath complete with multiple jet shower, clawfoot tub, massive walk-in closet, and laundry room close by. Another main floor bedroom with full bathroom is currently utilized as a sharp home office. Make your way to the lower level for another full kitchen and family room just off pool side - perfect for summer life! The salt water pool was installed with every attention to detail. Enjoy lounging near the shallow end or venture deeper for more fun near the waterfalls. Plenty of room for a dining set (covered or not), hot tub time and a good story around the fire pit! The cherry on top has to be backing to the trees of the Rock Island Trails (13.5 miles) and a personally sculpted trail to connect you to it! Every bedroom is spacious and is directly connected to a full bathroom. So many living spaces to spread out and enjoy indoors and outdoors! Maintained and cared for meticulously, it feels like a brand new home with all the upgrades! Call for more information- this one is not to be missed.
Sold
Price Unknown
293 NW Rockwood Ct, Lees Summit, MO 64081
5beds
5,016sqft
Single Family Residence
Built in 2005
0.96 Acres Lot
$993,800 Zestimate®
$--/sqft
$6,439 Estimated rent
Home value
$993,800
$944,000 - $1.05M
$6,439/mo
Zestimate® history
Owner options
List your home for rent
$6,439/mo
Rent Zestimate®
Find your next renter with Zillow Rental Manager. Plus, with online applications, you can quickly screen prospective tenants – for free.
$6,439/mo
Rent Zestimate®
Refinance and save
$899/mo
Est. payment
Refinancing to a lower rate could help reduce your monthly payments and save thousands over the life of the loan.
$899/mo
Est. payment
Explore your selling options
Work with a Zillow partner agent
Leverage their expertise and Zillow's premium Showcase listings to get your home seen by more buyers.
Get startedList with your own agent
Get your home in front of millions of buyers by listing it on Zillow.
Learn how to do itSell it yourself
Take full control of how buyers see your home on Zillow by listing For Sale by Owner (FSBO).
List your homeWhat's special
Zillow last checked:
Listing updated:
Listed by:
Elizabeth Sady 816-674-2627,
KW KANSAS CITY METRO
Bought with:
Carol Chartrand, SP00223289
BHG Kansas City Homes
Source: Heartland MLS as distributed by MLS GRID,MLS#: 2478226
Facts & features
Interior
Bedrooms & bathrooms
- Bedrooms: 5
- Bathrooms: 5
- Full bathrooms: 4
- 1/2 bathrooms: 1
Primary bedroom
- Features: Carpet, Ceiling Fan(s), Walk-In Closet(s)
- Level: First
- Area: 306 Square Feet
- Dimensions: 18 x 17
Bedroom 2
- Features: Carpet, Ceiling Fan(s), Walk-In Closet(s)
- Level: First
- Area: 169 Square Feet
- Dimensions: 13 x 13
Bedroom 3
- Features: Carpet, Ceiling Fan(s), Walk-In Closet(s)
- Level: Basement
Bedroom 4
- Features: Carpet, Ceiling Fan(s)
- Level: Basement
- Area: 168 Square Feet
- Dimensions: 14 x 12
Primary bathroom
- Features: Ceramic Tiles, Shower Only, Tub Only, Walk-In Closet(s)
- Level: First
- Area: 255 Square Feet
- Dimensions: 17 x 15
Bathroom 1
- Features: Ceramic Tiles, Shower Over Tub
- Level: First
- Area: 64 Square Feet
- Dimensions: 8 x 8
Bathroom 2
- Features: Ceramic Tiles, Shower Over Tub
- Level: Basement
Bathroom 3
- Features: Carpet, Ceramic Tiles, Shower Only
- Level: Basement
Breakfast room
- Features: Ceiling Fan(s), Ceramic Tiles
- Level: First
- Area: 345 Square Feet
- Dimensions: 23 x 15
Den
- Features: Carpet, Ceiling Fan(s), Walk-In Closet(s)
- Level: Basement
- Area: 306 Square Feet
- Dimensions: 18 x 17
Dining room
- Features: Carpet
- Level: First
- Area: 132 Square Feet
- Dimensions: 12 x 11
Family room
- Features: Built-in Features, Ceiling Fan(s), Ceramic Tiles, Fireplace
- Level: Basement
- Area: 552 Square Feet
- Dimensions: 24 x 23
Kitchen
- Features: Ceramic Tiles, Kitchen Island, Pantry
- Level: First
- Area: 204 Square Feet
- Dimensions: 17 x 12
Kitchen 2nd
- Features: Ceramic Tiles, Pantry
- Level: Basement
- Area: 180 Square Feet
- Dimensions: 15 x 12
Living room
- Features: Carpet, Fireplace
- Level: First
- Area: 396 Square Feet
- Dimensions: 22 x 18
Other
- Features: Ceiling Fan(s)
- Level: First
- Area: 264 Square Feet
- Dimensions: 22 x 12
Heating
- Forced Air, Heatpump/Gas
Cooling
- Electric, Heat Pump
Appliances
- Laundry: Bedroom Level, Laundry Room
Features
- Ceiling Fan(s), Kitchen Island, Pantry, Vaulted Ceiling(s), Walk-In Closet(s)
- Flooring: Carpet, Tile
- Windows: Thermal Windows
- Basement: Finished,Full,Sump Pump,Walk-Out Access
- Number of fireplaces: 2
- Fireplace features: Family Room, Gas, Gas Starter, Great Room
Interior area
- Total structure area: 5,016
- Total interior livable area: 5,016 sqft
- Finished area above ground: 2,516
- Finished area below ground: 2,500
Property
Parking
- Total spaces: 3
- Parking features: Attached, Garage Door Opener, Garage Faces Side
- Attached garage spaces: 3
Features
- Patio & porch: Deck, Covered, Patio, Porch, Screened
- Has private pool: Yes
- Pool features: In Ground
- Has spa: Yes
- Spa features: Heated, Hot Tub
- Fencing: Metal
Lot
- Size: 0.96 Acres
- Dimensions: 225 x 228 x 169 x 53 x 143
- Features: Adjoin Greenspace, Cul-De-Sac, Wooded
Details
- Parcel number: 62230010400000000
Construction
Type & style
- Home type: SingleFamily
- Architectural style: Traditional
- Property subtype: Single Family Residence
Materials
- Frame, Stucco
- Roof: Tile
Condition
- Year built: 2005
Details
- Builder name: Spurck Construction
Utilities & green energy
- Sewer: Public Sewer
- Water: Public
Community & HOA
Community
- Security: Security System, Smoke Detector(s)
- Subdivision: Winterset Woods
HOA
- Has HOA: Yes
- Amenities included: Trail(s)
- Services included: Trash
- HOA fee: $899 annually
Location
- Region: Lees Summit
Financial & listing details
- Tax assessed value: $866,290
- Annual tax amount: $10,260
- Date on market: 4/18/2024
- Listing terms: Cash,Conventional,FHA,VA Loan
- Ownership: Estate/Trust
Price history
| Date | Event | Price |
|---|---|---|
| 6/6/2024 | Sold | -- |
Source:  Heartland MLS as distributed by MLS GRID #2478226 Report a problem Heartland MLS as distributed by MLS GRID #2478226 Report a problem | ||
| 4/18/2024 | Pending sale | $900,000$179/sqft |
Source: Heartland MLS as distributed by MLS GRID #2478226 Report a problem | ||
| 4/18/2024 | Listed for sale | $900,000+13.9%$179/sqft |
Source: Heartland MLS as distributed by MLS GRID #2478226 Report a problem | ||
| 2/27/2008 | Sold | -- |
Source: Agent Provided Report a problem | ||
| 11/14/2007 | Listed for sale | $789,900$157/sqft |
Source: Number1Expert #1367876 Report a problem | ||
Public tax history
| Year | Property taxes | Tax assessment |
|---|---|---|
| 2025 | $11,967 +15.8% | $164,595 +15% |
| 2024 | $10,335 +0.7% | $143,127 |
| 2023 | $10,260 -0.2% | $143,127 +12.4% |
| 2022 | $10,276 -2% | $127,301 |
| 2021 | $10,489 +4% | $127,301 +5% |
| 2020 | $10,084 +2.8% | $121,194 |
| 2019 | $9,809 | $121,194 +4.6% |
| 2018 | $9,809 -5.4% | $115,898 |
| 2017 | $10,366 +8.2% | $115,898 +6.3% |
| 2016 | $9,583 +10.5% | $109,079 +12.3% |
| 2014 | $8,671 +0.1% | $97,103 |
| 2013 | $8,665 -0.2% | $97,103 |
| 2012 | $8,682 +0.4% | $97,103 |
| 2011 | $8,645 +1.8% | $97,103 |
| 2010 | $8,490 -0.8% | $97,103 |
| 2009 | $8,555 +0.4% | $97,103 -2% |
| 2008 | $8,521 -1.5% | $99,085 |
| 2007 | $8,650 +32.7% | $99,085 |
| 2006 | $6,518 +180.1% | $99,085 +282.1% |
| 2005 | $2,327 | $25,935 |
| 2004 | -- | $25,935 |
Find assessor info on the county website
Neighborhood: 64081
Nearby homes
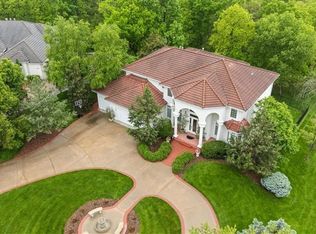
- $--5 bd6 ba5.9k sqft289 Rockwood Ct, Lees Summit, MO 64081Sold
- $850,0004 bd3 ba2.4k sqft297 NW Rockwood Ct, Lees Summit, MO 64081Off Market
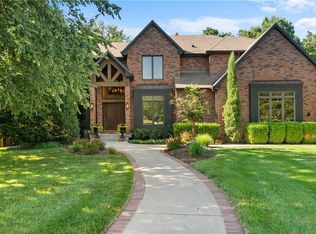
- $925,0005 bd5 ba4.7k sqft301 NW Rockhill Cir, Lees Summit, MO 64081Pending
- $--5 bd6 ba6.6k sqft304 NW Rockwood Ct, Lees Summit, MO 64081Sold
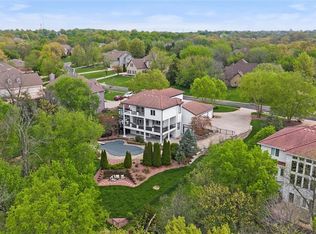
- $753,0004 bd3 ba2.3k sqft305 NW Rockhill Cir, Lees Summit, MO 64081Off Market
- $925,2005 bd5 ba5.1k sqft308 NW Rockwood Ct, Lees Summit, MO 64081Off Market
- $813,3005 bd4 ba4.1k sqft302 NW Rockhill Cir, Lees Summit, MO 64081Off Market
- $1,301,1007 bd7 ba4.9k sqft312 NW Rockwood Ct, Lees Summit, MO 64081Off Market
Nearby schools
GreatSchools rating
- 6/10Cedar Creek Elementary SchoolGrades: K-5Distance: 0.4 mi
- 8/10Pleasant Lea Middle SchoolGrades: 6-8Distance: 2.5 mi
- 8/10Lee's Summit Senior High SchoolGrades: 9-12Distance: 3.4 mi
Schools provided by the listing agent
- Elementary: Cedar Creek
- Middle: Summit Lakes
- High: Lee's Summit West
Source: Heartland MLS as distributed by MLS GRID. This data may not be complete. We recommend contacting the local school district to confirm school assignments for this home.
Get a cash offer in 3 minutes
Find out how much your home could sell for in as little as 3 minutes with a no-obligation cash offer.
Estimated market value
$993,800
Get a cash offer in 3 minutes
Find out how much your home could sell for in as little as 3 minutes with a no-obligation cash offer.
Estimated market value
$993,800
- Missouri
- Jackson County
- Lees Summit
- 64081
- 293 NW Rockwood Ct
Nearby cities
Nearby zip codes
Other Lees Summit Topics
