Welcome to this stately, brick-front 2-story home nestled on a beautiful, treed lot in the coveted Winterset Woods subdivision! Offering 5 bedrooms and 4.1 bathrooms, with timeless architecture and exceptional living spaces, this beautifully maintained home is the perfect blend of elegance, comfort, and everyday functionality. From the moment you arrive, you'll appreciate the beautiful curb appeal, mature landscaping and inviting presence this home offers. The main level features an office/library, formal dining room and an inviting great room with a stone fireplace. The kitchen features an island, gas cooktop, 2 ovens, breakfast area and an adjoining hearth room. A builtin in coffee/wet bar is complete with an icemaker which makes entertaining effortless. The generous mudroom adds everyday convenience. Relax year round in the screened in porch featuring a gas fireplace and infratech heating system. The deck overlooks the beautifully wooded backyard! The luxurious primary suite is a true retreat, with a fireplace, and a versatile sitting room that is perfect for a nursery, or craft room. The spacious bath features a soaking tub, oversized walkin shower and expansive walkin closet complete with convenient laundry. The 3 additional bedrooms on the 2nd level have walkin closets and bath access. The finished lower level is designed for entertaining with a recreation area, wet bar that is equipped for a 2nd kitchen, family room, 5th bedroom and bonus room. Additional highlights include 3 car side-entry garage, professional landscaping, and convenient access to the Rock Island Trail! This remarkable Winterset Woods home truly offers luxury living in one of the area's most desirable neighborhoods
Pending
$925,000
301 NW Rockhill Cir, Lees Summit, MO 64081
5beds
4,769sqft
Single Family Residence
Built in 2004
0.86 Acres Lot
$-- Zestimate®
$194/sqft
$-- HOA
What's special
- 4 days |
- 1,259 |
- 75 |
Zillow last checked:
Listing updated:
Listed by:
Heather Wells 816-651-7661,
ReeceNichols - Lees Summit,
Jenny Nagel 816-588-3276,
ReeceNichols - Lees Summit
Source: Heartland MLS as distributed by MLS GRID,MLS#: 2630022
Facts & features
Interior
Bedrooms & bathrooms
- Bedrooms: 5
- Bathrooms: 5
- Full bathrooms: 4
- 1/2 bathrooms: 1
Dining room
- Description: Breakfast Area,Eat-In Kitchen,Formal
Heating
- Forced Air, Zoned
Cooling
- Electric, Zoned
Appliances
- Included: Cooktop, Dishwasher, Double Oven, Microwave, Gas Range
- Laundry: Bedroom Level
Features
- Ceiling Fan(s), Kitchen Island
- Flooring: Carpet, Tile, Wood
- Windows: Window Coverings
- Basement: Basement BR,Finished,Walk-Out Access
- Number of fireplaces: 3
- Fireplace features: Hearth Room, Living Room
Interior area
- Total structure area: 4,769
- Total interior livable area: 4,769 sqft
- Finished area above ground: 3,673
- Finished area below ground: 1,096
Property
Parking
- Total spaces: 3
- Parking features: Attached, Garage Faces Side
- Attached garage spaces: 3
Features
- Patio & porch: Deck, Screened
Lot
- Size: 0.86 Acres
- Features: Corner Lot, Estate Lot
Details
- Parcel number: 62230010600000000
Construction
Type & style
- Home type: SingleFamily
- Architectural style: Traditional
- Property subtype: Single Family Residence
Materials
- Brick/Mortar
- Roof: Composition
Condition
- Year built: 2004
Utilities & green energy
- Sewer: Public Sewer
- Water: Public
Community & HOA
Community
- Subdivision: Winterset Woods
HOA
- Has HOA: Yes
Location
- Region: Lees Summit
Financial & listing details
- Price per square foot: $194/sqft
- Tax assessed value: $747,500
- Annual tax amount: $10,326
- Date on market: 7/16/2026
- Listing terms: Cash,Conventional,VA Loan
- Ownership: Private
Estimated market value
Not available
Estimated sales range
Not available
Not available
Price history
| Date | Event | Price |
|---|---|---|
| 7/17/2026 | Pending sale | $925,000$194/sqft |
Source:  Heartland MLS as distributed by MLS GRID #2630022 Report a problem Heartland MLS as distributed by MLS GRID #2630022 Report a problem | ||
| 7/16/2026 | Listed for sale | $925,000$194/sqft |
Source: Heartland MLS as distributed by MLS GRID #2630022 Report a problem | ||
Public tax history
| Year | Property taxes | Tax assessment |
|---|---|---|
| 2025 | $10,326 +15.8% | $142,026 +15% |
| 2024 | $8,917 -12.6% | $123,500 |
| 2023 | $10,205 +12.8% | $123,500 +10.2% |
| 2022 | $9,049 -2% | $112,100 |
| 2021 | $9,237 +4% | $112,100 +5% |
| 2020 | $8,880 +2.8% | $106,720 |
| 2019 | $8,637 | $106,720 +14.9% |
| 2018 | $8,637 +4% | $92,881 |
| 2017 | $8,307 +2.7% | $92,881 +0.9% |
| 2016 | $8,089 +4.4% | $92,074 +6.1% |
| 2014 | $7,748 +0.1% | $86,769 |
| 2013 | $7,743 -0.2% | $86,769 |
| 2012 | $7,758 +0.4% | $86,769 |
| 2011 | $7,725 +1.8% | $86,769 |
| 2010 | $7,587 -0.8% | $86,769 |
| 2009 | $7,644 +0.4% | $86,769 -2% |
| 2008 | $7,614 -1.5% | $88,540 |
| 2007 | $7,729 +0.1% | $88,540 |
| 2006 | $7,725 +18.5% | $88,540 |
| 2005 | $6,519 | $88,540 +254.4% |
| 2004 | -- | $24,985 |
Find assessor info on the county website
Monthly payment
Est. payment
Payment breakdown
Explore the cost of this home by adjusting the details. Changes won't be saved.Climate risks
Neighborhood: 64081
Nearby schools
GreatSchools rating
- 6/10Cedar Creek Elementary SchoolGrades: K-5Distance: 0.5 mi
- 8/10Pleasant Lea Middle SchoolGrades: 6-8Distance: 2.5 mi
- 8/10Lee's Summit Senior High SchoolGrades: 9-12Distance: 3.4 mi
- $751,5004 bd3 ba2.3k sqft305 NW Rockhill Cir, Lees Summit, MO 64081Off Market
- $840,1004 bd3 ba2.4k sqft297 NW Rockwood Ct, Lees Summit, MO 64081Off Market
- $1,414,3005 bd8 ba6.9k sqft309 NW Rockhill Cir, Lees Summit, MO 64081Off Market
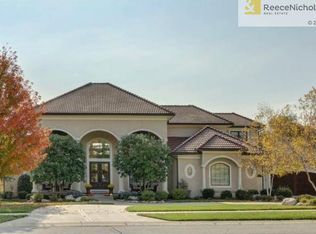
- $813,8005 bd4 ba4.1k sqft302 NW Rockhill Cir, Lees Summit, MO 64081Off Market
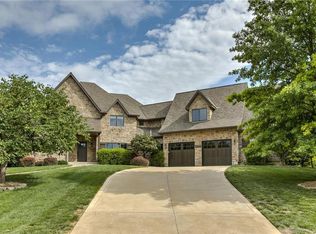
- $--5 bd6 ba5.9k sqft289 Rockwood Ct, Lees Summit, MO 64081Sold
- $--5 bd5 ba5k sqft293 NW Rockwood Ct, Lees Summit, MO 64081Sold
- $--5 bd6 ba6.6k sqft304 NW Rockwood Ct, Lees Summit, MO 64081Sold
- $--3 bd4 ba3.6k sqft306 NW Rockhill Cir, Lees Summit, MO 64081Sold
A local agent can set up tours, give advice and negotiate with sellers.
A local lender can help you make sure your offer is ready when you are.
Similar homes
- $700,0005 bd5 ba4.8k sqft2634 SW Wintervalley Dr, Lees Summit, MO 64081For Sale
 MLS ID #2630085, Bryan Huff, Keller Williams Realty Partners Inc.. Heartland MLS as distributed by MLS GRID
 - $1,099,9507 bd7 ba6.4k sqft341 NW Thoreau Cir, Lees Summit, MO 64081For Sale
 MLS ID #2622833, Bryan Tobiason, Platinum Realty LLC. Heartland MLS as distributed by MLS GRID
 - $745,0004 bd3 ba4.2k sqft129 NW Morton Dr, Lees Summit, MO 64081For Sale
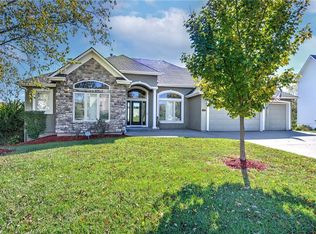 MLS ID #2584281, Mary Drake, RE/MAX Heritage. Heartland MLS as distributed by MLS GRID
 - $675,0004 bd4 ba3k sqft2400 SW Winteroak Ct, Lees Summit, MO 64081For Sale
 MLS ID #2629895, Christina Staab, 1st Class Real Estate Summit. Heartland MLS as distributed by MLS GRID
 - $769,9004 bd3 ba2.8k sqft161 NW Carson Dr, Lees Summit, MO 64081For SaleMLS ID #2619503, Sherry Westhues, RE/MAX Elite, REALTORS. Heartland MLS as distributed by MLS GRID
- $875,0004 bd5 ba5.9k sqft2421 NE Lake Breeze Dr, Lees Summit, MO 64086For SaleMLS ID #2628109, Jamie Patton, Platinum Realty LLC. Heartland MLS as distributed by MLS GRID
- $995,0004 bd5 ba5.1k sqft416 NE Bitter Creek Rd, Lees Summit, MO 64086For SaleMLS ID #2581224, Jana Allen, Realty Executives. Heartland MLS as distributed by MLS GRID
- $875,0005 bd5 ba5.6k sqft9705 NE Jacob Ln, Lees Summit, MO 64086For SaleMLS ID #2618491, Lance Tomlin, ReeceNichols - Lees Summit. Heartland MLS as distributed by MLS GRID
- $850,0004 bd3 ba3.2k sqft1404 E 183rd St, Belton, MO 64012For SaleMLS ID #2629870, Scott Strevell, Keller Williams Realty Partners Inc.. Heartland MLS as distributed by MLS GRID
- $1,250,0005 bd4 ba6k sqft3116 SW Pergola Vw, Lees Summit, MO 64081For SaleMLS ID #2607554, Heather Lyn Bortnick, ReeceNichols - Country Club Plaza. Heartland MLS as distributed by MLS GRID
- $795,0004 bd4 ba3.1k sqft1090 NE Blackwell Rd, Lees Summit, MO 64086For SaleMLS ID #2627308, Mary Hayden, ReeceNichols - Lees Summit. Heartland MLS as distributed by MLS GRID
- $885,0004 bd5 ba3.9k sqft905 Florence Ave, Raymore, MO 64083For SaleMLS ID #2613806, Marilyn May, Integrity Group Real Estate. Heartland MLS as distributed by MLS GRID
- $925,0005 bd5 ba4.4k sqft13290 High Dr, Leawood, KS 66209For SaleMLS ID #2619277, Corrinne Geisler, KW Diamond Partners. Heartland MLS as distributed by MLS GRID
- $795,0004 bd4 ba5.4k sqft4213 NE Kennesaw Rdg, Lees Summit, MO 64064For SaleMLS ID #2615589, Chad Green, Real Broker, LLC. Heartland MLS as distributed by MLS GRID
- $720,0005 bd5 ba4.5k sqft1637 NE Woodland Shores Dr, Lees Summit, MO 64086For SaleMLS ID #2618346, Marcia Merritt, BHG Kansas City Homes. Heartland MLS as distributed by MLS GRID
- $949,9994 bd4 ba3.6k sqft579 N Winnebago Dr, Lake Winnebago, MO 64034For SaleMLS ID #2625257, Mindy Methner, ReeceNichols - Lees Summit. Heartland MLS as distributed by MLS GRID
- $899,9005 bd5 ba5k sqft13232 Falmouth St, Leawood, KS 66209For SaleMLS ID #2608480, Sunny Qureshi, Platinum Realty LLC. Heartland MLS as distributed by MLS GRID
- $685,0005 bd6 ba3.9k sqft2907 NE Viewpark Pl, Lees Summit, MO 64086For SaleMLS ID #2627321, Sharon Graham, Platinum Realty LLC. Heartland MLS as distributed by MLS GRID
- $900,0005 bd5 ba5.5k sqft16628 Rosewood St, Overland Park, KS 66085For SaleMLS ID #2627618, Lisa Fitzpatrick, ReeceNichols - Overland Park. Heartland MLS as distributed by MLS GRID
- $800,0005 bd4 ba4k sqft10301 Howe Dr, Leawood, KS 66206For SaleMLS ID #2630912, Brevan Woydziak, House Guys USA, LLC. Heartland MLS as distributed by MLS GRID
