ASSUMABLE VA LOAN at 4.75%. Nestled in the back of Winterset Woods, BACKING TO A PARKLIKE PRIVATE SETTING W IN GROUND SALTWATER POOL & 2nd Living Quarters in Lower-Level COMPLETE W 2ND FULL KITCHEN! Experience luxury in Lee's Summit with a stunning inground saltwater pool and expansive green space including wildlife that wonders freely! The sellers have LOVED watching the deer while enjoying a morning coffee on one of the multiple decks. When you step into this expansive one-of-a-kind 1.5-story residence, thoughtfully designed to offer versatility for everyone in the family, you'll immediately fall in love w it's natural light airy feel w the floor to ceiling windows. The main floor showcases a gourmet kitchen that will delight any chef, featuring exquisite tile and granite countertops, a six-burner range with griddle, double ovens, a steamer oven, and custom cabinetry that provides both beauty and functionality. You'll find 2 separate front rooms that could be utilized for home offices or dining room. Venture upstairs to find 3 generously sized bedrooms accompanied by their own living room, perfect for teenage hangout, playroom, or home schooling. The lower level is an entertainer's dream, offering walkout access to a serene saltwater pool, a stylish wet bar, full kitchen, media room designed for unforgettable movie nights, massive workshop/storage area with 5 car garage, 2 additional bathrooms, pool room, and 6th non-conforming bedroom. Immerse yourself in privacy and tranquility while still close to restaurants, schools, parks, and trails. The property is beautifully landscaped and features a secure wrought iron fence, a charming brick-lined driveway, and gated rear entry for added peace of mind. Boasting nearly 7,000 sq ft of refined living space, this residence embodies the pinnacle of elegance and comfort. Don’t miss your chance to own this extraordinary home—schedule a private tour today! The sellers job transfer is your lucky opportunity to grab this one.
Sold
Price Unknown
304 NW Rockwood Ct, Lees Summit, MO 64081
5beds
6,691sqft
Single Family Residence
Built in 2006
0 Square Feet Lot
$1,199,900 Zestimate®
$--/sqft
$7,185 Estimated rent
Home value
$1,199,900
$1.07M - $1.34M
$7,185/mo
Zestimate® history
Owner options
List your home for rent
$7,185/mo
Rent Zestimate®
Find your next renter with Zillow Rental Manager. Plus, with online applications, you can quickly screen prospective tenants – for free.
$7,185/mo
Rent Zestimate®
Refinance and save
$960/mo
Est. payment
Refinancing to a lower rate could help reduce your monthly payments and save thousands over the life of the loan.
$960/mo
Est. payment
Explore your selling options
Work with a Zillow partner agent
Leverage their expertise and Zillow's premium Showcase listings to get your home seen by more buyers.
Get startedList with your own agent
Get your home in front of millions of buyers by listing it on Zillow.
Learn how to do itSell it yourself
Take full control of how buyers see your home on Zillow by listing For Sale by Owner (FSBO).
List your homeWhat's special
Inground saltwater poolPool roomSecure wrought iron fenceMultiple decksMedia roomGated rear entryTeenage hangout
Zillow last checked:
Listing updated:
Listed by:
Sherry Westhues 816-317-5555,
ReeceNichols - Eastland,
Sherry Lynn & CO Team,
ReeceNichols - Blue Springs
Bought with:
Maggie Harrison, SP00239576
Real Broker, LLC
Source: Heartland MLS as distributed by MLS GRID,MLS#: 2546484
Facts & features
Interior
Bedrooms & bathrooms
- Bedrooms: 5
- Bathrooms: 6
- Full bathrooms: 4
- 1/2 bathrooms: 2
Primary bedroom
- Features: Carpet, Ceiling Fan(s)
- Level: First
Bedroom 1
- Features: Carpet, Ceiling Fan(s)
- Level: Basement
Bedroom 2
- Features: Carpet, Ceiling Fan(s), Walk-In Closet(s)
- Level: Second
Bedroom 3
- Features: Carpet, Ceiling Fan(s), Walk-In Closet(s)
- Level: Second
Bedroom 4
- Features: Carpet
- Level: Second
Primary bathroom
- Features: Double Vanity
- Level: First
Breakfast room
- Features: Ceiling Fan(s), Ceramic Tiles
- Level: First
Dining room
- Level: First
Great room
- Features: Built-in Features
- Level: First
Kitchen
- Features: Ceramic Tiles, Kitchen Island, Pantry
- Level: First
Kitchen 2nd
- Features: Ceramic Tiles, Pantry, Wet Bar
- Level: Basement
Library
- Features: Ceiling Fan(s), Ceramic Tiles
- Level: First
Loft
- Features: Carpet, Ceiling Fan(s)
- Level: Second
Media room
- Features: Carpet, Ceiling Fan(s)
- Level: Basement
Sitting room
- Features: Carpet
- Level: Basement
Workshop
- Level: Basement
Heating
- Forced Air, Heatpump/Gas
Cooling
- Electric
Appliances
- Included: Cooktop, Dishwasher, Disposal, Double Oven, Exhaust Fan, Microwave, Refrigerator, Stainless Steel Appliance(s), Trash Compactor
- Laundry: Laundry Room, Main Level
Features
- Custom Cabinets, Kitchen Island, Pantry, In-Law Floorplan, Vaulted Ceiling(s), Walk-In Closet(s), Wet Bar
- Flooring: Carpet, Tile
- Basement: Finished,Full,Walk-Out Access
- Number of fireplaces: 2
- Fireplace features: Basement, Gas, Great Room, Insert
Interior area
- Total structure area: 6,691
- Total interior livable area: 6,691 sqft
- Finished area above ground: 4,382
- Finished area below ground: 2,309
Property
Parking
- Total spaces: 5
- Parking features: Attached, Built-In, Garage Door Opener, Garage Faces Rear, Garage Faces Side
- Attached garage spaces: 5
Features
- Patio & porch: Covered, Porch
- Has private pool: Yes
- Pool features: In Ground
- Spa features: Bath
- Fencing: Metal
Lot
- Size: 0 Square Feet
- Dimensions: 125 x 262
- Features: Estate Lot, Level
Details
- Parcel number: 62230011300000000
Construction
Type & style
- Home type: SingleFamily
- Architectural style: Traditional
- Property subtype: Single Family Residence
Materials
- Stucco
- Roof: Tile
Condition
- Year built: 2006
Utilities & green energy
- Sewer: Public Sewer
- Water: Public
Community & HOA
Community
- Security: Fire Alarm, Security System
- Subdivision: Winterset Woods
HOA
- Has HOA: Yes
- Amenities included: Clubhouse, Play Area, Putting Green, Pool, Tennis Court(s), Trail(s)
- Services included: Trash
- HOA fee: $960 annually
- HOA name: Winterset Community Associaton
Location
- Region: Lees Summit
Financial & listing details
- Tax assessed value: $1,007,220
- Annual tax amount: $12,395
- Date on market: 4/30/2025
- Listing terms: Cash,Conventional,FHA,VA Loan
- Ownership: Private
- Road surface type: Paved
Price history
| Date | Event | Price |
|---|---|---|
| 5/19/2025 | Sold | -- |
Source:  Heartland MLS as distributed by MLS GRID #2546484 Report a problem Heartland MLS as distributed by MLS GRID #2546484 Report a problem | ||
| 5/2/2025 | Pending sale | $1,190,000$178/sqft |
Source: Heartland MLS as distributed by MLS GRID #2546484 Report a problem | ||
| 4/30/2025 | Listed for sale | $1,190,000+28.6%$178/sqft |
Source: Heartland MLS as distributed by MLS GRID #2546484 Report a problem | ||
| 3/6/2023 | Sold | -- |
Source: Heartland MLS as distributed by MLS GRID #2420076 Report a problem | ||
| 2/8/2023 | Pending sale | $925,000$138/sqft |
Source: Heartland MLS as distributed by MLS GRID #2420076 Report a problem | ||
| 2/8/2023 | Price change | $925,000+10.1%$138/sqft |
Source: Heartland MLS as distributed by MLS GRID #2420076 Report a problem | ||
| 3/27/2019 | Listed for sale | $840,000$126/sqft |
Source: CENTURY 21 All-Pro #2141226 Report a problem | ||
| 2/23/2019 | Listing removed | $840,000$126/sqft |
Source: CENTURY 21 All-Pro #2141226 Report a problem | ||
| 9/28/2017 | Price change | $840,000-6.7%$126/sqft |
Source: CENTURY 21 All-Pro #1899798 Report a problem | ||
| 6/26/2017 | Price change | $899,999-2.7%$135/sqft |
Source: CENTURY 21 All-Pro #1899798 Report a problem | ||
| 10/11/2016 | Price change | $925,000-2.6%$138/sqft |
Source: CENTURY 21 All-Pro #1899798 Report a problem | ||
| 2/18/2016 | Price change | $950,000-2.6%$142/sqft |
Source: CENTURY 21 All-Pro #1899798 Report a problem | ||
| 8/31/2015 | Price change | $975,000-2.5%$146/sqft |
Source: Century 21 All-Pro #1899798 Report a problem | ||
| 2/22/2015 | Price change | $999,999-8.7%$149/sqft |
Source: CENTURY 21 All-Pro #1899798 Report a problem | ||
| 12/13/2014 | Price change | $1,095,000-8.4%$164/sqft |
Source: CENTURY 21 All-Pro #1899798 Report a problem | ||
| 8/19/2014 | Listed for sale | $1,195,000-9.8%$179/sqft |
Source: Century 21 All-Pro #1899798 Report a problem | ||
| 5/10/2012 | Listing removed | $1,325,000$198/sqft |
Source: Reece and Nichols Realtors #1749002 Report a problem | ||
| 9/29/2011 | Listed for sale | $1,325,000-11.7%$198/sqft |
Source: Reece and Nichols Realtors #1749002 Report a problem | ||
| 7/19/2009 | Listing removed | $1,500,000$224/sqft |
Source: Reece and Nichols Realtors #1601102 Report a problem | ||
| 3/18/2009 | Listed for sale | $1,500,000$224/sqft |
Source: Reece and Nichols Realtors #1601102 Report a problem | ||
Public tax history
| Year | Property taxes | Tax assessment |
|---|---|---|
| 2025 | $13,914 +12.3% | $191,372 +11.5% |
| 2024 | $12,395 +0.7% | $171,665 |
| 2023 | $12,305 -2.6% | $171,665 +9.6% |
| 2022 | $12,638 -2% | $156,560 |
| 2021 | $12,900 +3.9% | $156,560 +5% |
| 2020 | $12,410 +2.8% | $149,150 |
| 2019 | $12,071 | $149,150 +1.1% |
| 2018 | $12,071 -8.5% | $147,468 |
| 2017 | $13,189 +4.4% | $147,468 +2.6% |
| 2016 | $12,631 -3.8% | $143,773 -2.3% |
| 2014 | $13,136 +0.1% | $147,098 |
| 2013 | $13,126 -0.2% | $147,098 |
| 2012 | $13,152 +0.4% | $147,098 |
| 2011 | $13,096 +1.8% | $147,098 |
| 2010 | $12,862 -0.8% | $147,098 |
| 2009 | $12,959 +0.4% | $147,098 -2% |
| 2008 | $12,908 +303.4% | $150,100 |
| 2007 | $3,200 +162.6% | $150,100 +974.8% |
| 2006 | $1,218 -2.8% | $13,965 |
| 2005 | $1,253 | $13,965 |
| 2004 | -- | $13,965 |
Find assessor info on the county website
Neighborhood: 64081
Nearby homes
- $925,2005 bd5 ba5.1k sqft308 NW Rockwood Ct, Lees Summit, MO 64081Off Market
- $--5 bd6 ba5.9k sqft289 Rockwood Ct, Lees Summit, MO 64081Sold
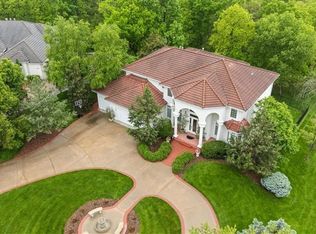
- $1,288,2007 bd7 ba4.9k sqft312 NW Rockwood Ct, Lees Summit, MO 64081Off Market
- $813,3005 bd4 ba4.1k sqft302 NW Rockhill Cir, Lees Summit, MO 64081Off Market
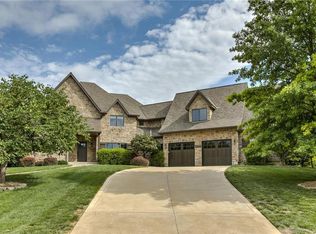
- $--5 bd5 ba5k sqft293 NW Rockwood Ct, Lees Summit, MO 64081Sold
- $872,2004 bd4 ba4.1k sqft311 NW Rockwood Ct, Lees Summit, MO 64081Off Market
- $925,0005 bd5 ba4.7k sqft301 NW Rockhill Cir, Lees Summit, MO 64081Pending
- $786,1004 bd4 ba4.3k sqft316 NW Rockwood Ct, Lees Summit, MO 64081Off Market
Nearby schools
GreatSchools rating
- 6/10Cedar Creek Elementary SchoolGrades: K-5Distance: 0.5 mi
- 8/10Pleasant Lea Middle SchoolGrades: 6-8Distance: 2.6 mi
- 8/10Lee's Summit Senior High SchoolGrades: 9-12Distance: 3.4 mi
Schools provided by the listing agent
- Elementary: Cedar Creek
- Middle: Summit Lakes
- High: Lee's Summit
Source: Heartland MLS as distributed by MLS GRID. This data may not be complete. We recommend contacting the local school district to confirm school assignments for this home.
Get a cash offer in 3 minutes
Find out how much your home could sell for in as little as 3 minutes with a no-obligation cash offer.
Estimated market value
$1,199,900
Get a cash offer in 3 minutes
Find out how much your home could sell for in as little as 3 minutes with a no-obligation cash offer.
Estimated market value
$1,199,900
- Missouri
- Jackson County
- Lees Summit
- 64081
- 304 NW Rockwood Ct
Nearby cities
Nearby zip codes
Other Lees Summit Topics
