Updates Galore! NEW HVAC (2026), 2021 Upgrades: fireplace accent wall, LVP and LVT flooring, stone accent wall & backsplash, quartz countertops, kitchen island & dining light fixtures, interior paint, bath fixtures & vanities, and ALL plumbing piping replaced! This beautiful 2-bedroom, 2-bath home offers an inviting open floor plan perfect for comfortable living and entertaining. The stylish kitchen features quartz countertops, a large island, stone accents, smooth-top stove, & built-in microwave. The spacious primary suite offers a walk-in closet & updated bath with stylish vanity and separate shower. The second bedroom is conveniently located near the full bath with double vanity & tub/shower combo. Enjoy the screened patio overlooking the sizable fenced backyard. A one-car garage provides added convenience and storage. Neighborhood amenities include a clubhouse, pool, playground, private lake, tennis court, walking paths, & sidewalks.
Contingent
Price cut: $5K (10/7)
$205,000
293 Village Dr, Calera, AL 35040
2beds
1,139sqft
Single Family Residence
Built in 2008
8,712 Square Feet Lot
$-- Zestimate®
$180/sqft
$33/mo HOA
What's special
Fireplace accent wallInterior paintLarge islandDining light fixturesWalk-in closetBath fixtures and vanitiesInviting open floor plan
- 47 days
- 105
- 8
Zillow last checked:
Listing updated:
Listed by:
Sherry Conde 205-937-1274,
Keller Williams Metro South
Source: GALMLS,MLS#: 21465709
Facts & features
Interior
Bedrooms & bathrooms
- Bedrooms: 2
- Bathrooms: 2
- Full bathrooms: 2
Rooms
- Room types: Bedroom, Den/Family (ROOM), Dining Room, Bathroom, Kitchen, Master Bathroom, Master Bedroom
Primary bedroom
- Level: First
Bedroom 1
- Level: First
Primary bathroom
- Level: First
Bathroom 1
- Level: First
Dining room
- Level: First
Family room
- Level: First
Kitchen
- Features: Stone Counters, Kitchen Island
- Level: First
Basement
- Area: 0
Heating
- Central, Natural Gas
Cooling
- Central Air, Electric, Ceiling Fan(s)
Appliances
- Included: Dishwasher, Microwave, Stove-Electric, Gas Water Heater
- Laundry: Electric Dryer Hookup, Washer Hookup, Main Level, Laundry Room, Yes
Features
- Split Bedroom, Cathedral/Vaulted, High Ceilings, Crown Molding, Smooth Ceilings, Linen Closet, Separate Shower, Double Vanity, Shared Bath, Split Bedrooms, Tub/Shower Combo, Walk-In Closet(s)
- Flooring: Tile, Vinyl
- Attic: Pull Down Stairs,Yes
- Number of fireplaces: 1
- Fireplace features: Tile (FIREPL), Gas Log, Den, Gas
Interior area
- Total interior livable area: 1,139 sqft
- Finished area above ground: 1,139
- Finished area below ground: 0
Video & virtual tour
Property
Parking
- Total spaces: 1
- Parking features: Attached, Driveway, Garage Faces Rear
- Attached garage spaces: 1
- Has uncovered spaces: Yes
Features
- Levels: One
- Stories: 1
- Patio & porch: Screened, Patio
- Pool features: In Ground, Fenced, Community
- Fencing: Fenced
- View description: None
- Waterfront features: No
Lot
- Size: 8,712 Square Feet
- Features: Subdivision
Details
- Parcel number: 227351005025.000
- Special conditions: N/A
Construction
Type & style
- Home type: SingleFamily
- Property subtype: Single Family Residence
- Attached to another structure: Yes
Materials
- 1 Side Brick, Vinyl Siding
- Foundation: Slab
Condition
- Year built: 2008
Utilities & green energy
- Water: Public
- Utilities for property: Sewer Connected, Underground Utilities
Community & HOA
Community
- Features: Clubhouse, Fishing, Lake, Sidewalks, Street Lights, Swimming Allowed, Tennis Court(s), Walking Paths
- Subdivision: Waterford
HOA
- Has HOA: Yes
- Services included: Maintenance Grounds
- HOA fee: $397 annually
Location
- Region: Calera
Financial & listing details
- Price per square foot: $180/sqft
- Tax assessed value: $173,300
- Annual tax amount: $936
- Price range: $205K - $205K
- Date on market: 9/22/2026
- Road surface type: Paved
Estimated market value
Not available
Estimated sales range
Not available
Not available
Price history
| Date | Event | Price |
|---|---|---|
| 10/19/2026 | Contingent | $205,000$180/sqft |
Source:  GALMLS #21465709 Report a problem | ||
| 10/7/2026 | Price change | $205,000-2.4%$180/sqft |
Source: GALMLS #21465709 Report a problem | ||
| 9/22/2026 | Listed for sale | $210,000+46.1%$184/sqft |
Source: GALMLS #21465709 Report a problem | ||
| 3/18/2021 | Sold | $143,750+20.9%$126/sqft |
Source: GALMLS #1276672 Report a problem | ||
| 8/12/2008 | Sold | $118,875$104/sqft |
Source: Public Record Report a problem | ||
Public tax history
| Year | Property taxes | Tax assessment |
|---|---|---|
| 2025 | $936 -2.3% | $17,340 -2.3% |
| 2024 | $958 +0.2% | $17,740 +0.2% |
| 2023 | $956 +19.8% | $17,700 +19.8% |
| 2022 | $798 +18.4% | $14,780 +11.6% |
| 2021 | $674 +8.7% | $13,240 +8.2% |
| 2020 | $620 +3.1% | $12,240 +2.9% |
| 2019 | $602 | $11,900 +12.9% |
| 2017 | $602 +15.6% | $10,540 +4.6% |
| 2015 | $521 +6.2% | $10,080 +2.4% |
| 2014 | $490 -1.7% | $9,840 -1.6% |
| 2013 | $499 | $10,000 |
| 2012 | $499 -4.1% | $10,000 -3.8% |
| 2011 | $521 | $10,400 |
| 2010 | $521 -2.6% | $10,400 -2.4% |
| 2009 | $535 | $10,660 |
Find assessor info on the county website
Monthly payment
Est. payment
Payment breakdown
Explore the cost of this home by adjusting the details. Changes won't be saved.Climate risks
Neighborhood: 35040
Nearby schools
Schools provided by the listing agent
- Elementary: Calera
- Middle: Calera
- High: Calera
Source: GALMLS. This data may not be complete. We recommend contacting the local school district to confirm school assignments for this home.


Similar homes
- $--3 bd2 ba1.1k sqft2016 Kensington Ct, Calera, AL 35040Auction
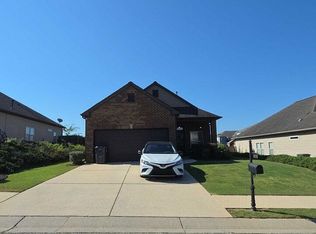 Auction.com 2
- $--3 bd2 ba1.6k sqft2026 Highview Way, Calera, AL 35040Auction
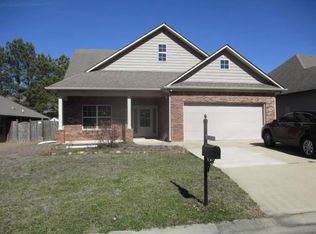 Auction.com 1
- $223,0003 bd3 ba1.4k sqft1228 Village Trl, Calera, AL 35040For Sale
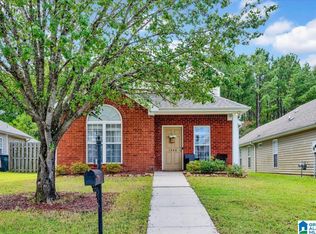
 MLS ID #21463348, Amber Read, Keller Williams Realty Vestavia. GALMLS
- $212,0003 bd2 ba1.3k sqft2013 Village Ln, Calera, AL 35040For Sale
 MLS ID #21451964, Steven Pharo, Genstone LLC. GALMLS
- $199,9003 bd2 ba1.3k sqft316 Camden Cove Cir, Calera, AL 35040For SaleMLS ID #21469462, Jeremy Miller, Local Realty. GALMLS
- $219,9003 bd3 ba1.4k sqft2026 Village Ln, Calera, AL 35040For SaleMLS ID #21459485, Robert Salmons, Entera Realty LLC. GALMLS
- $209,9003 bd2 ba1.3k sqft237 Stonebriar Dr, Calera, AL 35040For SaleMLS ID #21468963, Devin Decker, Sold South Realty. GALMLS
- $200,0003 bd2 ba1.1k sqftUnknown, Calera, AL 35040For SaleMLS ID #21464845, Randy Raposo, Alpha Smith Realty Group LLC. GALMLS
- $247,5003 bd2 ba1.4k sqft809 Waterford Cir, Calera, AL 35040For SaleMLS ID #21461399, Plychette Montgomery, Elite Signature Properties. GALMLS
- $230,0003 bd2 ba1.4k sqft468 Camden Cove Cir, Calera, AL 35040For SaleMLS ID #21468878, Nadya Mohamed, Keller Williams Metro South. GALMLS
- $248,0003 bd2 ba1.5k sqft1308 Kensington Blvd, Calera, AL 35040For SaleMLS ID #21465028, Cassie Sims, Keller Williams Realty Hoover. GALMLS
- $224,9003 bd2 ba1.3k sqft500 Margaret Ln, Calera, AL 35040For SaleMLS ID #21464099, Jeremy Miller, Local Realty. GALMLS
- $199,9003 bd2 ba1.2k sqftAt&t, Calera, AL 35040For SaleMLS ID #21469113, Michelle Lowery, RE/MAX Advantage. GALMLS
- $229,0003 bd2 ba1.3k sqftSpectrum, Calera, AL 35040For SaleMLS ID #21466596, Katherine Lyles, Milestone Realty. GALMLS
- $228,4003 bd2 ba1.3k sqftAt&t, Calera, AL 35040For SaleMLS ID #21466017, Jana Clark, LAH Sotheby's International Realty Hoover. GALMLS
- $259,9003 bd2 ba1.6k sqft1012 Waterford Trl, Calera, AL 35040For SaleMLS ID #21459061, Candace Kromer, EXIT Royal Realty. GALMLS
- $196,0003 bd2 ba1.1k sqft137 Mayfair Ln, Calera, AL 35040For SaleMLS ID #21463322, Nakia Walker, Opendoor Brokerage LLC. GALMLS
- $210,0003 bd2 ba1.4k sqft748 The Heights Ln, Calera, AL 35040For SaleMLS ID #21455091, Marshall Casselman, eXp Realty, LLC Central. GALMLS
