Tucked away on over an acre in the charming town of Salley, this 2021 manufactured home offers the perfect blend of comfort and country living. Situated on 1.12 acres, this 2 bedroom, 2 bathroom home provides space to spread out while still being easy to maintain. Inside, you’ll find a functional layout with modern finishes and a cozy feel throughout. Step outside and enjoy the added perks—a new carport, storage shed, and a whole-house Generac generator for peace of mind year-round. Whether you’re looking for your first home, a quiet retreat, or an investment opportunity, this one checks all the boxes with room to make it your own. Disclaimer: CMLS has not reviewed and, therefore, does not endorse vendors who may appear in listings.
For sale
$160,000
293 Walnut St E, Salley, SC 29137
2beds
896sqft
Manufactured Home
Built in 2021
1.12 Acres Lot
$159,000 Zestimate®
$179/sqft
$-- HOA
What's special
Modern finishesOver an acreFunctional layoutNew carportWhole-house generac generatorStorage shedCozy feel throughout
- 25 days |
- 114 |
- 10 |
Zillow last checked:
Listing updated:
Listed by:
Rachel Shealey Coward,
Century 21 803 Realty
Source: Consolidated MLS,MLS#: 639463
Facts & features
Interior
Bedrooms & bathrooms
- Bedrooms: 2
- Bathrooms: 2
- Full bathrooms: 2
- Main level bathrooms: 2
Primary bedroom
- Level: Main
Kitchen
- Features: Eat-in Kitchen, Floors-Vinyl
Heating
- Central
Cooling
- Central Air
Appliances
- Included: Dishwasher, Dryer, Washer
- Laundry: Laundry Closet
Features
- Flooring: Vinyl
- Basement: Crawl Space
- Has fireplace: No
Interior area
- Total structure area: 896
- Total interior livable area: 896 sqft
Property
Parking
- Parking features: Detached Carport
- Has carport: Yes
Lot
- Size: 1.12 Acres
Details
- Parcel number: 9125962002
Construction
Type & style
- Home type: MobileManufactured
- Architectural style: Traditional
- Property subtype: Manufactured Home
Materials
- Vinyl
Condition
- New construction: No
- Year built: 2021
Utilities & green energy
- Sewer: Public Sewer
- Water: Public
Community & HOA
Community
- Subdivision: NONE
HOA
- Has HOA: No
Location
- Region: Salley
Financial & listing details
- Price per square foot: $179/sqft
- Date on market: 7/27/2026
- Listing agreement: Exclusive Right To Sell
- Road surface type: Paved
Estimated market value
$159,000
$151,000 - $167,000
Not available
Price history
| Date | Event | Price |
|---|---|---|
| 5/6/2026 | Price change | $160,000-5.9%$179/sqft |
Source:  Aiken MLS #222845 Report a problem Aiken MLS #222845 Report a problem | ||
| 4/13/2026 | Listed for sale | $170,000$190/sqft |
Source:  Consolidated MLS #631428 Report a problem Consolidated MLS #631428 Report a problem | ||
Public tax history
Tax history is unavailable.
Monthly payment
Climate risks
Neighborhood: 29137
Nearby schools
GreatSchools rating
- 2/10Cyril B Busbee Elementary SchoolGrades: PK-5Distance: 7.4 mi
- 3/10A. L. Corbett MiddleGrades: 6-8Distance: 7.3 mi
- 3/10Wagener-Salley High SchoolGrades: 9-12Distance: 7.4 mi
Schools provided by the listing agent
- Elementary: Busbee Corbett Elementary
- Middle: A. L. Corbett
- High: Wagener-Salley
- District: Aiken
Source: Consolidated MLS. This data may not be complete. We recommend contacting the local school district to confirm school assignments for this home.
- $6,730-- bd-- ba-- sqft285 Walnut St W, Salley, SC 29137Off Market
- $25,380-- bd-- ba1.7k sqft242 Walnut St, Salley, SC 29137Off Market
- $233,7002 bd2 ba1.1k sqft277 Walnut St W, Salley, SC 29137Off Market
- $42,0003 bd1 ba1.2k sqft305 Walnut St, Salley, SC 29137Off Market
- $170,100-- bd2 ba1.2k sqft293 Walnut St, Salley, SC 29137Off Market
- $42,4863 bd1 ba1k sqft204 Poplar St SW, Salley, SC 29137Off Market
- $42,770-- bd1 ba1.9k sqft278 Walnut St, Salley, SC 29137Off Market
- $28,780-- bd-- ba-- sqft278 Walnut St, Salley, SC 29137Off Market
Similar homes
- $150,0003 bd2 ba980 sqft132 Elijah Ln, Pelion, SC 29123For Sale
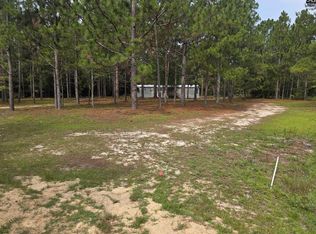 MLS ID #639484, Teresa A Coleman. Consolidated MLS
 - $170,0002 bd2 ba1.1k sqft4804 Norway Road, Norway, SC 29113For Sale

 MLS ID #100596138, Sakyrah Hamlett, Olde South Properties & Investments. Hive MLS
 - $174,9003 bd2 ba1.3k sqft806 State Park Rd, Windsor, SC 29856For Sale
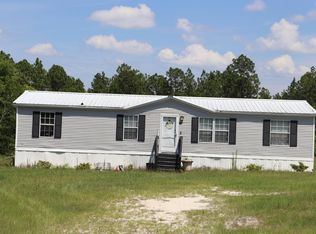 MLS ID #223925, Brian Katonak, Starnes Realty. Aiken MLS
 - $199,9002 bd2 ba1k sqft289 Beck Rd, Williston, SC 29853For Sale
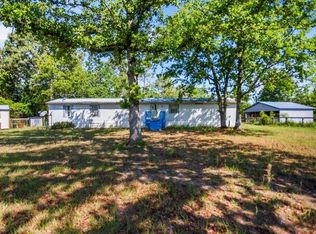 MLS ID #11933490, Nikki Clingerman, Fabulous Aiken Homes LLC. My State MLS
 - $155,0003 bd2 ba1.1k sqft205 2nd St, Norway, SC 29113For SaleMLS ID #11798250, Isabelle Beasley, Arete Real Estate. My State MLS
- $142,9003 bd1 ba1.3k sqft56 Blair St, Blackville, SC 29817For SaleMLS ID #224754, Angie B Edwards, Wisteria Properties SC, LLC. Aiken MLS
- $127,0002 bd2 ba1.2k sqft90 Lodge Cir, Blackville, SC 29817For SaleMLS ID #224804, Shiheda Monay Furse, Keller Williams Realty Augusta Partners. Aiken MLS
- $199,9002 bd2 ba1k sqft289 Beck Rd, Williston, SC 29853For SaleMLS ID #223279, Nikki E Clingerman, Fabulous Aiken Homes LLC. Aiken MLS
- $149,9003 bd2 ba1k sqft146 Starling Ct, Denmark, SC 29042New ConstructionMLS ID #637342, Nick Huscroft. Consolidated MLS
- $169,9993 bd1 ba1.3k sqft6905 Edmund Hwy, Lexington, SC 29073For SaleMLS ID #630414, Shelby Schuebel. Consolidated MLS
- $109,0003 bd2 ba1k sqft237 River Rest Rd, North, SC 29112For SaleMLS ID #617685, Kimberly Brantley. Consolidated MLS
- $232,0003 bd2 ba902 sqft1929 New Holland Rd, Wagener, SC 29164For SaleMLS ID #222148, Stephanie McLeod, NexGen IV Homes Realty. Aiken MLS
- $109,9003 bd2 ba1.1k sqft717 Hutto Pond Rd, Aiken, SC 29805For SaleMLS ID #224250, Anaya Jones, Broadwater-Toole Realty, LLC. Aiken MLS
- $--3 bd2 ba896 sqft2346 Holmans Bridge Rd, Blackville, SC 29817AuctionAuction.com 1
- $234,0003 bd2 ba1.2k sqft1051 Main St, Pelion, SC 29123For SaleMLS ID #639273, Steven Koleno. Consolidated MLS
- $205,2002 bd1 ba1.1k sqft755 Bush Berry Rd, Pelion, SC 29123For SaleMLS ID #639637, Erika Templin. Consolidated MLS
- $235,5003 bd2 ba1.2k sqft1665 Catalina, Boulevard North, SC 29112New ConstructionMLS ID #222085, Richard C Williamson, Wisteria Properties SC, LLC. Aiken MLS
- $235,0003 bd2 ba1.2k sqft121 Northwest Dr, Aiken, SC 29801For SaleMLS ID #223315, Lisa Glass, RE/MAX Tattersall Group. Aiken MLS
- $225,0003 bd2 ba1.2k sqft991 Ben Franklin Rd, Gilbert, SC 29054New ConstructionMLS ID #640225, Andrew Madden. Consolidated MLS
- $99,0003 bd2 ba1.1k sqft44 Starling Ct, Denmark, SC 29042For SaleMLS ID #637009, Micah N Collins. Consolidated MLS
