Low-maintenance townhome in a great location near Denver hotspots. Stunning main level - wide floor plan w/ tall ceilings means a warm space to call home and larger spaces providing comfortable living. The true chef’s kitchen setup for entertaining with a large quartz island, stainless steel appliances, pantry closet & abundant counter space and cabinetry. The main level offers a large dining space, office, powder room and living room with a modern gas fireplace. Three large, glass patio doors fully open on all sides to bring the outside in, perfect for enjoying sunny Colorado days and hosting. Large size doesn’t always mean higher cost of living - no HOA, lower property taxes than your Denver neighbors & the ability to offset your bills with the bed/bathroom configurations making for a perfect house-hack or multi-generational home. Primary suite w/ large 5-piece bath, two separate walk-in closets & west-facing balcony. Laundry on the second level plus two additional bedrooms & full bath. The penthouse level is a generous size with full bath, kitchenette, fireplace and XL west-facing balcony w/ mountain views & plentiful natural light - perfect for entertaining, art or yoga studio, or a guest space. The finished basement adds a bedroom, full bath & living area - a secluded space for a housemate. A large, private yard is a welcomed amenity and includes gas lines for a fire pit or BBQ. The detached 2-car alley-access garage offers plenty of storage space for vehicles and recreational equipment. Ideal for an owner-occupant to rent out multiple rooms or levels individually on a short or long-term basis while still having plenty of private space. So close to Platt Park and Wash Park without the price tag. Near Bates-Logan Park and Harvard Gulch park, rec center, golf course and nearby infamous South Pearl Street and Wash Park. Around the corner are coffee houses, breweries, restaurants, wine bar, and boutique shops on South Broadway. Light rail & bus stop nearby.
Sold for $965,000
$965,000
2930 S Lincoln Street, Englewood, CO 80113
4beds
4,364sqft
Townhouse
Built in 2016
3,126 Square Feet Lot
$964,600 Zestimate®
$221/sqft
$4,873 Estimated rent
Home value
$964,600
$907,000 - $1.02M
$4,873/mo
Zestimate® history
Owner options
List your home for rent
$4,873/mo
Rent Zestimate®
Find your next renter with Zillow Rental Manager. Plus, with online applications, you can quickly screen prospective tenants – for free.
$4,873/mo
Rent Zestimate®
Refinance and save
$5,572/mo
Est. payment
Refinancing to a lower rate could help reduce your monthly payments and save thousands over the life of the loan.
$5,572/mo
Est. payment
Explore your selling options
Work with a Zillow partner agent
Leverage their expertise and Zillow's premium Showcase listings to get your home seen by more buyers.
Get startedList with your own agent
Get your home in front of millions of buyers by listing it on Zillow.
Learn how to do itSell it yourself
Take full control of how buyers see your home on Zillow by listing For Sale by Owner (FSBO).
List your homeWhat's special
Zillow last checked:
Listing updated:
Listed by:
JC Denver Home Team Jeremy@JCDenverHomeTeam.com,
Keller Williams Realty Urban Elite
Bought with:
Sean J. Gilliland, 100005056
Denver Real Estate Moguls
Source: REcolorado as distributed by MLS GRID,MLS#: 3131797
Facts & features
Interior
Bedrooms & bathrooms
- Bedrooms: 4
- Bathrooms: 5
- Full bathrooms: 4
- 1/2 bathrooms: 1
- Main level bathrooms: 1
Bedroom
- Description: Two Walk-In Closets, Private West-Facing Balcony, 5 Piece Bath W/ Soaking Tub
- Features: Primary Suite
- Level: Upper
Bedroom
- Description: Secondary Bedroom
- Level: Upper
Bedroom
- Description: Third Bedroom On Second Level
- Level: Upper
Bedroom
- Description: Conforming Bedroom
- Level: Basement
Bathroom
- Description: En-Suite 5 Piece With Soaking Tub And Large Shower
- Features: Primary Suite
- Level: Upper
Bathroom
- Description: Full Bath Adjacent To Secondary Bedrooms
- Level: Upper
Bathroom
- Description: 3rd Level Full Bathroom Makes This Level Ideal For Entertaining And For Guest Use
- Level: Upper
Bathroom
- Description: Full Basement Bathroom
- Level: Basement
Bathroom
- Description: Main Level Powder Room
- Level: Main
Bonus room
- Description: 3rd Level Large Room With Kitchenette, Large Balcony, Fireplace And Full Bath-Awesome For Entertaining
- Level: Upper
Exercise room
- Description: All Exercise Equipment Negotiable
- Level: Basement
Great room
- Description: Open Concept Main Level With Kitchen, Dining, Living Room & 3 Panel Glass Door To Private Yard With 2 Gas Lines For Grill And Fireplace
- Level: Main
Laundry
- Description: Second Level Laundry Convenient To Bedrooms
- Level: Upper
Media room
- Description: Ideal Media Room Or Secondary Living Room
- Level: Basement
Office
- Description: French Doors Open To Main-Level Office With Hardwood Floors
- Level: Main
Heating
- Forced Air
Cooling
- Central Air
Appliances
- Included: Bar Fridge, Dishwasher, Dryer, Microwave, Range, Range Hood, Refrigerator, Washer
- Laundry: In Unit, Laundry Closet
Features
- Ceiling Fan(s), Entrance Foyer, Five Piece Bath, High Ceilings, Kitchen Island, Open Floorplan, Pantry, Primary Suite, Quartz Counters, Solid Surface Counters, Walk-In Closet(s), Wet Bar
- Flooring: Carpet, Tile, Wood
- Windows: Double Pane Windows
- Basement: Finished
- Number of fireplaces: 2
- Fireplace features: Gas, Living Room, Recreation Room
- Common walls with other units/homes: 2+ Common Walls
Interior area
- Total structure area: 4,364
- Total interior livable area: 4,364 sqft
- Finished area above ground: 3,123
- Finished area below ground: 993
Property
Parking
- Total spaces: 2
- Parking features: Garage
- Garage spaces: 2
Features
- Levels: Three Or More
- Entry location: Exterior Access
- Patio & porch: Front Porch, Patio
- Exterior features: Balcony, Gas Valve, Private Yard
- Fencing: Full
- Has view: Yes
- View description: Mountain(s)
Lot
- Size: 3,126 Square Feet
- Features: Sprinklers In Front
Details
- Parcel number: 035160017
- Special conditions: Standard
Construction
Type & style
- Home type: Townhouse
- Property subtype: Townhouse
- Attached to another structure: Yes
Materials
- Stone, Stucco
- Roof: Unknown
Condition
- Year built: 2016
Utilities & green energy
- Sewer: Public Sewer
- Water: Public
Community & HOA
Community
- Subdivision: Broadway Heights
HOA
- Has HOA: No
Location
- Region: Englewood
Financial & listing details
- Price per square foot: $221/sqft
- Tax assessed value: $1,182,100
- Annual tax amount: $6,302
- Date on market: 3/26/2026
- Listing terms: Cash,Conventional,FHA,VA Loan
- Exclusions: Staging Items.
- Ownership: Corporation/Trust
Price history
| Date | Event | Price |
|---|---|---|
| 7/15/2026 | Sold | $965,000-2.3%$221/sqft |
Source:  REcolorado as distributed by MLS GRID #3131797 Report a problem REcolorado as distributed by MLS GRID #3131797 Report a problem | ||
| 6/5/2026 | Pending sale | $988,000$226/sqft |
Source: REcolorado as distributed by MLS GRID #3131797 Report a problem | ||
| 5/26/2026 | Price change | $988,000-0.7%$226/sqft |
Source: REcolorado as distributed by MLS GRID #3131797 Report a problem | ||
| 5/7/2026 | Price change | $995,000-5.2%$228/sqft |
Source: REcolorado as distributed by MLS GRID #3131797 Report a problem | ||
| 4/24/2026 | Price change | $1,050,000-4.5%$241/sqft |
Source: REcolorado as distributed by MLS GRID #3131797 Report a problem | ||
| 3/26/2026 | Listed for sale | $1,100,000+15.8%$252/sqft |
Source: REcolorado as distributed by MLS GRID #3131797 Report a problem | ||
| 1/14/2024 | Listing removed | -- |
Source: Zillow Rentals Report a problem | ||
| 10/31/2023 | Listed for rent | $5,250-11.8%$1/sqft |
Source: Zillow Rentals Report a problem | ||
| 9/14/2023 | Listing removed | -- |
Source: Zillow Rentals Report a problem | ||
| 7/17/2023 | Price change | $5,950-4.8%$1/sqft |
Source: Zillow Rentals Report a problem | ||
| 7/5/2023 | Listed for rent | $6,250$1/sqft |
Source: Zillow Rentals Report a problem | ||
| 6/22/2021 | Sold | $950,000+36.1%$218/sqft |
Source: Public Record Report a problem | ||
| 4/4/2017 | Sold | $698,000+5.9%$160/sqft |
Source: Public Record Report a problem | ||
| 8/29/2016 | Sold | $659,000$151/sqft |
Source: Public Record Report a problem | ||
Public tax history
| Year | Property taxes | Tax assessment |
|---|---|---|
| 2025 | $5,567 +13.4% | $73,881 +5.8% |
| 2024 | $4,911 +12.8% | $69,814 -5.9% |
| 2023 | $4,353 +0.4% | $74,212 +24.2% |
| 2022 | $4,336 | $59,764 -2.8% |
| 2021 | -- | $61,483 +16.3% |
| 2020 | $3,883 -0.8% | $52,867 |
| 2019 | $3,914 | -- |
| 2018 | $3,914 +0.9% | $50,047 |
| 2017 | $3,878 | $50,047 +241.1% |
| 2016 | -- | $14,674 |
Find assessor info on the county website
Neighborhood: Bates-Logan Park
Nearby homes
- $951,6003 bd5 ba2.5k sqft2932 S Lincoln St, Englewood, CO 80113Off Market
- $999,0003 bd5 ba3.5k sqft2928 S Lincoln St, Englewood, CO 80113Sold
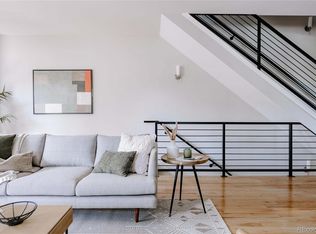
- $679,5002 bd2 ba1.4k sqft2936 S Lincoln St, Englewood, CO 80113Off Market

- $511,2003 bd1 ba1k sqft2912 S Lincoln St, Englewood, CO 80113Off Market
- $875,0004 bd4 ba2.8k sqft2944 S Lincoln St, Englewood, CO 80113Sold
- $344,8004 bd4 ba2.8k sqft2946 S Lincoln St, Englewood, CO 80113Off Market
- $814,6003 bd4 ba1.8k sqft2946 S Lincoln St, Englewood, CO 80113Off Market
- $556,1004 bd2 ba1.4k sqft2910 S Lincoln St, Englewood, CO 80113Off Market
Nearby schools
GreatSchools rating
- 6/10Charles Hay World SchoolGrades: K-6Distance: 0.8 mi
- 1/10Englewood Middle SchoolGrades: 7-8Distance: 1.2 mi
- 4/10Englewood High SchoolGrades: 9-12Distance: 1.2 mi
Schools provided by the listing agent
- Elementary: Charles Hay
- Middle: Englewood
- High: Englewood
- District: Englewood 1
Source: REcolorado as distributed by MLS GRID. This data may not be complete. We recommend contacting the local school district to confirm school assignments for this home.
Get a cash offer in 3 minutes
Find out how much your home could sell for in as little as 3 minutes with a no-obligation cash offer.
Estimated market value
$964,600
Get a cash offer in 3 minutes
Find out how much your home could sell for in as little as 3 minutes with a no-obligation cash offer.
Estimated market value
$964,600
- Colorado
- Arapahoe County
- Englewood
- 80113
- Bates-Logan Park
- 2930 S Lincoln Street
Nearby cities
Nearby neighborhoods
Nearby zip codes
Other Englewood Topics
