Welcome to one of the coolest spots in town, So-Bo. This rare offering is on the park side of Broadway with an easy five minute walk to Harvard Gulch Park & golf course. Originally built by the owner for personal use, every detail of this custom home reflects meticulous craftsmanship. Enjoy the lush landscaping and convenient location with Harvard Gulch Park and golf course nearby, along with a variety of charming cafes and restaurants just steps away.
This paired home boasts gleaming hardwood floors throughout, a spacious open-concept kitchen featuring granite countertops, stainless steel appliances, and an oversized island. The living room is highlighted by a custom fireplace, complemented by wall-mounted TVs included in the sale.
Upstairs, the owner's retreat offers an expansive open-concept closet, a luxurious five-piece bath, and picturesque west-facing views. The middle bedroom serves perfectly as a guest room or private home office. The second floor also features a rare third bedroom which is not common in these style units. The bathrooms in the home feature custom marble counters and custom fixtures.
For entertainment, the basement family room awaits movie nights or game days, easily flexed into a home theater or dedicated game room. A fourth ensuite bedroom provides ideal accommodations for guests or serves as a second home office. Additional storage space is available under the stairs, perfect for exercise equipment or general storage needs.
Outside, the backyard provides a serene oasis with a canopy of trees offering privacy and shade during the summer months. The home features low-maintenance materials including a brick and stucco facade, as well as stunning tongue and groove siding.
This residence is ideal for buyers seeking proximity to city life while maintaining easy access to the mountains.
Sold for $875,000
$875,000
2944 S Lincoln Street, Englewood, CO 80113
4beds
2,830sqft
Duplex
Built in 2017
3,125 Square Feet Lot
$893,100 Zestimate®
$309/sqft
$4,267 Estimated rent
Home value
$893,100
$848,000 - $947,000
$4,267/mo
Zestimate® history
Owner options
List your home for rent
$4,267/mo
Rent Zestimate®
Find your next renter with Zillow Rental Manager. Plus, with online applications, you can quickly screen prospective tenants – for free.
$4,267/mo
Rent Zestimate®
Refinance and save
$4,078/mo
Est. payment
Refinancing to a lower rate could help reduce your monthly payments and save thousands over the life of the loan.
$4,078/mo
Est. payment
Explore your selling options
Work with a Zillow partner agent
Leverage their expertise and Zillow's premium Showcase listings to get your home seen by more buyers.
Get startedList with your own agent
Get your home in front of millions of buyers by listing it on Zillow.
Learn how to do itSell it yourself
Take full control of how buyers see your home on Zillow by listing For Sale by Owner (FSBO).
List your homeWhat's special
Zillow last checked:
Listing updated:
Listed by:
Jesse Sehlmeyer (303)564-2245 5280realestate@gmail.com,
Vintage Homes of Denver, Inc.
Bought with:
Bob Schenkenberger, 1311285
Coldwell Banker Realty 24
Calla Walker, 100086163
Coldwell Banker Realty 24
Source: REcolorado as distributed by MLS GRID,MLS#: 4554106
Facts & features
Interior
Bedrooms & bathrooms
- Bedrooms: 4
- Bathrooms: 4
- Full bathrooms: 2
- 3/4 bathrooms: 1
- 1/2 bathrooms: 1
- Main level bathrooms: 1
Bedroom
- Level: Upper
Bedroom
- Level: Upper
Bedroom
- Level: Upper
Bedroom
- Level: Basement
Bathroom
- Level: Main
Bathroom
- Level: Upper
Bathroom
- Level: Upper
Bathroom
- Level: Basement
Family room
- Level: Basement
Living room
- Level: Main
Heating
- Forced Air
Cooling
- Central Air
Appliances
- Included: Dishwasher, Disposal, Range, Range Hood, Refrigerator
- Laundry: In Unit
Features
- Eat-in Kitchen, Granite Counters, High Ceilings, Kitchen Island, Marble Counters, Open Floorplan, Primary Suite, Walk-In Closet(s)
- Flooring: Carpet, Tile, Wood
- Windows: Double Pane Windows
- Basement: Finished,Full
- Number of fireplaces: 1
- Fireplace features: Living Room
- Common walls with other units/homes: 1 Common Wall
Interior area
- Total structure area: 2,830
- Total interior livable area: 2,830 sqft
- Finished area above ground: 1,872
- Finished area below ground: 958
Property
Parking
- Total spaces: 2
- Parking features: Garage
- Garage spaces: 2
Features
- Levels: Two
- Stories: 2
- Patio & porch: Front Porch, Patio
- Exterior features: Gas Valve, Private Yard
- Fencing: Partial
Lot
- Size: 3,125 Square Feet
Details
- Parcel number: 035257371
- Special conditions: Standard
Construction
Type & style
- Home type: SingleFamily
- Architectural style: Contemporary
- Property subtype: Duplex
- Attached to another structure: Yes
Materials
- Brick, Frame, Stucco
- Roof: Composition
Condition
- Updated/Remodeled
- Year built: 2017
Details
- Builder model: Owner Custom Home
Utilities & green energy
- Sewer: Public Sewer
- Water: Public
Community & HOA
Community
- Subdivision: Old Englewood
HOA
- Has HOA: No
Location
- Region: Englewood
Financial & listing details
- Price per square foot: $309/sqft
- Tax assessed value: $900,400
- Annual tax amount: $3,547
- Date on market: 6/20/2024
- Listing terms: Cash,Conventional,FHA,Jumbo,VA Loan
- Exclusions: Staging Furniture In The Home And Sellers Personal Items In The Garage.
- Ownership: Individual
Price history
| Date | Event | Price |
|---|---|---|
| 11/4/2024 | Sold | $875,000-2.7%$309/sqft |
Source:  REcolorado as distributed by MLS GRID #4554106 Report a problem REcolorado as distributed by MLS GRID #4554106 Report a problem | ||
| 9/23/2024 | Pending sale | $899,500$318/sqft |
Source: REcolorado as distributed by MLS GRID #4554106 Report a problem | ||
| 8/8/2024 | Price change | $899,500-2.8%$318/sqft |
Source: REcolorado as distributed by MLS GRID #4554106 Report a problem | ||
| 7/17/2024 | Price change | $925,000-2.6%$327/sqft |
Source: REcolorado as distributed by MLS GRID #4554106 Report a problem | ||
| 6/20/2024 | Listed for sale | $950,000$336/sqft |
Source: REcolorado as distributed by MLS GRID #4554106 Report a problem | ||
| 8/21/2023 | Listing removed | -- |
Source: REcolorado as distributed by MLS GRID #4708452 Report a problem | ||
| 8/10/2023 | Price change | $5,000-8.3%$2/sqft |
Source: REcolorado as distributed by MLS GRID #4708452 Report a problem | ||
| 8/8/2023 | Price change | $5,450-5.2%$2/sqft |
Source: REcolorado as distributed by MLS GRID #4708452 Report a problem | ||
| 7/25/2023 | Listed for rent | $5,750+4.5%$2/sqft |
Source: REcolorado as distributed by MLS GRID #4708452 Report a problem | ||
| 6/4/2022 | Listing removed | -- |
Source: Zillow Rental Manager Report a problem | ||
| 5/16/2022 | Listed for rent | $5,500+4.8%$2/sqft |
Source: Zillow Rental Manager Report a problem | ||
| 8/23/2021 | Listing removed | -- |
Source: Zillow Rental Manager Report a problem | ||
| 8/10/2021 | Listed for rent | $5,250$2/sqft |
Source: Zillow Rental Manager Report a problem | ||
Public tax history
| Year | Property taxes | Tax assessment |
|---|---|---|
| 2025 | $4,537 +13.4% | $56,275 -1.1% |
| 2024 | $4,002 +12.8% | $56,896 -7% |
| 2023 | $3,547 +0.4% | $61,169 +25.6% |
| 2022 | $3,534 | $48,699 -2.8% |
| 2021 | -- | $50,101 +10.9% |
| 2020 | $3,317 +32.3% | $45,167 |
| 2019 | $2,508 | -- |
| 2018 | $2,508 | $32,072 |
Find assessor info on the county website
Neighborhood: Bates-Logan Park
Nearby homes
- $344,8004 bd4 ba2.8k sqft2946 S Lincoln St, Englewood, CO 80113Off Market
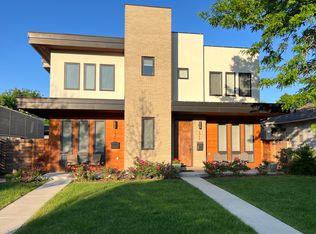
- $820,0003 bd4 ba1.8k sqft2946 S Lincoln St, Englewood, CO 80113Off Market
- $681,1002 bd2 ba1.4k sqft2936 S Lincoln St, Englewood, CO 80113Off Market

- $--2 bd1 ba900 sqft2952 S Lincoln St #B, Englewood, CO 80113Off Market

- $961,2003 bd5 ba2.5k sqft2932 S Lincoln St, Englewood, CO 80113Off Market
- $646,3003 bd2 ba2k sqft2952 S Lincoln St, Englewood, CO 80113Off Market
- $965,0004 bd5 ba4.3k sqft2930 S Lincoln St, Englewood, CO 80113Sold
- $966,8004 bd3 ba2.9k sqft2958 S Lincoln St, Englewood, CO 80113Off Market
Nearby schools
GreatSchools rating
- 6/10Charles Hay World SchoolGrades: K-6Distance: 0.8 mi
- 1/10Englewood Middle SchoolGrades: 7-8Distance: 1.1 mi
- 4/10Englewood High SchoolGrades: 9-12Distance: 1.2 mi
Schools provided by the listing agent
- Elementary: Charles Hay
- Middle: Englewood
- High: Englewood
- District: Englewood 1
Source: REcolorado as distributed by MLS GRID. This data may not be complete. We recommend contacting the local school district to confirm school assignments for this home.
Get a cash offer in 3 minutes
Find out how much your home could sell for in as little as 3 minutes with a no-obligation cash offer.
Estimated market value
$893,100
Get a cash offer in 3 minutes
Find out how much your home could sell for in as little as 3 minutes with a no-obligation cash offer.
Estimated market value
$893,100
- Colorado
- Arapahoe County
- Englewood
- 80113
- Bates-Logan Park
- 2944 S Lincoln Street
Nearby cities
Nearby neighborhoods
Nearby zip codes
Other Englewood Topics
