Skip main navigation
Off market
  • Tax assessed value
    $344,800

    2946 S Lincoln St, Englewood, CO 80113

    4beds
    2,876sqft
    Townhouse
    Built in ----
    -- sqft lot
    $-- Zestimate®
    $120/sqft
    $4,769 Estimated rent

    Home value

    Not available

    Estimated sales range

    Not available

    $4,769/mo

    Zestimate® history
    Loading
    Loading...

    Owner options

    List your home for rent

    $4,769/mo

    Rent Zestimate®

    Find your next renter with Zillow Rental Manager. Plus, with online applications, you can quickly screen prospective tenants – for free.

    Learn more

    $4,769/mo

    Rent Zestimate®

    Refinance and save

    $2,041/mo

    Est. payment

    Refinancing to a lower rate could help reduce your monthly payments and save thousands over the life of the loan.

    See today's rates

    $2,041/mo

    Est. payment

    Explore your selling options

    Work with a Zillow partner agent

    Leverage their expertise and Zillow's premium Showcase listings to get your home seen by more buyers.

    Get started

    List with your own agent

    Get your home in front of millions of buyers by listing it on Zillow.

    Learn how to do it

    Sell it yourself

    Take full control of how buyers see your home on Zillow by listing For Sale by Owner (FSBO).

    List your home

    What's special

    Private fenced yardDesigner finishesLow-maintenance yardBeautifully maintained private patioFinished basementLuxurious primary suiteQuartz countertops

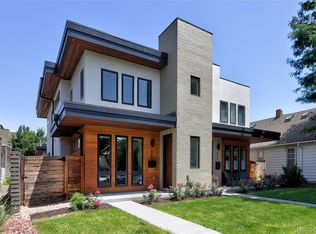
    Spacious and stylish 4-bedroom, 4-bath townhome in the heart of Englewood. Thoughtfully designed with an open floor plan, huge ceilings, and high-end finishes throughout. The gourmet kitchen features quartz countertops, high-end stainless steel appliances, a large island, and ample storage. Enjoy a luxurious master suite with a spa-like bathroom and walk-in closet, plus three additional bedrooms perfect for guests, offices, or playrooms. A finished basement offers extra living space and a full guest suite. Not pictured: Window shades installed throughout the house, with blackout shades in bedrooms. Highlights: - Open-concept main floor with wide-plank hardwoods and lots of natural light - Gourmet kitchen with quartz counters, high end appliances w/ professional induction stove (boil your water in 2 minutes!), and pantry - Large master suite with soaking tub and frameless glass shower - Finished basement (9.5 foot ceilings) with large bonus room and full guest suite - Built-ins, and quartz and marble countertops throughout the house - Smart/convenience home features: keyless entry, thermostat, and pre-wired speaker cut outs in living room, basement, and master bath ceilings - Fenced yard and spacious garage Location Highlights: - Quiet residential block near South Broadway - Walkable to shops, restaurants, parks, and light rail - Minutes to Swedish Medical Center, Craig Hospital, and Porter - Easy commute to South Pearl, downtown Denver, and DTC Nearby Dining & Entertainment: - Brunch: Devil's Food Bakery, Sassafras, Breakfast on Broadway - Casual: Aung's Bangkok Cafe, Cochino Taco, Duffeyroll Cafe - Date Night: Zomo, Steakhouse 10, Cherry Hills Sushi Co - Coffee: Kaladi Coffee, Trompeau Bakery -Live Music: Gothic Theatre, Moe's BBQ & Bowling Live stylishly in one of Englewood's most walkable and connected neighborhoods. First month, last month, and security deposit due at signing. Credit check, background check, and references required. Pet and breed must be approved. No smoking. Tenant is responsible for all utilities.

    This property is off market, which means it's not currently listed for sale or rent on Zillow. This may be different from what's available on other websites or public sources.
    Zillow last checked:

    Listing updated:

    Source: Zillow Rentals

    Facts & features

    Interior

    Bedrooms & bathrooms
    • Bedrooms: 4
    • Bathrooms: 4
    • Full bathrooms: 4
    Heating
    • Forced Air
    Cooling
    • Central Air
    Appliances
    • Included: Dishwasher, Dryer, Freezer, Microwave, Oven, Refrigerator, Washer
    • Laundry: In Unit
    Features
    • Walk In Closet
    • Flooring: Carpet, Hardwood, Tile
    Interior area
    • Total interior livable area: 2,876 sqft

    Property

    Parking
    • Parking features: Detached, Off Street
    • Details: Contact manager
    Features
    • Exterior features: Heating system: Forced Air, No Utilities included in rent, Walk In Closet
    Details
    • Parcel number: 197134125007

    Construction

    Type & style
    • Home type: Townhouse
    • Property subtype: Townhouse

    Community & HOA

    Community
    • Pet fee: $35 monthly
    • Pet deposit fee: $300
    Location
    • Region: Englewood

    Financial & listing details

    • Price per square foot: $120/sqft
    • Tax assessed value: $344,800
    • Annual tax amount: $1,924
    • Date on market: 6/9/2025
    • Date available: 07/07/2025
    • Lease term: 1 Year

    Price history

    DateEventPrice
    7/31/2025Listing removed$4,100$1/sqft
    Source: Zillow Rentals Report a problem
    7/14/2025Price change$4,100-8.9%$1/sqft
    Source: Zillow Rentals Report a problem
    6/12/2025Price change$4,500-10%$2/sqft
    Source: Zillow Rentals Report a problem
    6/10/2025Listed for rent$5,000$2/sqft
    Source: Zillow Rentals Report a problem
    3/26/2018Sold$662,000+0.5%$230/sqft
    Source: Agent Provided Report a problem
    2/19/2018Pending sale$659,000$229/sqft
    Source: 5280 Urban Real Estate, Inc #3699283 Report a problem
    2/1/2018Listed for sale$659,000+94.4%$229/sqft
    Source: 5280 Urban Real Estate, Inc #3699283 Report a problem
    10/3/2016Listing removed$339,000$118/sqft
    Source: Coldwell Banker Residential Brokerage - Southwest Metro at Highlands Ranch #2297132 Report a problem
    9/9/2016Pending sale$339,000$118/sqft
    Source: Coldwell Banker Residential Brokerage - Southwest Metro at Highlands Ranch #2297132 Report a problem
    9/3/2016Listed for sale$339,000$118/sqft
    Source: Coldwell Banker Residential Brokerage - Southwest Metro at Highlands Ranch #2297132 Report a problem
    9/1/2016Pending sale$339,000$118/sqft
    Source: Coldwell Banker Residential Brokerage - Southwest Metro at Highlands Ranch #2297132 Report a problem
    8/31/2016Listed for sale$339,000$118/sqft
    Source: Coldwell Banker Residential Brokerage - Southwest Metro at Highlands Ranch #2297132 Report a problem
    6/28/2016Pending sale$339,000$118/sqft
    Source: Coldwell Banker Residential Brokerage - Southwest Metro at Highlands Ranch #2297132 Report a problem
    6/23/2016Listed for sale$339,000+101.8%$118/sqft
    Source: Coldwell Banker Residential Brokerage - Southwest Metro at Highlands Ranch #2297132 Report a problem
    4/3/2009Listing removed$168,000$58/sqft
    Source: Listhub #739415 Report a problem
    3/1/2009Price change$168,000-5.6%$58/sqft
    Source: Listhub #739415 Report a problem
    2/1/2009Listed for sale$178,000+41.3%$62/sqft
    Source: Listhub #739415 Report a problem
    6/24/1997Sold$126,000+30.7%$44/sqft
    Source: Agent Provided Report a problem
    12/30/1993Sold$96,400$34/sqft
    Source: Agent Provided Report a problem

    Public tax history

    YearProperty taxesTax assessment
    2017$1,924 $24,826 +38.2%
    2016-- $17,966
    2015-- $17,966 +10.5%
    2014$1,213 +2.6%$16,254 +1.1%
    2013$1,183 $16,080
    2012-- $16,080
    2011$991 +1.1%$16,080 +0.7%
    2010$980 -10.4%$15,970
    2009$1,093 $15,970 -10.6%
    2008-- $17,863
    2007-- $17,863 +11.1%
    2006-- $16,079
    2005-- $16,079 -4.7%
    2002$1,028 +17.5%$16,880 +23.9%
    2001$875 $13,620
    Find assessor info on the county website

    Neighborhood: Bates-Logan Park

    Nearby schools

    GreatSchools rating
    Get pre-qualified for a loan
    At Zillow Home Loans, we can pre-qualify you in as little as 5 minutes with no impact to your credit score.

    An equal housing lender. NMLS #10287.
