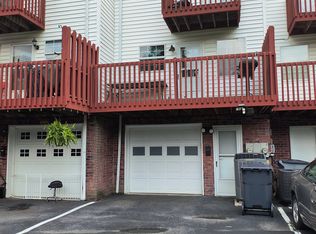
Welcome to this beautifully maintained end-unit townhome offering the perfect combination of comfort, convenience, and low-maintenance living. Featuring 2 spacious bedrooms, 2.5 bathrooms, and a versatile bonus room that can easily serve as a third bedroom, home office, family room, or hobby space, this home provides flexibility to fit a variety of lifestyles. As an end unit, you'll enjoy an abundance of natural light throughout the home, creating a bright and welcoming atmosphere. The thoughtfully designed floor plan offers comfortable living spaces, while the attached one-car garage provides added convenience and extra storage. With natural gas, this home offers energy-efficient heating and the potential for lower utility costs. The low maintenance allows you to spend more time enjoying life and less time on upkeep. Ideally located just minutes from Steele Creek Park, you'll have easy access to walking trails, outdoor recreation, and scenic beauty. Shopping, restaurants, and Bristol Regional Medical Center are all just a short drive away, making everyday living exceptionally convenient. Whether you're searching for your first home, looking to downsize, or seeking a low-maintenance lifestyle in a prime location, this townhome is a wonderful opportunity. Don't miss your chance to make it your own—schedule your private showing today!
For sale
Price cut: $10K (8/13)
$185,000
2931 Broad St APT 122, Bristol, TN 37620
2beds
1,248sqft
Single Family Residence, Condominium
Built in 1993
-- sqft lot
$-- Zestimate®
$148/sqft
$50/mo HOA
What's special
Bright and welcoming atmosphereAttached one-car garageVersatile bonus roomThoughtfully designed floor plan
- 39 days
- 263
- 17
Zillow last checked:
Listing updated:
Listed by:
Billie Jean Street 276-701-3825,
Eagle Realty 276-644-9460
Source: SWVAR,MLS#: 111147
Facts & features
Interior
Bedrooms & bathrooms
- Bedrooms: 2
- Bathrooms: 3
- Full bathrooms: 2
- 1/2 bathrooms: 1
Rooms
- Room types: Basement
Primary bedroom
- Level: Second
Bedroom 2
- Level: Second
Bathroom
- Level: Second
Bathroom 1
- Level: First
Bathroom 2
- Level: Second
Dining room
- Level: First
Kitchen
- Level: First
Living room
- Level: First
Basement
- Area: 0
Heating
- Central
Cooling
- Central Air
Appliances
- Included: Dishwasher, Dryer, Microwave, Range, Refrigerator, Washer
- Laundry: Lower Level
Features
- Vaulted Ceiling(s), High Speed Internet
- Flooring: Carpet, Laminate
- Windows: Insulated Windows, Skylight(s)
- Has basement: Yes
- Has fireplace: No
- Fireplace features: None
Interior area
- Total structure area: 1,248
- Total interior livable area: 1,248 sqft
- Finished area above ground: 1,248
- Finished area below ground: 0
Video & virtual tour
Property
Parking
- Total spaces: 1
- Parking features: Garage, Paved
- Garage spaces: 1
Features
- Stories: 3
- Patio & porch: Deck
- Exterior features: Lighting, Balcony
- Fencing: None
- Water view: None
- Waterfront features: None
Lot
- Features: Borders Public Walking Trail
Details
- Zoning: R
Construction
Type & style
- Home type: Condo
- Property subtype: Single Family Residence, Condominium
Materials
- Vinyl Siding, Dry Wall
- Foundation: Brick/Mortar
- Roof: Shingle
Condition
- Year built: 1993
Utilities & green energy
- Sewer: Public Sewer
- Water: Public
- Utilities for property: Natural Gas Connected
Community & HOA
Community
- Subdivision: Park Place
HOA
- Has HOA: Yes
- HOA fee: $50 monthly
Location
- Region: Bristol
Financial & listing details
- Price per square foot: $148/sqft
- Annual tax amount: $1,430
- Date on market: 7/21/2026
- Road surface type: Paved
Estimated market value
Not available
Estimated sales range
Not available
Not available
Price history
| Date | Event | Price |
|---|---|---|
| 8/13/2026 | Price change | $185,000-5.1%$148/sqft |
Source:  SWVAR #111147 Report a problem SWVAR #111147 Report a problem | ||
| 7/21/2026 | Listed for sale | $195,000$156/sqft |
Source: TVRMLS #9998479 Report a problem | ||
Public tax history
Tax history is unavailable.
Monthly payment
Est. payment
Payment breakdown
Explore the cost of this home by adjusting the details. Changes won't be saved.Climate risks
Neighborhood: 37620
Nearby schools
Schools provided by the listing agent
- Elementary: Anderson
- Middle: Tennessee Middle
- High: Tennessee
Source: SWVAR. This data may not be complete. We recommend contacting the local school district to confirm school assignments for this home.
Similar homes
- $200,0003 bd2 ba1.6k sqft2971 Broad St APT 179, Bristol, TN 37620For Sale
 MLS ID #9999666, Alexa Frado. TVRMLS
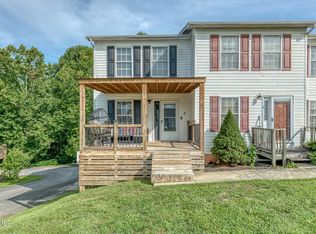
 - $184,0003 bd3 ba1.2k sqft2931 Broad St APT 134, Bristol, TN 37620For Sale
 MLS ID #9998350, Josh Roberts. TVRMLS
 - $190,0002 bd3 ba1.5k sqft235 Hunter Hills Cir APT 5, Bristol, TN 37620For Sale
 MLS ID #9999746, Alexandria Rose. TVRMLS
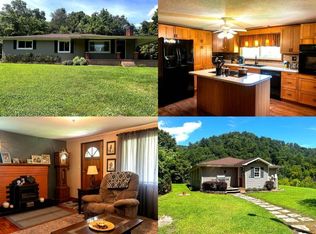
 - $199,9992 bd1 ba1.3k sqft136 Bear Hollow Rd, Bristol, TN 37620For Sale
 MLS ID #11945723, Tannor Giles, Your Home Sold Guaranteed Realty TN. My State MLS
