Low-maintenance Townhome just steps from BMS!
Discover comfort and convenience in this centrally located two-story townhome in the peaceful Speedway Estates complex.
Whether you're a devoted NASCAR enthusiast, seeking a smart investment opportunity, or simply looking for low-maintenance living, this move-in-ready property offers it all.
Inside you'll find a spacious eat-in kitchen, complete with all appliances and French doors from the dining area that open onto a private deck. The main level also includes a convenient half bath.
Upstairs, two comfortable bedrooms await, each boasting its own private bath for ultimate privacy. A dedicated laundry closet on this level adds to the functional layout.
You'll appreciate the fresh feel of new flooring recently installed in the living room and up the main staircase.
Beyond the interior, this townhome offers practical amenities like a drive-under garage and an additional patio space.
Enjoy the thrill of being a short walk from the iconic Bristol Motor Speedway, making it an ideal spot for race season rentals or full-time residency for fans. This centrally located gem provides easy access to Bristol, Piney Flats, Bluff City, and Johnson City.
Outdoor enthusiasts will love the short drive to both South Holston Lake and Boone Lake. For your shopping, dining, and entertainment needs, The Pinnacle and the Hard Rock Hotel and Casino are just a short drive away as well.
Offering low-maintenance living and a great location, this townhome is an exceptional opportunity.
Don't miss your chance to own a piece of Speedway Estates. Set up a showing today!
For sale
Price cut: $5K (8/25)
$169,900
112 Winners Cir APT F2, Bristol, TN 37620
2beds
1,120sqft
Condominium, Residential
Built in 2004
-- sqft lot
$168,100 Zestimate®
$152/sqft
$90/mo HOA
What's special
Drive-under garageAdditional patio spaceAll appliancesSpacious eat-in kitchen
- 221 days
- 493
- 43
Zillow last checked:
Listing updated:
Listed by:
Cory Parsons 304-674-3190,
eXp Realty, LLC 888-519-5113
Source: TVRMLS,MLS#: 9992023
Facts & features
Interior
Bedrooms & bathrooms
- Bedrooms: 2
- Bathrooms: 3
- Full bathrooms: 2
- 1/2 bathrooms: 1
Primary bedroom
- Level: Second
Bedroom 2
- Level: Second
Bathroom 1
- Level: First
Bathroom 2
- Level: Second
Bathroom 3
- Level: Second
Kitchen
- Level: First
Living room
- Level: First
Heating
- Central
Cooling
- Central Air
Appliances
- Included: Dishwasher, Electric Range, Microwave, Refrigerator
Features
- Eat-in Kitchen, Kitchen/Dining Combo, Laminate Counters
- Flooring: Carpet, Ceramic Tile, Luxury Vinyl
- Windows: Double Pane Windows
- Basement: Concrete,Garage Door
- Has fireplace: No
Interior area
- Total structure area: 1,664
- Total interior livable area: 1,120 sqft
Property
Parking
- Total spaces: 1
- Parking features: Asphalt, Attached, Garage Door Opener, Other, See Remarks
- Attached garage spaces: 1
Features
- Levels: Two
- Stories: 3
- Patio & porch: Back, Patio
- Exterior features: Balcony
Lot
- Topography: Rolling Slope
Details
- Parcel number: 067c C 003.00
- Zoning: Residential
Construction
Type & style
- Home type: Condo
- Property subtype: Condominium, Residential
Materials
- Brick, Vinyl Siding
- Foundation: Block
- Roof: Shingle
Condition
- Above Average
- New construction: No
- Year built: 2004
Utilities & green energy
- Sewer: Public Sewer
- Water: Public
- Utilities for property: Electricity Connected, Sewer Connected, Water Connected
Community & HOA
Community
- Security: Smoke Detector(s)
- Subdivision: Speedway Estates
HOA
- Has HOA: Yes
- Amenities included: Landscaping
- HOA fee: $90 monthly
Location
- Region: Bristol
Financial & listing details
- Price per square foot: $152/sqft
- Tax assessed value: $159,700
- Annual tax amount: $1,381
- Date on market: 3/7/2026
- Listing terms: Cash,Conventional,FHA,THDA,VA Loan
- Electric utility on property: Yes
Estimated market value
$168,100
$160,000 - $177,000
$1,688/mo
Price history
| Date | Event | Price |
|---|---|---|
| 8/25/2026 | Price change | $169,900-2.9%$152/sqft |
Source: TVRMLS #9992023 Report a problem | ||
| 7/3/2026 | Price change | $174,900-2.8%$156/sqft |
Source: TVRMLS #9992023 Report a problem | ||
| 5/10/2026 | Price change | $179,900-5.3%$161/sqft |
Source: TVRMLS #9992023 Report a problem | ||
| 3/7/2026 | Listed for sale | $189,900+22.5%$170/sqft |
Source: eXp Realty #9992023 Report a problem | ||
| 11/18/2022 | Sold | $155,000+0.6%$138/sqft |
Source: TVRMLS #9943993 Report a problem | ||
| 10/2/2022 | Contingent | $154,000$138/sqft |
Source: TVRMLS #9943993 Report a problem | ||
| 9/29/2022 | Listed for sale | $154,000+79.1%$138/sqft |
Source: TVRMLS #9943993 Report a problem | ||
| 7/24/2017 | Sold | $86,000-1%$77/sqft |
Source: TVRMLS #391007 Report a problem | ||
| 6/1/2017 | Pending sale | $86,900$78/sqft |
Source: PRESTIGE HOMES OF THE TRICITIES INC #391007 Report a problem | ||
| 5/1/2017 | Listed for sale | $86,900$78/sqft |
Source: PRESTIGE HOMES OF THE TRICITIES INC #391007 Report a problem | ||
Public tax history
| Year | Property taxes | Tax assessment |
|---|---|---|
| 2025 | $1,381 +33.7% | $39,925 +83.6% |
| 2024 | $1,032 +8.1% | $21,750 |
| 2023 | $955 | $21,750 |
| 2022 | $955 | $21,750 |
| 2021 | -- | $21,750 +7.1% |
| 2020 | $960 +84.1% | $20,300 |
| 2019 | $522 -45.4% | $20,300 |
| 2018 | $956 -0.1% | $20,300 |
| 2017 | $957 -1.6% | $20,300 -4.9% |
| 2014 | $972 | $21,346 |
| 2013 | $972 +0.8% | $21,346 |
| 2012 | $965 -0.3% | $21,346 -4.7% |
| 2011 | $968 | $22,405 |
| 2010 | $968 | $22,405 |
| 2009 | $968 | $22,405 -4.8% |
| 2008 | -- | $23,547 +17.8% |
| 2007 | $989 +2.5% | $19,987 |
| 2006 | $965 | $19,987 |
Find assessor info on the county website
Monthly payment
Est. payment
Payment breakdown
Explore the cost of this home by adjusting the details. Changes won't be saved.Climate risks
Neighborhood: 37620
Nearby schools
Schools provided by the listing agent
- Elementary: Avoca
- Middle: Vance
- High: Tennessee
Source: TVRMLS. This data may not be complete. We recommend contacting the local school district to confirm school assignments for this home.
- $187,900-- bd2 ba1.1k sqft112 Winners Cir APT F4, Bristol, TN 37620Off Market
- $184,0002 bd3 ba1.1k sqft112 Winners Cir APT F3, Bristol, TN 37620Off Market

- $182,7002 bd3 ba1.1k sqft112 Winners Cir APT F1, Bristol, TN 37620Off Market

- $175,900-- bd2 ba1.1k sqft112 Winners Cir APT G3, Bristol, TN 37620Off Market
Similar homes
- $194,0002 bd2 ba1.2k sqft2420 Volunteer Pkwy APT 15, Bristol, TN 37620For Sale
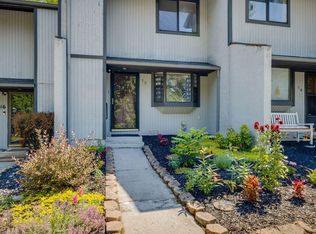 MLS ID #9997479, Wendy Brock. TVRMLS
 - $169,9003 bd3 ba1.3k sqft361 Belmont Dr APT 14, Bristol, TN 37620For Sale
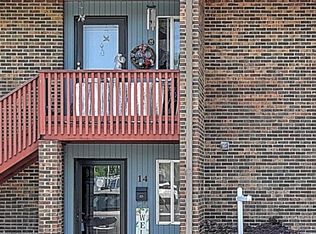 MLS ID #9995800, Jennifer Lusk. TVRMLS
 - $235,0002 bd2 ba1.2k sqft120 Raceday Center Dr Unit 207, Bristol, TN 37620For Sale
 MLS ID #10000869, Garrett Addington. TVRMLS
 - $192,5003 bd2 ba1.3k sqft254 Booher Rd APT A4, Bristol, TN 37620For Sale
 MLS ID #10000797, Chelsie Nelson. TVRMLS
