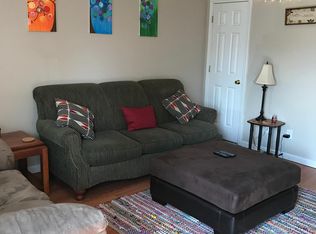
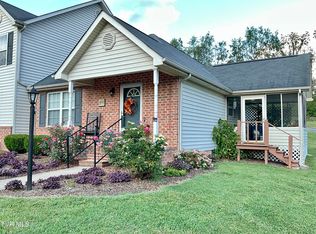
Welcome to 235 Hunter Hills #5, a beautifully updated end-unit townhome offering style, comfort, flexibility, and an AMAZING location in Bristol, TN! From the moment you arrive, you'll love the inviting covered front wood porch, while the private back deck--conveniently located just off the kitchen--offers the perfect spot for morning coffee, outdoor dining, or simply relaxing at the end of the day. Inside, the beautifully updated kitchen is sure to impress with butcher block countertops, elegant gold finishes, and stylish modern updates that create a space that is both functional and aesthetically pleasing. The kitchen and dining area flow seamlessly into the living room, making everyday living and entertaining a breeze. This home currently offers 2 bedrooms and 2.5 baths, along with the flexibility to create a third bedroom and/or bonus room to fit your needs. The finished basement adds even more usable living space and versatility--one of the many unexpected features this townhome has to offer. The attached garage provides parking for one vehicle, additional storage, or space for hobbies. Located just minutes from local schools, King University, downtown Bristol, area golf courses, and nearby walking neighborhoods, this home offers the perfect combination of convenience, style, and low-maintenance living. Come see everything this beautifully updated end unit has to offer--you may just find your next place to call HOME! Buyer/buyers agent to verify all information.
Pending
$190,000
235 Hunter Hills Cir APT 5, Bristol, TN 37620
2beds
1,504sqft
Condominium, Residential
Built in 2001
-- sqft lot
$184,600 Zestimate®
$126/sqft
$-- HOA
What's special
Elegant gold finishesBeautifully updated kitchenButcher block countertopsStylish modern updates
- 52 days
- 178
- 17
Likely to sell faster than
Zillow last checked:
Listing updated:
Listed by:
Alexandria Rose 423-383-4918,
The Addington Agency Bristol 423-845-5800
Source: TVRMLS,MLS#: 9999746
Facts & features
Interior
Bedrooms & bathrooms
- Bedrooms: 2
- Bathrooms: 3
- Full bathrooms: 2
- 1/2 bathrooms: 1
Heating
- Heat Pump
Cooling
- Heat Pump
Appliances
- Included: Dishwasher, Microwave, Refrigerator
- Laundry: Electric Dryer Hookup, Washer Hookup
Features
- Eat-in Kitchen, Kitchen/Dining Combo, Remodeled
- Flooring: Carpet, Vinyl
- Windows: Double Pane Windows
- Basement: Interior Entry,Partially Finished
- Has fireplace: No
Interior area
- Total structure area: 1,824
- Total interior livable area: 1,504 sqft
- Finished area below ground: 288
Video & virtual tour
Property
Parking
- Total spaces: 1
- Parking features: Attached
- Attached garage spaces: 1
Features
- Levels: Two
- Stories: 2
- Patio & porch: Back, Deck, Front Patio, Front Porch, Porch
- Exterior features: Balcony
Lot
- Topography: Level
Details
- Parcel number: 022p B 006.27
- Zoning: RES
Construction
Type & style
- Home type: Condo
- Architectural style: Colonial
- Property subtype: Condominium, Residential
Materials
- Vinyl Siding
- Roof: Composition
Condition
- Updated/Remodeled,Above Average
- New construction: No
- Year built: 2001
Utilities & green energy
- Sewer: Public Sewer
- Water: Public
Community & HOA
Community
- Features: Sidewalks
- Security: Smoke Detector(s)
- Subdivision: Hunter Hills
HOA
- Has HOA: No
Location
- Region: Bristol
Financial & listing details
- Price per square foot: $126/sqft
- Date on market: 8/20/2026
- Listing terms: Cash,Conventional,FHA,VA Loan
Estimated market value
$184,600
$175,000 - $194,000
$1,738/mo
Price history
| Date | Event | Price |
|---|---|---|
| 9/23/2026 | Pending sale | $190,000$126/sqft |
Source: TVRMLS #9999746 Report a problem | ||
| 8/20/2026 | Listed for sale | $190,000$126/sqft |
Source: TVRMLS #9999746 Report a problem | ||
Public tax history
Tax history is unavailable.
Monthly payment
Est. payment
Payment breakdown
Explore the cost of this home by adjusting the details. Changes won't be saved.Climate risks
Neighborhood: 37620
Nearby schools
Schools provided by the listing agent
- Elementary: Holston View
- Middle: Tennessee Middle
- High: Tennessee
Source: TVRMLS. This data may not be complete. We recommend contacting the local school district to confirm school assignments for this home.
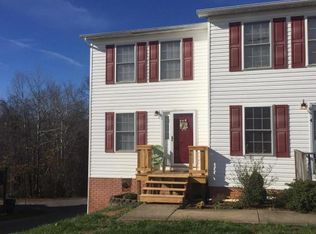
- $178,3003 bd2 ba1.5k sqft235 Hunter Hills Cir APT 2, Bristol, TN 37620Off Market
- $162,900-- bd2 ba1.2k sqft235 Hunter Hills Cir, Bristol, TN 37620Off Market
- $164,000-- bd2 ba1.2k sqft235 Hunter Hills Cir, Bristol, TN 37620Off Market
- $169,8002 bd3 ba1.5k sqft235 Hunter Hills Cir, Bristol, TN 37620Off Market
Similar homes
- $199,0002 bd3 ba1.4k sqft20 Tulip Grove Cir APT 1, Bristol, TN 37620For Sale
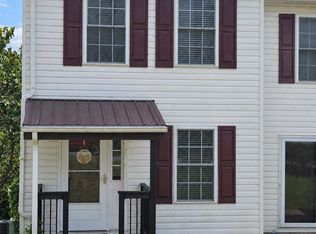 MLS ID #10000737, Bobbie Parker. TVRMLS
 - $204,9003 bd3 ba1.5k sqft41 Tulip Grove Cir APT 4, Bristol, TN 37620For Sale
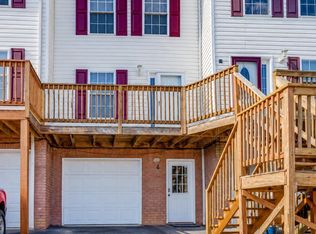 MLS ID #10000798, Haley Terrell. TVRMLS
 - $192,5003 bd2 ba1.3k sqft254 Booher Rd APT A4, Bristol, TN 37620For Sale
 MLS ID #10000797, Chelsie Nelson. TVRMLS
 - $190,0002 bd1 ba1k sqft254 Booher Rd APT B1, Bristol, TN 37620For Sale
 MLS ID #10000815, Cheryl Chandler. TVRMLS
