$6000 IN SELLER PAID CLOSING COSTS with preferred lender. QUALIFY FOR 100% FINANCING. . Rates as low as 5.5%. Estimated completion date is SEPT. 2023. Prime Location and includes fenced back yard! Belle Meade is a new, inviting, safe, energy efficient community in an incredible location. Located less than a mile from I-20 and central to historic Aiken & downtown Augusta; Belle Meade is local to communities rich in culture and is just around the corner to an abundance of locally owned shops, restaurants with fresh bites, and venues with recreational activities for all ages! With affordability, quality and value in mind, the homes built here offer peace of mind and a safe haven to families just like yours. You'll be welcomed home when you visit! Our most popular model, the Cabral is ideal for those who love to entertain. An extended foyer leads to an open concept family room with kitchen showcasing a spacious granite top island with storage cabinets. A casual dining area next to the kitchen leads to an outdoor patio perfect for sipping afternoon tea! Upstairs boasts a private bedroom suite with spacious closet and expansive shower, plus gracious secondary bedrooms. A versatile loft is ideal for a home office space, game area, or just a quiet retreat. Your new home is built with an industry leading suite of smart home products that keep you connected with the people and place you value most. This home has UNMATCHED, INCREDIBLE incentives that include generous seller paid closing cost credit with preferred lender. The photos used are for illustrative purposes and do not depict this actual home. Home is under construction. Est. completion date is Sept. 2023 Come see the Cabral Model in person!
Sold for $255,880
$255,880
2931 Calli Crossing Drive, Graniteville, SC
3beds
1,635sqft
Single Family Residence
Built in 2023
6,098 Square Feet Lot
$254,500 Zestimate®
$157/sqft
$1,933 Estimated rent
Home value
$254,500
$242,000 - $267,000
$1,933/mo
Zestimate® history
Owner options
List your home for rent
$1,933/mo
Rent Zestimate®
Find your next renter with Zillow Rental Manager. Plus, with online applications, you can quickly screen prospective tenants – for free.
$1,933/mo
Rent Zestimate®
Refinance and save
$1,991/mo
Est. payment
Refinancing to a lower rate could help reduce your monthly payments and save thousands over the life of the loan.
$1,991/mo
Est. payment
Explore your selling options
Work with a Zillow partner agent
Leverage their expertise and Zillow's premium Showcase listings to get your home seen by more buyers.
Get startedList with your own agent
Get your home in front of millions of buyers by listing it on Zillow.
Learn how to do itSell it yourself
Take full control of how buyers see your home on Zillow by listing For Sale by Owner (FSBO).
List your homeWhat's special
Zillow last checked:
Listing updated:
Listed by:
Shakedra Rivers 706-726-7237,
D.R. Horton Realty of Georgia, Inc.,
Shiko Cantey,
D.R. Horton Realty of Georgia, Inc.
Bought with:
Chad Trollinger, 401229
Braun Properties, LLC
Source: Hive MLS,MLS#: 98177277 Originating MLS: REALTORS® of Greater Augusta
Originating MLS: REALTORS® of Greater AugustaFacts & features
Interior
Bedrooms & bathrooms
- Bedrooms: 3
- Bathrooms: 3
- Full bathrooms: 2
- 1/2 bathrooms: 1
Rooms
- Room types: Bedroom 3, Bedroom 2, Master Bedroom, Family Room, Breakfast Room
Primary bedroom
- Level: Upper
- Dimensions: 13 x 16
Bedroom 2
- Level: Upper
- Dimensions: 13 x 9
Bedroom 3
- Level: Upper
- Dimensions: 13 x 9
Breakfast room
- Level: Main
- Dimensions: 8 x 14
Family room
- Level: Main
- Dimensions: 12 x 15
Kitchen
- Level: Main
- Dimensions: 10 x 18
Heating
- Forced Air, Natural Gas
Cooling
- Central Air, Ceiling Fan(s), Multi Units
Appliances
- Included: Built-In Microwave, Range, Disposal
- Laundry: Dryer Hookup, Washer Hookup
Features
- Walk-in Closet(s), Pantry, Blinds/Shades, Eat-in Kitchen, Walk-In Closet(s)
- Flooring: LVT/LVP, Carpet, Laminate
- Doors: Thermal Doors
- Windows: Thermal Windows
- Basement: None
- Attic: Pull Down Stairs
Interior area
- Total structure area: 1,635
- Total interior livable area: 1,635 sqft
Property
Parking
- Total spaces: 2
- Parking features: Attached, Concrete, Garage
- Has attached garage: Yes
Features
- Levels: Two
- Patio & porch: Patio
- Exterior features: Thermal Doors
Lot
- Size: 6,098 Square Feet
- Features: Landscaped, Sprinklers in Front, Sprinklers in Rear
Details
- Parcel number: 0490025014
Construction
Type & style
- Home type: SingleFamily
- Property subtype: Single Family Residence
Materials
- Brick, Fiber Cement
- Foundation: Slab
- Roof: Composition
Condition
- New construction: Yes
- Year built: 2023
Details
- Warranty included: Yes
Utilities & green energy
- Sewer: Public Sewer
- Water: Public
- Utilities for property: Cable Available
Community & HOA
Community
- Security: Security System, Smoke Detector(s)
- Subdivision: Sage Creek
HOA
- Has HOA: Yes
- Amenities included: Sidewalks, Street Lights
- HOA fee: $495 annually
Location
- Region: Graniteville
Financial & listing details
- Price per square foot: $157/sqft
- Tax assessed value: $256,560
- Annual tax amount: $1,117
- Date on market: 5/31/2023
- Listing agreement: Exclusive Agency
- Listing terms: Cash,Conventional,FHA,USDA Loan,VA Loan
Price history
| Date | Event | Price |
|---|---|---|
| 9/27/2023 | Sold | $255,880$157/sqft |
Source:  Hive MLS #98177277 Report a problem Hive MLS #98177277 Report a problem | ||
| 8/22/2023 | Pending sale | $255,880-3.4%$157/sqft |
Source:  REALTORS® of Greater Augusta #516198 Report a problem REALTORS® of Greater Augusta #516198 Report a problem | ||
| 5/31/2023 | Price change | $264,880+3.5%$162/sqft |
Source:  DR Horton Report a problem DR Horton Report a problem | ||
| 5/31/2023 | Listed for sale | $255,880$157/sqft |
Source: REALTORS® of Greater Augusta #516198 Report a problem | ||
Public tax history
| Year | Property taxes | Tax assessment |
|---|---|---|
| 2025 | $1,117 | $10,260 |
| 2024 | $1,117 +98.5% | $10,260 +327.5% |
| 2023 | $563 +767.2% | $2,400 +757.1% |
| 2022 | $65 | $280 |
Find assessor info on the county website
Neighborhood: 29829
Nearby homes
- $271,0704 bd3 ba2.1k sqft2935 Calli Crossing Dr, Graniteville, SC 29829Sold
- $281,8205 bd3 ba2.3k sqft2927 Calli Crossing Dr, Graniteville, SC 29829Sold
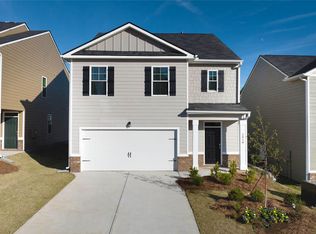
- $267,5004 bd3 ba1.9k sqft2923 Calli Crossing Dr, Graniteville, SC 29829Sold
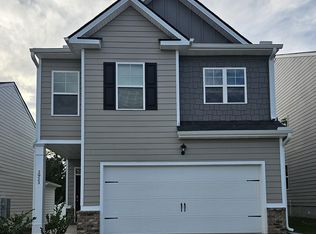
- $268,0004 bd3 ba1.9k sqft2939 Calli Crossing Dr, Graniteville, SC 29829Sold

- $255,8803 bd3 ba1.6k sqft2919 Calli Crossing Dr, Graniteville, SC 29829Sold
- $315,6005 bd2 ba2.3k sqft2943 Calli Crossing Dr, Graniteville, SC 29829Off Market
- $317,0005 bd2 ba2.3k sqft2930 Calli Crossing Dr, Graniteville, SC 29829Off Market
- $297,8004 bd2 ba1.9k sqft2936 Calli Crossing Dr, Graniteville, SC 29829Off Market
Nearby schools
GreatSchools rating
- 5/10Byrd Elementary SchoolGrades: PK-5Distance: 0.5 mi
- 3/10Leavelle Mccampbell Middle SchoolGrades: 6-8Distance: 0.4 mi
- 4/10Midland Valley High SchoolGrades: 9-12Distance: 4.6 mi
Schools provided by the listing agent
- Elementary: Byrd
- Middle: Leavelle McCampbell
- High: Midland Valley
Source: Hive MLS. This data may not be complete. We recommend contacting the local school district to confirm school assignments for this home.


Get pre-qualified for a loan
At Zillow Home Loans, we can pre-qualify you in as little as 5 minutes with no impact to your credit score.An equal housing lender. NMLS #10287.
Sell for more on Zillow
Get a Zillow Showcase℠ listing at no additional cost and you could sell for .
$254,500
2% more
+$5,090
With Zillow Showcase(estimated)
$259,590
- South Carolina
- Aiken County
- Graniteville
- 29829
- 2931 Calli Crossing Drive
Nearby cities
Nearby zip codes
Other Graniteville Topics
