Estimated completion mid/late September. This brand-new home offers an open concept layout with casual dining that opens to a spacious kitchen with a beautiful granite top island. Double-paned energy efficient windows allow natural lighting and easy upkeep in every room! Plug-n-play light switches with Deako Lighting gives you the freedom to personalize your lighting for your lifestyle. The dining and kitchen area flow seamlessly to an open concept, versatile family room. This plan also offers a guest room/home office and full bathroom on the main level. Upstairs you'll find the primary bedroom suite is a true retreat with large shower and inviting, separate garden bathtub for soaking the day's stress away! The second floor includes a versatile loft perfect for a media or recreational space, a laundry room and three additional bedrooms. Here, you will never be too far from home with Home Is Connected. Your new home is built with an industry leading suite of smart home products that keep you connected with the people and place you value most. Two-inch, white, faux wood blinds throughout, set of stainless-steel Whirlpool kitchen appliances include microwave, gas range, dishwasher, and sink disposal! Belle Meade homes at Sage Creek have it all - convenient location, access to great schools, and low property taxes! $6000 seller credit for closing costs and special financing incentive available with preferred lender. Area qualifies for USDA Home Loans (100% Financing Available). Photos used for illustrative purposes and reflect same floorplan.
Sold for $281,820
$281,820
2927 Calli Crossing Drive, Graniteville, SC
5beds
2,321sqft
Single Family Residence
Built in 2023
6,098 Square Feet Lot
$283,700 Zestimate®
$121/sqft
$2,278 Estimated rent
Home value
$283,700
$270,000 - $298,000
$2,278/mo
Zestimate® history
Owner options
List your home for rent
$2,278/mo
Rent Zestimate®
Find your next renter with Zillow Rental Manager. Plus, with online applications, you can quickly screen prospective tenants – for free.
$2,278/mo
Rent Zestimate®
Refinance and save
$2,153/mo
Est. payment
Refinancing to a lower rate could help reduce your monthly payments and save thousands over the life of the loan.
$2,153/mo
Est. payment
Explore your selling options
Work with a Zillow partner agent
Leverage their expertise and Zillow's premium Showcase listings to get your home seen by more buyers.
Get startedList with your own agent
Get your home in front of millions of buyers by listing it on Zillow.
Learn how to do itSell it yourself
Take full control of how buyers see your home on Zillow by listing For Sale by Owner (FSBO).
List your homeWhat's special
Zillow last checked:
Listing updated:
Listed by:
Shiko Cantey,
D.R. Horton Realty of Georgia, Inc.,
Deborah Funches,
D.R. Horton Realty of Georgia, Inc.
Bought with:
Deborah Funches, 79944
D.R. Horton Realty of Georgia, Inc.
Source: Hive MLS,MLS#: 98179010 Originating MLS: REALTORS® of Greater Augusta
Originating MLS: REALTORS® of Greater AugustaFacts & features
Interior
Bedrooms & bathrooms
- Bedrooms: 5
- Bathrooms: 3
- Full bathrooms: 3
Rooms
- Room types: Family Room, Master Bedroom, Bedroom 2, Bedroom 3, Bedroom 4, Bedroom 5, Dining Room
Primary bedroom
- Level: Upper
- Dimensions: 13 x 19
Bedroom 2
- Level: Upper
- Dimensions: 11 x 13
Bedroom 3
- Level: Upper
- Dimensions: 11 x 11
Bedroom 4
- Level: Upper
- Dimensions: 11 x 11
Bedroom 5
- Level: Main
- Dimensions: 11 x 13
Dining room
- Level: Main
- Dimensions: 11 x 14
Family room
- Level: Main
- Dimensions: 17 x 14
Kitchen
- Level: Main
- Dimensions: 11 x 14
Heating
- Natural Gas
Cooling
- Central Air, Ceiling Fan(s)
Appliances
- Included: Built-In Microwave, Range, Disposal, Dishwasher
- Laundry: Washer Hookup
Features
- Walk-in Closet(s), Kitchen Island, Pantry, Blinds/Shades, Eat-in Kitchen, Walk-In Closet(s)
- Flooring: LVT/LVP, Carpet, Laminate, Vinyl
- Windows: Thermal Windows
- Basement: None
- Attic: Scuttle
Interior area
- Total structure area: 2,321
- Total interior livable area: 2,321 sqft
Property
Parking
- Parking features: Attached, Concrete, Garage
- Has attached garage: Yes
Features
- Levels: Two
- Patio & porch: Patio
Lot
- Size: 6,098 Square Feet
- Dimensions: 112 x 42
- Features: Landscaped, Sprinklers in Front, Sprinklers in Rear
Details
- Parcel number: 0490025015
Construction
Type & style
- Home type: SingleFamily
- Property subtype: Single Family Residence
Materials
- Brick, Fiber Cement
- Foundation: Slab
- Roof: Composition
Condition
- New construction: Yes
- Year built: 2023
Utilities & green energy
- Sewer: Public Sewer
- Water: Public
Community & HOA
Community
- Security: Smoke Detector(s)
- Subdivision: Belle Meade At Sage Creek
HOA
- Has HOA: Yes
- Amenities included: Sidewalks
- HOA fee: $495 annually
Location
- Region: Graniteville
Financial & listing details
- Price per square foot: $121/sqft
- Tax assessed value: $279,260
- Annual tax amount: $1,209
- Date on market: 5/31/2023
- Listing agreement: Exclusive Agency
- Listing terms: Cash,Conventional,FHA,USDA Loan,VA Loan
Price history
| Date | Event | Price |
|---|---|---|
| 2/2/2024 | Sold | $281,820$121/sqft |
Source:  Hive MLS #98179010 Report a problem Hive MLS #98179010 Report a problem | ||
| 12/28/2023 | Pending sale | $281,820+2.5%$121/sqft |
Source:  REALTORS® of Greater Augusta #516202 Report a problem REALTORS® of Greater Augusta #516202 Report a problem | ||
| 12/19/2023 | Price change | $275,000-2.4%$118/sqft |
Source:  DR Horton Report a problem DR Horton Report a problem | ||
| 5/31/2023 | Listed for sale | $281,820$121/sqft |
Source: REALTORS® of Greater Augusta #516202 Report a problem | ||
Public tax history
| Year | Property taxes | Tax assessment |
|---|---|---|
| 2025 | $1,209 -2.7% | $11,170 -35.2% |
| 2024 | $1,242 +120.6% | $17,250 +618.8% |
| 2023 | $563 +767.2% | $2,400 +757.1% |
| 2022 | $65 | $280 |
Find assessor info on the county website
Neighborhood: 29829
Nearby homes
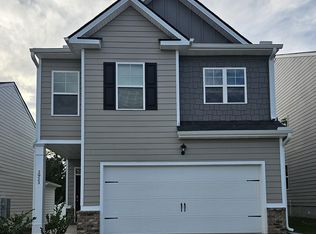
- $267,5004 bd3 ba1.9k sqft2923 Calli Crossing Dr, Graniteville, SC 29829Sold
- $255,8803 bd3 ba1.6k sqft2931 Calli Crossing Dr, Graniteville, SC 29829Sold

- $255,8803 bd3 ba1.6k sqft2919 Calli Crossing Dr, Graniteville, SC 29829Sold
- $271,0704 bd3 ba2.1k sqft2935 Calli Crossing Dr, Graniteville, SC 29829Sold
- $282,6805 bd3 ba2.3k sqft2915 Calli Crossing Dr, Graniteville, SC 29829Sold
- $268,0004 bd3 ba1.9k sqft2939 Calli Crossing Dr, Graniteville, SC 29829Sold
- $282,0004 bd3 ba2.1k sqft2911 Calli Crossing Dr, Graniteville, SC 29829For Sale
- $312,4005 bd2 ba2.3k sqft2943 Calli Crossing Dr, Graniteville, SC 29829Off Market
Nearby schools
GreatSchools rating
- 5/10Byrd Elementary SchoolGrades: PK-5Distance: 0.5 mi
- 3/10Leavelle Mccampbell Middle SchoolGrades: 6-8Distance: 0.4 mi
- 4/10Midland Valley High SchoolGrades: 9-12Distance: 4.6 mi
Schools provided by the listing agent
- Elementary: Byrd
- Middle: Leavelle McCampbell
- High: Midland Valley
Source: Hive MLS. This data may not be complete. We recommend contacting the local school district to confirm school assignments for this home.


Get pre-qualified for a loan
At Zillow Home Loans, we can pre-qualify you in as little as 5 minutes with no impact to your credit score.An equal housing lender. NMLS #10287.
Sell for more on Zillow
Get a Zillow Showcase℠ listing at no additional cost and you could sell for .
$283,700
2% more
+$5,674
With Zillow Showcase(estimated)
$289,374
- South Carolina
- Aiken County
- Graniteville
- 29829
- 2927 Calli Crossing Drive
Nearby cities
Nearby zip codes
Other Graniteville Topics
