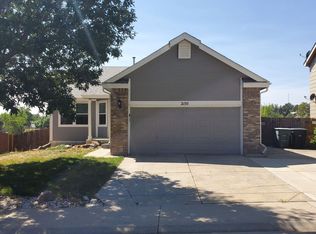
This updated home is located on a quiet cul-de-sac in a small tucked away neighborhood. The backyard over looks Eastlake #2 green space. Biking/Walking trails access. Quarter mile to light rail station. Great floor plan for roommates or family alike.
Upstairs:
Primary bedroom. Oversized shower, water room, walk-in closet, extra closet
Two additional bedrooms
Full bathroom with bathtub
Mail Level:
Living room
Kitchen
In kitchen Dining room
Family room
Bedroom with walk-in closet
Full bathroom
Basement:
Large laundry room
5th bedroom/office/flex space with window and closet
More storage space than you will ever use
3 car attached garage
6 month lease or 18 month lease.
Negotable renewal lease deration. (6 months, 12 months)
Renter pays for utilities including water. Renter must abide by all state/city water restrictions. Sprinkler system.
Pets are negotable after owner's approval. No more than 3 animals total. Male cats are NOT allowed.
Owner pays for HOA fees and trash.
House for rent
Street View
Single family residence
Available Tue Dec 1 2026
Dogs OK
Air conditioner, central air
In unit laundry
Attached garage parking
Forced air
What's special
Water roomExtra closetOversized showerFamily roomLarge laundry roomPrimary bedroomBedroom with walk-in closet
- 2 days |
- -- |
- -- |
Zillow last checked:
Listing updated:
Travel times
Facts & features
Interior
Bedrooms & bathrooms
- Bedrooms: 5
- Bathrooms: 3
- Full bathrooms: 3
Heating
- Forced Air
Cooling
- Air Conditioner, Central Air
Appliances
- Included: Dryer, Microwave Oven, Oven, Refrigerator, Washer
- Laundry: In Unit
Features
- Walk In Closet
- Flooring: Carpet, Hardwood, Tile
Interior area
- Total interior livable area: 2,800 sqft
Property
Parking
- Parking features: Attached, Garage, Off Street
- Has attached garage: Yes
- Details: Contact manager
Features
- Patio & porch: Patio
Details
- Additional structures: Garage(s)
- Parcel number: 0157336309039
Construction
Type & style
- Home type: SingleFamily
- Property subtype: Single Family Residence
Utilities & green energy
- Utilities for property: Garbage
Community & HOA
Location
- Region: Thornton
Financial & listing details
- Lease term: 6 Month
Nearby apartments for rent

Price history
| Date | Event | Price |
|---|---|---|
| 11/10/2026 | Listed for rent | $3,600$1/sqft |
Source: Zillow Rentals Report a problem | ||
| 10/7/2016 | Sold | $343,000+23.4%$123/sqft |
Source: Public Record Report a problem | ||
| 5/3/2007 | Sold | $277,997+96.7%$99/sqft |
Source: Public Record Report a problem | ||
| 7/19/1995 | Sold | $141,315+454.2%$50/sqft |
Source: Public Record Report a problem | ||
| 3/13/1995 | Sold | $25,500$9/sqft |
Source: Public Record Report a problem | ||
Neighborhood: Waterford Place
Cost calculator
Similar homes for rent


- Special offer! Security deposit may be split into two equal halves. One half due on lease signing day, the other half due with 2nd months' rent.Expires February 1, 2027