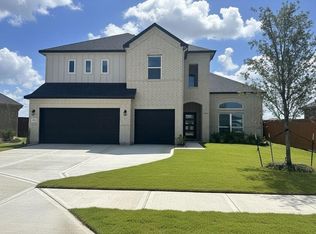
Welcome to Creekhaven, a stunning master-planned community in Iowa Colony! Welcome to this stunning Magnolia floor plan, a thoughtfully designed two-story home that blends spacious living with modern comfort. This home features 4 bedrooms, 3.5 bathrooms, a private study, a game room, and a 2-car garage. The open-concept main living area brings together the kitchen, casual dining area, and great room beneath a dramatic two-story ceiling, creating a bright and inviting atmosphere. The kitchen is appointed with a large island, Omega Stone countertops, and stainless steel appliances. Conveniently located on the first floor, the private primary suite features dual vanities, a relaxing soaking tub, and a walk-in shower with a built-in seat. Upstairs, the spacious game room is accompanied by three secondary bedrooms and two full bathrooms, offering plenty of room. Step outside to enjoy the covered patio, perfect for outdoor entertaining or relaxing year-round.
Pending
Price increase: $60K (9/30)
$424,990
2931 Hazel Meadows Ln, Iowa Colony, TX 77583
4beds
2,881sqft
Single Family Residence
Built in 2026
6,098 Square Feet Lot
$388,000 Zestimate®
$148/sqft
$100/mo HOA
What's special
Stainless steel appliancesOmega stone countertopsRelaxing soaking tubPrivate studyGame roomLarge islandDual vanities
- 41 days
- 4
- 0
Zillow last checked:
Listing updated:
Listed by:
Chaquia Thomas TREC #0851895 301-360-4397,
DRB Group Realty, LLC
Source: HAR,MLS#: 84398400
Facts & features
Interior
Bedrooms & bathrooms
- Bedrooms: 4
- Bathrooms: 4
- Full bathrooms: 3
- 1/2 bathrooms: 1
Primary bedroom
- Level: First
- Area: 195
- Dimensions: 13x15
Bedroom
- Level: Second
- Area: 154
- Dimensions: 11x14
Bedroom
- Level: Second
- Area: 156
- Dimensions: 13x12
Bedroom
- Level: Second
- Area: 168
- Dimensions: 12x14
Other
- Level: First
- Area: 192
- Dimensions: 12x16
Other
- Level: First
Other
- Level: Second
Other
- Level: Second
Family room
- Level: First
- Area: 225
- Dimensions: 15x15
Game room
- Level: Second
- Area: 195
- Dimensions: 13x15
Game room
- Level: Second
- Area: 192
- Dimensions: 16x12
Kitchen
- Level: First
Primary bath
- Level: First
Heating
- Natural Gas
Cooling
- Ceiling Fan(s), Electric
Appliances
- Included: ENERGY STAR Qualified Appliances, Disposal, Gas Oven, Microwave, Gas Range, Dishwasher
- Laundry: Electric Dryer Hookup, Washer Hookup
Features
- Formal Entry/Foyer, High Ceilings, En-Suite Bath, Primary Bed - 1st Floor, Walk-In Closet(s)
- Flooring: Carpet, Tile, Vinyl
- Doors: Insulated Doors
Interior area
- Total structure area: 2,881
- Total interior livable area: 2,881 sqft
Property
Parking
- Total spaces: 2
- Parking features: Attached
- Attached garage spaces: 2
Features
- Stories: 2
- Patio & porch: Covered, Patio/Deck
- Exterior features: Sprinkler System
- Fencing: Back Yard
Lot
- Size: 6,098 Square Feet
- Features: Back Yard, Other, 0 Up To 1/4 Acre
Details
- Parcel number: 29982001008
Construction
Type & style
- Home type: SingleFamily
- Architectural style: Traditional
- Property subtype: Single Family Residence
Materials
- Brick, Wood Siding
- Foundation: Slab
- Roof: Composition
Condition
- New construction: Yes
- Year built: 2026
Details
- Builder name: DRB Homes
Utilities & green energy
- Water: Water District
Green energy
- Green verification: HERS Index Score
- Energy efficient items: Attic Vents, Thermostat, Lighting, HVAC, HVAC>13 SEER, Insulation
Community & HOA
Community
- Subdivision: Creekhaven
HOA
- Has HOA: Yes
- Amenities included: Pool, Trail(s)
- HOA fee: $1,200 annually
Location
- Region: Iowa Colony
Financial & listing details
- Price per square foot: $148/sqft
- Date on market: 9/22/2026
- Listing terms: Cash,Conventional,FHA,VA Loan
- Road surface type: Concrete
Estimated market value
$388,000
$369,000 - $407,000
$2,976/mo
Price history
| Date | Event | Price |
|---|---|---|
| 10/1/2026 | Pending sale | $424,990$148/sqft |
Source:  HAR #84398400 Report a problem | ||
| 9/30/2026 | Price change | $424,990+16.4%$148/sqft |
Source: HAR #84398400 Report a problem | ||
| 9/22/2026 | Listed for sale | $364,990$127/sqft |
Source: HAR #84398400 Report a problem | ||
Public tax history
Tax history is unavailable.
Monthly payment
Est. payment
Payment breakdown
Explore the cost of this home by adjusting the details. Changes won't be saved.Climate risks
Neighborhood: 77583
Nearby schools
Schools provided by the listing agent
- Elementary: Nichols Mock Elementary
- Middle: Iowa Colony Junior High
- High: Iowa Colony High School
Source: HAR. This data may not be complete. We recommend contacting the local school district to confirm school assignments for this home.
- $319,9903 bd2 ba1.8k sqft2927 Hazel Meadows Ln, Iowa Colony, TX 77583New Construction

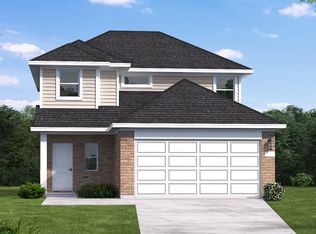
- from $289,9903 bd3 ba1.6k sqftKerr Plan, Creekhaven, Rosharon, TX 77583New Construction
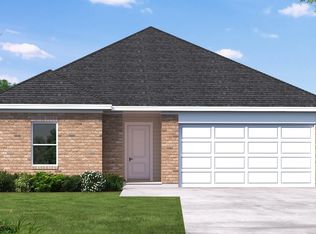
- from $333,9904 bd3 ba2k sqftYoung Plan, Creekhaven, Rosharon, TX 77583New Construction
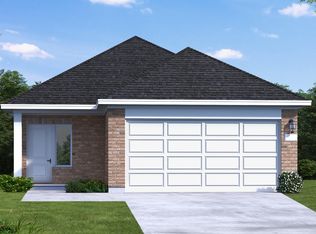
- from $284,9903 bd2 ba1.5k sqftHill Plan, Creekhaven, Rosharon, TX 77583New Construction
Similar homes
- $428,9904 bd4 ba2.8k sqft13530 Nyx Stars Dr, Iowa Colony, TX 77583New Construction
 HAR
- $436,9904 bd4 ba3.1k sqft2807 Hazel Meadows Ln, Iowa Colony, TX 77583New Construction
 HAR
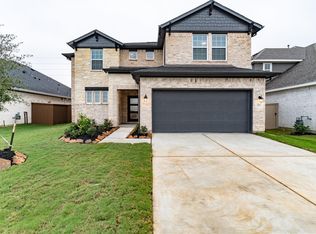
- $436,0414 bd4 ba2.6k sqft2722 Ruby Laurel Dr, Iowa Colony, TX 77583New Construction
 HAR
- $439,9904 bd3 ba2.9k sqft2510 Shallow Lake Ln, Iowa Colony, TX 77583New Construction
 MLS ID #70100644, Cameron Galatas, eXp Realty LLC. HAR
