Skip main navigation
Sold for $425,000
  • $425,000

    2932 Winters Chase Way, Annapolis, MD 21401

    2beds
    1,424sqft
    Townhouse
    Built in 1992
    2,229 Square Feet Lot
    $431,600 Zestimate®
    $298/sqft
    $2,905 Estimated rent

    Home value

    $431,600

    $401,000 - $462,000

    $2,905/mo

    Zestimate® history
    Loading
    Loading...

    Owner options

    List your home for rent

    $2,905/mo

    Rent Zestimate®

    Find your next renter with Zillow Rental Manager. Plus, with online applications, you can quickly screen prospective tenants – for free.

    Learn more

    $2,905/mo

    Rent Zestimate®

    Refinance and save

    $2,808/mo

    Est. payment

    Refinancing to a lower rate could help reduce your monthly payments and save thousands over the life of the loan.

    See today's rates

    $2,808/mo

    Est. payment

    Explore your selling options

    Work with a Zillow partner agent

    Leverage their expertise and Zillow's premium Showcase listings to get your home seen by more buyers.

    Get started

    List with your own agent

    Get your home in front of millions of buyers by listing it on Zillow.

    Learn how to do it

    Sell it yourself

    Take full control of how buyers see your home on Zillow by listing For Sale by Owner (FSBO).

    List your home

    What's special

    Finished basementAdditional living spaceWine storageSpacious townhomePrivate deckCozy breakfast areaEn-suite bathrooms
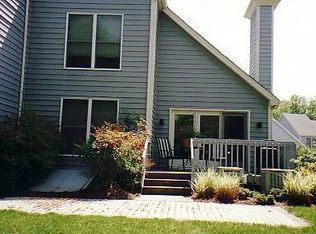
    Welcome to 2932 Winters Chase Way, located in the sought-after Riva Trace community of Annapolis. This spacious townhome features 2 bedrooms, 2.5 bathrooms, a basement, a one-car garage, private deck, and a layout full of potential—offering a fantastic opportunity to make it your own with updates and personal touches. The main level includes a kitchen with granite countertops, a pantry, and a cozy breakfast area. The open-concept living and dining spaces flow seamlessly to the deck—perfect for relaxing or entertaining. Upstairs, you'll find 2 generously sized bedrooms with their own en-suite bathrooms, while the finished basement offers potential additional living space, wine storage, and walk-out access. The exterior siding was repaired and painted in 2024. Riva Trace is a beautifully maintained, amenity-rich community with walking trails, tennis and basketball courts, a playground, and water access on the South River. Enjoy the convenience of being just minutes to downtown Annapolis, the Annapolis Town Center, and major commuter routes to DC, Baltimore, and Fort Meade. Offered as-is, this home presents an incredible opportunity to build equity in one of Annapolis’s most desirable neighborhoods.

    Zillow last checked:

    Listing updated:

    Listed by:

    Kate Liscinsky 703-400-2874,

    Compass

    Bought with:

    Erin Roccapriore, 5006467

    JPAR Real Estate Professionals

    Source: Bright MLS,MLS#: MDAA2116522MLS Logo

    Facts & features

    Interior

    Bedrooms & bathrooms
    • Bedrooms: 2
    • Bathrooms: 3
    • Full bathrooms: 2
    • 1/2 bathrooms: 1
    • Main level bathrooms: 1
    Primary bedroom
    • Level: Upper
    • Area: 169 Square Feet
    • Dimensions: 13 X 13
    Bedroom 2
    • Level: Upper
    Primary bathroom
    • Level: Upper
    Bathroom 2
    • Level: Upper
    Breakfast room
    • Level: Main
    Dining room
    • Level: Main
    • Area: 117 Square Feet
    • Dimensions: 13 X 9
    Foyer
    • Level: Main
    Half bath
    • Level: Main
    Kitchen
    • Level: Main
    • Area: 130 Square Feet
    • Dimensions: 13 X 10
    Laundry
    • Level: Lower
    Living room
    • Level: Main
    • Area: 294 Square Feet
    • Dimensions: 21 X 14
    Utility room
    • Level: Lower
    Heating
    • Heat Pump, Electric
    Cooling
    • Ceiling Fan(s), Central Air, Zoned, Electric
    Appliances
    • Included: Dishwasher, Disposal, Oven/Range - Electric, Refrigerator, Dryer, Washer, Electric Water Heater
    • Laundry: In Basement, Has Laundry, Laundry Room
    Features
    • Breakfast Area, Kitchen - Table Space, Dining Area, Primary Bath(s), Pantry, Wine Storage, Cathedral Ceiling(s)
    • Basement: Exterior Entry,Unfinished
    • Number of fireplaces: 1
    Interior area
    • Total structure area: 2,136
    • Total interior livable area: 1,424 sqft
    • Finished area above ground: 1,424
    • Finished area below ground: 0

    Property

    Parking
    • Total spaces: 2
    • Parking features: Garage Faces Front, Unassigned, Off Street, Attached, Parking Lot
    • Attached garage spaces: 1
    Accessibility
    • Accessibility features: None
    Features
    • Levels: Three
    • Stories: 3
    • Patio & porch: Deck
    • Pool features: None
    Lot
    • Size: 2,229 sqft
    • Features: Backs to Trees, Wooded
    Details
    • Additional structures: Above Grade, Below Grade
    • Parcel number: 020265590048214
    • Zoning: R2
    • Special conditions: Standard

    Construction

    Type & style
    • Home type: Townhouse
    • Architectural style: Contemporary
    • Property subtype: Townhouse
    Materials
    • Frame
    • Foundation: Slab
    Condition
    • New construction: No
    • Year built: 1992
    Details
    • Builder model: DOCKSIDE

    Utilities & green energy

    • Sewer: Public Sewer
    • Water: Public

    Community & neighborhood

    Location
    • Region: Annapolis
    • Subdivision: Riva Trace

    HOA & financial

    HOA
    • Has HOA: Yes
    • HOA fee: $250 quarterly
    • Amenities included: Tot Lots/Playground, Basketball Court, Tennis Court(s)
    • Services included: Common Area Maintenance
    • Association name: WINTERS CHASE AND RIVA TRACE

    Other

    Other facts
    • Listing agreement: Exclusive Right To Sell
    • Ownership: Fee Simple

    Price history

    DateEventPrice
    7/7/2025Sold$425,000-2.3%$298/sqft
    Source: Bright MLS #MDAA2116522 Report a problem
    6/16/2025Contingent$435,000$305/sqft
    Source: Bright MLS #MDAA2116522 Report a problem
    6/13/2025Price change$435,000-3.3%$305/sqft
    Source: Bright MLS #MDAA2116522 Report a problem
    6/5/2025Listed for sale$450,000+163.2%$316/sqft
    Source: Bright MLS #MDAA2116522 Report a problem
    5/3/1999Sold$171,000+1.5%$120/sqft
    Source: Public Record Report a problem
    9/12/1996Sold$168,500+2.3%$118/sqft
    Source: Public Record Report a problem
    8/10/1993Sold$164,685$116/sqft
    Source: Public Record Report a problem

    Public tax history

    YearProperty taxesTax assessment
    2025$4,710 +13.9%$389,733 +3.2%
    2024$4,135 +3.6%$377,667 +3.3%
    2023$3,992 +7%$365,600 +2.4%
    2022$3,733 +2.4%$357,200 +2.4%
    2021$3,645 +2.4%$348,800 +2.5%
    2020$3,561 -0.1%$340,400
    2019$3,564 +3.3%$340,400
    2018$3,452 -3.5%$340,400 -3%
    2017$3,578 $351,000 +6.2%
    2016-- $330,500 +6.6%
    2015-- $310,000 +7.1%
    2014-- $289,500
    2013-- $289,500
    2012-- $289,500 -10.4%
    2011-- $323,210
    2010-- $323,210
    2009-- $323,210 -14.1%
    2008-- $376,150 +13.5%
    2007-- $331,330 +15.6%
    2006-- $286,510 +18.5%
    2005-- $241,690 +13.2%
    2004-- $213,546 +15.2%
    2003-- $185,403 +17.9%
    2002-- $157,260
    2001-- $157,260

    Find assessor info on the county website

    Neighborhood: 21401

    Nearby schools

    GreatSchools rating
    Schools provided by the listing agent
    • District: Anne Arundel County Public Schools

    Source: Bright MLS. This data may not be complete. We recommend contacting the local school district to confirm school assignments for this home.

    Get a cash offer in 3 minutes
    Find out how much your home could sell for in as little as 3 minutes with a no-obligation cash offer.
    Estimated market value
    $431,600
    Get a cash offer in 3 minutes
    Find out how much your home could sell for in as little as 3 minutes with a no-obligation cash offer.
    Estimated market value
    $431,600