Uncover the potential of this hidden gem nestled within Riva Trace—a three-level townhome offering a blend of desirable amenities and untapped opportunity. While this residence boasts a range of attractive features, it's primed for a revitalizing touch to truly unlock its full modern potential. Step into a world of possibility as you explore the light-filled interior, showcasing two generously sized bedrooms and two en-suite bathrooms on the upper level. Downstairs, discover a versatile lower level awaiting transformation into additional living space or a cozy retreat, complete with a full bath. Though already boasting upgrades such as gleaming hardwood flooring on the main level, fresh new carpeting throughout, and a well-appointed eat-in kitchen with granite counters and stainless steel appliances, this home invites further enhancement to align with contemporary tastes and preferences. Enjoy the tranquility of your private entry courtyard and the convenience of a one-car garage with off-street driveway parking. Meanwhile, the community amenities—from a charming tot-lot to basketball and tennis courts, a scenic walking and fitness trail to a pier and dock with a kayak rack—promise endless recreation and leisure opportunities. While the residence offers immediate comfort and functionality, it also presents an exciting canvas for renovation and modernization. With its convenient location, abundance of amenities, and untapped potential, this townhome is poised to become a showcase of contemporary living with your personal touch.
Sold for $475,000
Zillow last checked:
Listing updated:
Bought with:
Jen Holden, 639966
Compass
Source: Bright MLS,MLS#: MDAA2078878
Price history
| Date | Event | Price |
|---|---|---|
| 6/17/2024 | Sold | $475,000-2%$222/sqft |
Source:  Bright MLS #MDAA2078878 Report a problem Bright MLS #MDAA2078878 Report a problem | ||
| 6/6/2024 | Pending sale | $484,900$227/sqft |
Source: Bright MLS #MDAA2078878 Report a problem | ||
| 5/1/2024 | Contingent | $484,900$227/sqft |
Source: Bright MLS #MDAA2078878 Report a problem | ||
| 4/19/2024 | Price change | $484,900-3%$227/sqft |
Source: Bright MLS #MDAA2078878 Report a problem | ||
| 4/6/2024 | Listed for sale | $499,900+47.5%$234/sqft |
Source: Bright MLS #MDAA2078878 Report a problem | ||
| 4/18/2020 | Listing removed | $2,400$1/sqft |
Source: Coldwell Banker Residential Brokerage - Annapolis Church #MDAA431084 Report a problem | ||
| 4/11/2020 | Price change | $2,400-14.3%$1/sqft |
Source: Coldwell Banker Residential Brokerage - Annapolis Church #MDAA431084 Report a problem | ||
| 2/13/2020 | Price change | $2,800-12.5%$1/sqft |
Source: Coldwell Banker Residential Brokerage - Severna Park #MDAA420310 Report a problem | ||
| 1/13/2020 | Listed for rent | $3,200$1/sqft |
Source: Annapolis Accommodations Report a problem | ||
| 5/23/2019 | Listing removed | $3,200$1/sqft |
Source: Annapolis Accommodations Report a problem | ||
| 4/4/2019 | Price change | $3,200+12.3%$1/sqft |
Source: Annapolis Accommodations Report a problem | ||
| 3/21/2019 | Listed for rent | $2,850$1/sqft |
Source: Annapolis Accommodations Report a problem | ||
| 1/2/2018 | Sold | $339,000-3.1%$159/sqft |
Source: Public Record Report a problem | ||
| 12/23/2017 | Pending sale | $350,000$164/sqft |
Source: Long & Foster Real Estate, Inc. #AA10022549 Report a problem | ||
| 12/2/2017 | Price change | $350,000-2.8%$164/sqft |
Source: Long & Foster Real Estate, Inc. #AA10022549 Report a problem | ||
| 11/17/2017 | Listed for sale | $359,900$168/sqft |
Source: Long & Foster Real Estate, Inc. #AA10022549 Report a problem | ||
| 11/15/2017 | Pending sale | $359,900$168/sqft |
Source: Long & Foster Real Estate, Inc. #AA10022549 Report a problem | ||
| 10/1/2017 | Price change | $359,900-1.4%$168/sqft |
Source: Long & Foster Real Estate, Inc. #AA10022549 Report a problem | ||
| 8/3/2017 | Price change | $365,000-1.1%$171/sqft |
Source: Long & Foster Real Estate, Inc. #AA10022549 Report a problem | ||
| 6/15/2017 | Price change | $369,000-1.5%$173/sqft |
Source: Coldwell Banker Residential Brokerage - Annapolis Plaza #AA9822630 Report a problem | ||
| 5/25/2017 | Price change | $374,500-1.3%$175/sqft |
Source: Coldwell Banker Residential Brokerage - Annapolis Plaza #AA9822630 Report a problem | ||
| 5/2/2017 | Price change | $379,500-0.1%$178/sqft |
Source: Coldwell Banker Residential Brokerage - Annapolis Plaza #AA9822630 Report a problem | ||
| 3/2/2017 | Price change | $380,000-1%$178/sqft |
Source: Coldwell Banker Residential Brokerage - Annapolis Plaza #AA9822630 Report a problem | ||
| 1/4/2017 | Price change | $384,000-1.3%$180/sqft |
Source: Coldwell Banker Residential Brokerage - Annapolis Plaza #AA9822630 Report a problem | ||
| 12/9/2016 | Listed for sale | $389,000+29.7%$182/sqft |
Source: Coldwell Banker Residential Brokerage - Annapolis Plaza #AA9822630 Report a problem | ||
| 9/20/2010 | Sold | $300,000-22.1%$140/sqft |
Source: Public Record Report a problem | ||
| 8/29/2009 | Listing removed | $385,000+78.2%$180/sqft |
Source: CENTURY 21 Finesse #AA6855606 Report a problem | ||
| 7/10/2009 | Sold | $216,000+38.2%$101/sqft |
Source: Public Record Report a problem | ||
| 6/27/1997 | Sold | $156,300$73/sqft |
Source: Public Record Report a problem | ||
Nearby homes
- $498,1002 bd2 ba1.4k sqft2940 Winters Chase Way, Annapolis, MD 21401Off Market

- $604,0003 bd4 ba2.2k sqft2936 Winters Chase Way, Annapolis, MD 21401Off Market
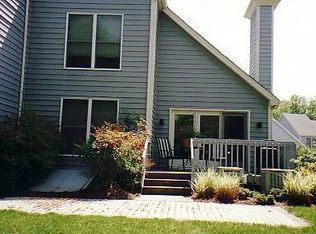
- $594,300-- bd2 ba1.8k sqft2942 Winters Chase Way, Annapolis, MD 21401Off Market
- $582,5003 bd3 ba2.7k sqft2934 Winters Chase Way, Annapolis, MD 21401Off Market

Get a cash offer in 3 minutes
Find out how much your home could sell for in as little as 3 minutes with a no-obligation cash offer.
Estimated market value
$511,300
