Skip main navigation
Off market
  • $505,300

    2940 Winters Chase Way, Annapolis, MD 21401

    2beds
    2baths
    1,424sqft
    Townhouse
    Built in 1989
    2,178 Square Feet Lot
    $505,300 Zestimate®
    $355/sqft
    $2,842 Estimated rent

    Home value

    $505,300

    $480,000 - $531,000

    $2,842/mo

    Zestimate® history
    Loading
    Loading...

    Owner options

    List your home for rent

    $2,842/mo

    Rent Zestimate®

    Find your next renter with Zillow Rental Manager. Plus, with online applications, you can quickly screen prospective tenants – for free.

    Learn more

    $2,842/mo

    Rent Zestimate®

    Refinance and save

    $3,203/mo

    Est. payment

    Refinancing to a lower rate could help reduce your monthly payments and save thousands over the life of the loan.

    See today's rates

    $3,203/mo

    Est. payment

    Explore your selling options

    Work with a Zillow partner agent

    Leverage their expertise and Zillow's premium Showcase listings to get your home seen by more buyers.

    Get started

    List with your own agent

    Get your home in front of millions of buyers by listing it on Zillow.

    Learn how to do it

    Sell it yourself

    Take full control of how buyers see your home on Zillow by listing For Sale by Owner (FSBO).

    List your home

    What's special

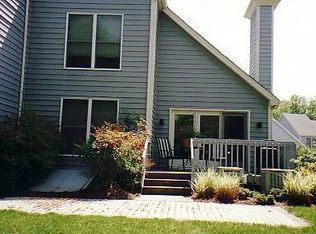
    Stunning townhome in sought after Riva Trace water privileged neighborhood. Amenities include community pier with kayak and canoe storage, nature trails, pickle ball and tennis courts, playground, and basketball courts. Upgraded kitchen with granite countertops and stainless steel appliances. Wood burning fireplace and hardwood floors on the first level. The upper level offers 2 Master Bedrooms w/ private Full Baths. Located on a quiet cul-de-sac with 1 car garage and attic space. Washer and dryer and plenty of storage. Conveniently located off Riva Rd near restaurants and shopping. Minutes to downtown Annapolis and Rt 50. This property is managed by Champion Property Management - applicants must fill out permission to run credit and application for lease (attached disclosures): $50 per person 18 or older and need permission to run credit for each and application. Credit Card or Check should be made payable to Champion Property Mgt - Connie Giddings Champion Property Management

    This property is off market, which means it's not currently listed for sale or rent on Zillow. This may be different from what's available on other websites or public sources.
    Facts & features

    Interior

    Bedrooms & bathrooms
    • Bedrooms: 2
    • Bathrooms: 2.5
    Heating
    • Heat pump, Electric
    Cooling
    • Central
    Appliances
    • Included: Dishwasher, Dryer, Garbage disposal, Microwave, Refrigerator, Washer
    • Laundry: In Unit
    Features
    • Basement: Partially finished
    • Has fireplace: Yes
    Interior area
    • Total interior livable area: 1,424 sqft

    Property

    Parking
    • Total spaces: 1
    • Parking features: None, Garage
    Features
    • Exterior features: Other
    Lot
    • Size: 2,178 sqft
    Details
    • Parcel number: 0265590048218

    Construction

    Type & style
    • Home type: Townhouse
    Materials
    • Frame
    • Roof: Asphalt
    Condition
    • Year built: 1989

    Community & neighborhood

    Location
    • Region: Annapolis

    HOA & financial

    HOA
    • Has HOA: Yes
    • HOA fee: $157 monthly

    Other

    Other facts
    • Laundry: In Unit
    • MLS Listing ID: MDAA2065760
    • MLS Name: Long & Foster (Long & Foster)
    • Roof Type: Asphalt
    • acreage \ 0.05
    • appliances \ Icemaker
    • appliances \ Oven\Range - Electric
    • appliances \ appliances \ Icemaker
    • appliances \ appliances \ Oven/Range - Electric
    • basement \ basementtype \ Connecting Stairway
    • basement \ basementtype \ Unfinished
    • basement \ hasbasement \ 1
    • bathrooms \ halfbaths \ 1
    • condofee \ 0
    • cvrdparking1spaces \ 0
    • cvrdparking2spaces \ 0
    • directions \ Riva Rd to Riva Trace Parkway to Winters Chase Way
    • exterior \ Frame
    • exteriorfeatures \ Sidewalks
    • garagetype \ Garage - Front Entry
    • halfbaths \ 1
    • hasbodyofwater \ 0
    • haspool \ 0
    • haswateraccess \ 1
    • haswaterfront \ 0
    • haswaterview \ 0
    • heating and cooling \ cooling \ Heat Pump(s)
    • hoafee \ 157.5
    • interiorfeatures \ Attic\House Fan
    • interiorfeatures \ Combination Dining\Living
    • interiorfeatures \ Floor Plan - Open
    • interiorfeatures \ Primary Bath(s)
    • interiorfeatures \ Wood Floors
    • isforeclosure \ 0
    • isnewconstruction \ 0
    • listingdate \ 2023-08-10T00: 00
    • location \ directions \ Riva Rd to Riva Trace Parkway to Winters Chase Way
    • lot \ acreage \ 0.05
    • lot \ lotdescription \ Cul-De-Sac
    • lot \ lotsquarefootage \ 2224
    • lot \ totalsquarefeet \ 1424
    • lotdescription \ Cul-De-Sac
    • lotsquarefootage \ 2224
    • nooflevels \ 0
    • other \ condofee \ 0
    • other \ isforeclosure \ 0
    • other \ isnewconstruction \ 0
    • other \ listingdate \ 2023-08-10T00: 00
    • other \ nooflevels \ 0
    • other \ ownerexpenses \ Association Fees
    • other \ ownership \ Other
    • other \ totalleasedunits \ 0
    • other \ totalnoofunits \ 0
    • other \ totaltaxes \ 0
    • other \ totalunfurnishedunits \ 0
    • other exterior features \ exterior \ Frame
    • other exterior features \ exteriorfeatures \ Sidewalks
    • other fees \ hoafee \ 157.5
    • other interior features \ fireplaces \ 1
    • other interior features \ interiorfeatures \ Attic/House Fan
    • other interior features \ interiorfeatures \ Ceiling Fan(s)
    • other interior features \ interiorfeatures \ Combination Dining/Living
    • other interior features \ interiorfeatures \ Floor Plan - Open
    • other interior features \ interiorfeatures \ Primary Bath(s)
    • other interior features \ interiorfeatures \ Wood Floors
    • ownerexpenses \ Association Fees
    • ownership \ Other
    • parking \ Detached Garage
    • parking \ Driveway
    • parking \ cvrdparking1spaces \ 0
    • parking \ cvrdparking2spaces \ 0
    • parking \ garagetype \ Garage - Front Entry
    • parking \ parking \ Detached Garage
    • parking \ parking \ Driveway
    • sewer \ Public Sewer
    • style \ Interior Row\Townhouse
    • totalleasedunits \ 0
    • totalnoofunits \ 0
    • totalsquarefeet \ 1424
    • totaltaxes \ 0
    • totalunfurnishedunits \ 0
    • type and style \ style \ Interior Row/Townhouse
    • utilities \ sewer \ Public Sewer
    • view type \ haswaterview \ 0
    • water \ Public
    • water \ hasbodyofwater \ 0
    • water \ haspool \ 0
    • water \ haswateraccess \ 1
    • water \ haswaterfront \ 0
    • water \ water \ Public

    Price history

    DateEventPrice
    5/14/2025Listing removed$3,000$2/sqft
    Source: Bright MLS #MDAA2110616 Report a problem
    4/11/2025Listed for rent$3,000+7.1%$2/sqft
    Source: Bright MLS #MDAA2110616 Report a problem
    9/22/2023Listing removed--
    Source: Zillow Rentals #MDAA2065760 Report a problem
    8/10/2023Listed for rent$2,800$2/sqft
    Source: Zillow Rentals #MDAA2065760 Report a problem
    6/14/2023Sold$445,000-4.3%$313/sqft
    Source: Bright MLS #MDAA2058902 Report a problem
    5/20/2023Pending sale$464,900$326/sqft
    Source: Bright MLS #MDAA2058902 Report a problem
    5/12/2023Price change$464,900-2.1%$326/sqft
    Source: Bright MLS #MDAA2058902 Report a problem
    4/28/2023Listed for sale$475,000+35.7%$334/sqft
    Source: Bright MLS #MDAA2058902 Report a problem
    10/27/2015Listing removed$350,000$246/sqft
    Source: Long & Foster Real Estate, Inc. #AA8656947 Report a problem
    7/28/2015Price change$350,000-2.8%$246/sqft
    Source: Long & Foster Real Estate, Inc. #AA8656947 Report a problem
    6/28/2015Price change$359,900-2.7%$253/sqft
    Source: Long & Foster Real Estate, Inc. #AA8656947 Report a problem
    6/5/2015Listed for sale$369,900-8.7%$260/sqft
    Source: Long & Foster Real Estate, Inc. #AA8656947 Report a problem
    6/15/2007Sold$405,000+27.6%$284/sqft
    Source: Public Record Report a problem
    8/19/2004Sold$317,500+89.1%$223/sqft
    Source: Public Record Report a problem
    8/6/1999Sold$167,900$118/sqft
    Source: Public Record Report a problem

    Public tax history

    YearProperty taxesTax assessment
    2025$4,855 +15.9%$403,067 +5.3%
    2024$4,190 +5.9%$382,633 +5.6%
    2023$3,955 +7%$362,200 +2.4%
    2022$3,698 +2.4%$353,867 +2.4%
    2021$3,611 +2.4%$345,533 +2.5%
    2020$3,527 -0.1%$337,200
    2019$3,530 +3.3%$337,200
    2018$3,419 -3.5%$337,200 -3%
    2017$3,544 $347,700 +6.2%
    2016-- $327,333 +6.6%
    2015-- $306,967 +7.1%
    2014-- $286,600
    2013-- $286,600
    2012-- $286,600 -10.8%
    2011-- $321,220
    2010-- $321,220
    2009-- $321,220 -14%
    2008-- $373,650 +13.5%
    2007-- $329,230 +15.6%
    2006-- $284,810 +18.5%
    2005-- $240,390 +13.6%
    2004-- $211,632 +15.7%
    2003-- $182,876 +18.7%
    2002-- $154,120
    2001-- $154,120

    Find assessor info on the county website

    Neighborhood: 21401

    Nearby schools

    GreatSchools rating
    Schools provided by the listing agent
    • Elementary: MILLS - PAROLE ELEMENTARY
    • Middle: BATES
    • High: ANNAPOLIS
    • District: ANNE ARUNDEL COUNTY PUBLIC SCHOOLS

    Source: The MLS. This data may not be complete. We recommend contacting the local school district to confirm school assignments for this home.

    Get a cash offer in 3 minutes
    Find out how much your home could sell for in as little as 3 minutes with a no-obligation cash offer.
    Estimated market value
    $505,300
    Get a cash offer in 3 minutes
    Find out how much your home could sell for in as little as 3 minutes with a no-obligation cash offer.
    Estimated market value
    $505,300