Absolutely Adorable & Full of Charm! Welcome to this cute-as-a-button 2-bedroom, 1-bath ranch nestled on one of Michigan City's most desirable avenues. This well-maintained home offers the perfect blend of comfort, convenience, and investment potential. Recent updates include a new roof, gutter guards, furnace, central air, windows, and more, giving you peace of mind for years to come. Includes newer stove, Washer, Dryer, and a dishwasher. The fenced backyard provides a private retreat for relaxing, entertaining, or enjoying time with pets, while the charming storage shed offers additional space for tools and outdoor equipment. Location is everything, and this home delivers! You'll be just minutes from Lake Michigan's beautiful beaches, Blue Chip Casino, Washington Park Zoo, Lighthouse Place Premium Outlets, Mount Baldy, and Indiana Dunes National Park, along with shopping, dining, and entertainment options. Looking for an investment opportunity? This property would make an excellent short-term rental or Airbnb. Currently tenant-occupied with a month to month lease in place, generating 1,200 per month, making it an attractive option for investors seeking immediate income. Whether you're looking to expand your investment portfolio or secure a charming home in a fantastic location, this delightful ranch is one you won't want to miss!
Pending
Price cut: $12.1K (6/21)
$139,900
2933 Cleveland Ave, Michigan City, IN 46360
2beds
720sqft
:
Get pre-qualified$949/mo
Single Family Residence
Built in 1948
4,961 Square Feet Lot
$-- Zestimate®
$194/sqft
$-- HOA
What's special
Central airGutter guardsNewer stoveNew roof
- 52 days |
- 377 |
- 21 |
Zillow last checked:
Listing updated:
Listed by:
Carla Ebert-Kienitz,
Century 21 Circle 219-874-2121
Source: NIRA as distributed by MLS GRID,MLS#: 839943
Facts & features
Interior
Bedrooms & bathrooms
- Bedrooms: 2
- Bathrooms: 1
- Full bathrooms: 1
Rooms
- Room types: Bedroom 2, Primary Bedroom, Living Room, Kitchen
Primary bedroom
- Level: Main
- Area: 110
- Dimensions: 11.0 x 10.0
Bedroom 2
- Level: Main
- Area: 108
- Dimensions: 12.0 x 9.0
Kitchen
- Level: Main
- Area: 96
- Dimensions: 12.0 x 8.0
Living room
- Level: Main
- Area: 205.87
- Dimensions: 17.0 x 12.11
Heating
- Forced Air
Appliances
- Included: Dryer, Washer, Refrigerator, Range, Dishwasher
Features
- Other
- Has basement: No
- Has fireplace: No
Interior area
- Total structure area: 720
- Total interior livable area: 720 sqft
- Finished area above ground: 720
Property
Features
- Levels: One
- Has view: Yes
- View description: Neighborhood
Lot
- Size: 4,961 Square Feet
- Features: Back Yard, Rectangular Lot, Landscaped, Front Yard, Few Trees
Details
- Parcel number: 460133381030000022
- Special conditions: None
Construction
Type & style
- Home type: SingleFamily
- Property subtype: Single Family Residence
Condition
- New construction: No
- Year built: 1948
Utilities & green energy
- Sewer: Public Sewer
- Water: Public
Community & HOA
Community
- Subdivision: Pitners Add 01
HOA
- Has HOA: No
Location
- Region: Michigan City
Financial & listing details
- Price per square foot: $194/sqft
- Tax assessed value: $66,200
- Annual tax amount: $1,144
- Date on market: 6/2/2026
- Listing agreement: Exclusive Right To Sell
- Listing terms: Cash,VA Loan,FHA,Conventional
Estimated market value
Not available
Estimated sales range
Not available
$1,254/mo
Price history
| Date | Event | Price |
|---|---|---|
| 7/8/2026 | Pending sale | $139,900$194/sqft |
Source:  NIRA as distributed by MLS GRID #839943 Report a problem NIRA as distributed by MLS GRID #839943 Report a problem | ||
| 6/21/2026 | Price change | $139,900-8%$194/sqft |
Source: NIRA as distributed by MLS GRID #839943 Report a problem | ||
| 6/2/2026 | Listed for sale | $152,000+92.4%$211/sqft |
Source: NIRA as distributed by MLS GRID #839943 Report a problem | ||
| 1/28/2019 | Sold | $79,000$110/sqft |
Source: NIRA as distributed by MLS GRID #446474 Report a problem | ||
| 12/12/2018 | Pending sale | $79,000$110/sqft |
Source: RE/MAX 1ST #446474 Report a problem | ||
| 12/6/2018 | Listed for sale | $79,000+6%$110/sqft |
Source: RE/MAX 1ST #446474 Report a problem | ||
| 10/26/2017 | Sold | $74,500-2.6%$103/sqft |
Source: NIRA as distributed by MLS GRID #421366 Report a problem | ||
| 9/26/2017 | Pending sale | $76,500$106/sqft |
Source: Realty Executives Premier #421366 Report a problem | ||
| 8/29/2017 | Listed for sale | $76,500+5.5%$106/sqft |
Source: Realty Executives Premier #421366 Report a problem | ||
| 12/15/2010 | Sold | $72,500-5.2%$101/sqft |
Source: NIRA as distributed by MLS GRID #274590 Report a problem | ||
| 10/17/2010 | Listed for sale | $76,500-2.4%$106/sqft |
Source: Century 21 Middleton Co. #274590 Report a problem | ||
| 7/27/2005 | Sold | $78,401$109/sqft |
Source: Public Record Report a problem | ||
Public tax history
| Year | Property taxes | Tax assessment |
|---|---|---|
| 2025 | $1,144 +3.4% | $66,200 +15.7% |
| 2024 | $1,106 -16.7% | $57,200 +3.4% |
| 2023 | $1,328 +201.4% | $55,300 -16.7% |
| 2022 | $441 +18.4% | $66,400 +19% |
| 2021 | $372 +4.6% | $55,800 +15.1% |
| 2020 | $356 +0.8% | $48,500 |
| 2019 | $353 -1.5% | $48,500 +16.9% |
| 2018 | $358 +1.8% | $41,500 +0.7% |
| 2017 | $352 +15.9% | $41,200 -3.1% |
| 2016 | $304 -4.4% | $42,500 -2.3% |
| 2014 | $318 +30.4% | $43,500 +1.6% |
| 2013 | $244 | $42,800 -10.3% |
| 2010 | -- | $47,700 -11.5% |
| 2006 | $1,190 | $53,900 +56.7% |
| 2005 | -- | $34,400 |
Find assessor info on the county website
Monthly payment
Est. payment
Payment breakdown
Explore the cost of this home by adjusting the details. Changes won't be saved.Climate risks
Neighborhood: 46360
Nearby schools
GreatSchools rating
- 4/10Edgewood Elementary SchoolGrades: K-6Distance: 0.4 mi
- 3/10Barker Middle SchoolGrades: 7-8Distance: 0.7 mi
- 3/10Michigan City High SchoolGrades: 9-12Distance: 1.8 mi
- $131,0003 bd1 ba1k sqft2937 Cleveland Ave, Michigan City, IN 46360Off Market
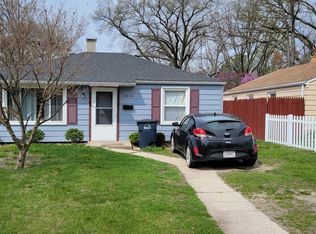
- $147,0002 bd1 ba720 sqft2941 Cleveland Ave, Michigan City, IN 46360Sold
- $159,0003 bd2 ba720 sqft2925 Cleveland Ave, Michigan City, IN 46360Off Market
- $185,7003 bd2 ba938 sqft538 Cole Ct, Michigan City, IN 46360Off Market
- $89,9002 bd1 ba1.4k sqft2921 Cleveland Ave, Michigan City, IN 46360Off Market
- $143,8002 bd1 ba1k sqft2945 Cleveland Ave, Michigan City, IN 46360Off Market
- $195,2003 bd2 ba860 sqft534 Cole Ct, Michigan City, IN 46360Off Market
- $159,8003 bd2 ba1k sqft2936 Cleveland Ave, Michigan City, IN 46360Off Market
A local agent can set up tours, give advice and negotiate with sellers.
A local lender can help you make sure your offer is ready when you are.
Similar homes
- $124,9002 bd1 ba984 sqft627 Donnelly St, Michigan City, IN 46360For Sale

 MLS ID #839952, Liliana Guzman, RE/MAX Diamond Properties. NIRA as distributed by MLS GRID
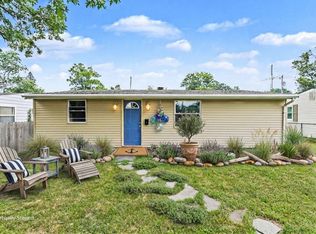
 - $159,9003 bd1 ba864 sqft2414 Ohio St, Michigan City, IN 46360For Sale
 MLS ID #836280, Richard Remijas, Berkshire Hathaway HomeService. NIRA as distributed by MLS GRID
 - $150,0002 bd1 ba864 sqft128 Grace St, Michigan City, IN 46360For Sale
 MLS ID #841763, Judith Rooney-Davis, Century 21 Affiliated. NIRA as distributed by MLS GRID
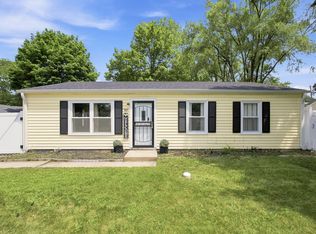
 - $174,9903 bd1 ba1k sqft205 Chestnut St, Michigan City, IN 46360For Sale
 MLS ID #841818, Isaiah Williams, Trueblood Real Estate, LLC. NIRA as distributed by MLS GRID
 - $165,0002 bd1 ba1k sqft222 N Carroll Ave, Michigan City, IN 46360For SaleMLS ID #841756, Vince Kisala, Coldwell Banker Real Estate Gr. NIRA as distributed by MLS GRID
- $180,0003 bd1 ba960 sqft4851 N Clover Ln, Michigan City, IN 46360For SaleMLS ID #824002, Traci Gaddis, Blackrock Real Estate Services. NIRA as distributed by MLS GRID
- $125,9003 bd1 ba933 sqft7674 N South Bend Blvd, New Carlisle, IN 46552For SaleMLS ID #840775, Tamie VanLue, Listing Leaders. NIRA as distributed by MLS GRID
- $145,0002 bd1 ba552 sqft7956 N Elder Ln, New Carlisle, IN 46552For SaleMLS ID #841343, Kevin Srednoselac, Absolute Realty Solutions LLC. NIRA as distributed by MLS GRID
- $--2 bd1 ba925 sqft200 Arrowhead Trl, Porter, IN 46304AuctionServiceLink Auction
- $189,0003 bd1 ba960 sqft5885 Newport Ave, Portage, IN 46368For SaleMLS ID #842696, Kristina Vega, Better Homes and Gardens Real. NIRA as distributed by MLS GRID
- $169,9001 bd1 ba743 sqft544 Fremont St, La Porte, IN 46350For SaleMLS ID #202626432, Jason Wampler, RE/MAX 1ST CHOICE REALTORS. IRMLS
- $109,0001 bd1 ba400 sqft7928 N Grapevine Ln, New Carlisle, IN 46552For SaleMLS ID #842180, Liliana Guzman, RE/MAX Diamond Properties. NIRA as distributed by MLS GRID
- $175,0002 bd2 ba980 sqft805 E Jefferson Ave, La Porte, IN 46350For SaleMLS ID #202613710, Kyle R Bowen, McColly Real Estate. IRMLS
- $175,0003 bd1 ba924 sqft392 Fairmount Rd, Kingsford Heights, IN 46346For SaleMLS ID #202626554, Erzebeth Gallegos, Cressy & Everett- Elkhart. IRMLS
- $189,9003 bd1 ba777 sqft7323 E Pansy Ln, New Carlisle, IN 46552For SaleMLS ID #202617623, Stephen C Smith, Irish Realty. IRMLS
- $199,0001 bd1 ba860 sqft514 Birch Tree Ln, Michigan City, IN 46360For SaleMLS ID #836242, Nick Landers, Coldwell Banker Realty. NIRA as distributed by MLS GRID
- $182,6001 bd1 ba680 sqft17859 Behner Rd, New Buffalo, MI 49117For Sale
 MLS ID #26014810, Angella German, Coldwell Banker Realty. MichRIC
 - $165,0002 bd1 ba981 sqft4407 Ostedt Dr, Valparaiso, IN 46383For SaleMLS ID #836772, Marcy Norman, Trendsetters Realty, LLC. NIRA as distributed by MLS GRID
- $172,5002 bd2 ba915 sqft3602 Timberbridge Dr APT G, Valparaiso, IN 46383For SaleMLS ID #841426, Jennifer Luce, Realty Executives Premier. NIRA as distributed by MLS GRID
- $80,0002 bd2 ba960 sqft1503 E Lincolnway, La Porte, IN 46350For Sale By Owner
