Welcome to desirable Long Beach Pointe! This stunning and immaculately maintained 1 bedroom, 1 bath condo is the perfect downsizing opportunity or fabulous weekend getaway retreat! Move-in ready and completely remodeled, the gleaming Lifeproof Luxery vinyl flooring and lovely neutral color palette combine to give the open concept floor plan a flow and continuity conducive to today's lifestyle of ease in everyday living and entertaining. The kitchen features gorgeous soft close custom cabinetry, ceramic mosaic backsplash, stainless steel appliances including wine refrigerator, quartz counters and breakfast bar with pendant lighting. The huge adjoining living room area can be configured to suit your needs: living space, desk area, dining space and more! The large bedroom has an extra deep walk-in closet with shelving and stacked washer/dryer. The beautiful floral mural is an easily removed decal. The marble floored bath has a ceramic shower and tub with rain shower head and recessed shelves. You'll love the large balcony with room for chaises or table and chairs and perfect for your morning coffee or sunset views with your favorite beverage. A large storage unit provides plenty of room for extra tools and toys. The sparkling pool awaits your enjoyment all summer long and the pool house is available for your use at no cost for party fun with family and friends. HOA fee includes gas and water. Remodeled with the strictest attention to detail and with an artists' flair, you'll want to see this amazing condo today!
Accepting backup offers
$199,000
514 Birch Tree Ln, Michigan City, IN 46360
1beds
860sqft
Condominium
Built in 1965
-- sqft lot
$187,300 Zestimate®
$231/sqft
$334/mo HOA
What's special
Sparkling poolLovely neutral color paletteCeramic mosaic backsplashOpen concept floor plan
- 200 days
- 195
- 10
Zillow last checked:
Listing updated:
Listed by:
Nick Landers,
Coldwell Banker Realty 269-469-3950
Source: NIRA as distributed by MLS GRID,MLS#: 836242
Facts & features
Interior
Bedrooms & bathrooms
- Bedrooms: 1
- Bathrooms: 1
- Full bathrooms: 1
Rooms
- Room types: Kitchen, Primary Bedroom, Living Room
Primary bedroom
- Level: Main
- Area: 170.5
- Dimensions: 15.5 x 11.0
Foyer
- Level: Main
- Area: 28
- Dimensions: 7.0 x 4.0
Kitchen
- Level: Main
- Area: 195
- Dimensions: 19.5 x 10.0
Living room
- Level: Main
- Area: 234
- Dimensions: 19.5 x 12.0
Heating
- Forced Air, Natural Gas
Appliances
- Included: Dryer, Washer, Stainless Steel Appliance(s), Range Hood, Refrigerator, Microwave
- Laundry: Washer Hookup
Features
- Ceiling Fan(s), Walk-In Closet(s), Kitchen Island
- Has basement: No
- Has fireplace: No
Interior area
- Total structure area: 860
- Total interior livable area: 860 sqft
- Finished area above ground: 860
Property
Parking
- Parking features: On Street
Features
- Levels: One
- Patio & porch: Covered
- Pool features: In Ground
- Has view: Yes
- View description: Neighborhood
Lot
- Features: Landscaped
Details
- Parcel number: 460114429097000022
- Special conditions: Third Party Approval
Construction
Type & style
- Home type: Condo
- Property subtype: Condominium
Condition
- New construction: No
- Year built: 1965
Utilities & green energy
- Electric: 100 Amp Service
- Sewer: Public Sewer
- Water: Public
- Utilities for property: Electricity Connected, Water Connected, Sewer Connected, Natural Gas Connected
Community & HOA
Community
- Subdivision: Long Beach Point Condos Ph 05
HOA
- Has HOA: Yes
- Amenities included: Clubhouse, Pool
- Services included: Maintenance Grounds, Trash, Snow Removal, Maintenance Structure
- HOA fee: $334 monthly
- HOA name: Long Beach Point Condo
- HOA phone: 219-608-9529
Location
- Region: Michigan City
Financial & listing details
- Price per square foot: $231/sqft
- Tax assessed value: $140,000
- Annual tax amount: $1,332
- Date on market: 3/30/2026
- Listing agreement: Exclusive Right To Sell
- Listing terms: Cash,Conventional
Estimated market value
$187,300
$178,000 - $197,000
$1,440/mo
Price history
| Date | Event | Price |
|---|---|---|
| 10/11/2026 | Contingent | $199,000$231/sqft |
Source:  NIRA as distributed by MLS GRID #836242 Report a problem NIRA as distributed by MLS GRID #836242 Report a problem | ||
| 6/15/2026 | Price change | $199,000-13.1%$231/sqft |
Source: NIRA as distributed by MLS GRID #836242 Report a problem | ||
| 5/20/2026 | Price change | $229,000-7.3%$266/sqft |
Source: NIRA as distributed by MLS GRID #836242 Report a problem | ||
| 4/27/2026 | Price change | $247,000-4.6%$287/sqft |
Source: NIRA as distributed by MLS GRID #836242 Report a problem | ||
| 3/30/2026 | Listed for sale | $259,000+104.1%$301/sqft |
Source: NIRA as distributed by MLS GRID #836242 Report a problem | ||
| 12/1/2021 | Pending sale | $126,900$148/sqft |
Source:  MichRIC #21112166 Report a problem MichRIC #21112166 Report a problem | ||
| 12/1/2021 | Listed for sale | $126,900$148/sqft |
Source: MichRIC #21112166 Report a problem | ||
| 11/30/2021 | Sold | $126,900$148/sqft |
Source: MichRIC #21112166 Report a problem | ||
| 10/26/2021 | Contingent | $126,900$148/sqft |
Source:  Realcomp II #69021112166 Report a problem Realcomp II #69021112166 Report a problem | ||
| 10/23/2021 | Listed for sale | $126,900+95.2%$148/sqft |
Source: NIRA as distributed by MLS GRID #502993 Report a problem | ||
| 4/15/2015 | Sold | $65,000-7%$76/sqft |
Source: Agent Provided Report a problem | ||
| 12/18/2014 | Price change | $69,900-6.7%$81/sqft |
Source: d'Aprile Properties #355810 Report a problem | ||
| 9/5/2014 | Price change | $74,900-6.3%$87/sqft |
Source: d'Aprile Properties #355810 Report a problem | ||
| 8/5/2014 | Listed for sale | $79,900$93/sqft |
Source: d'Aprile Properties #355810 Report a problem | ||
Public tax history
| Year | Property taxes | Tax assessment |
|---|---|---|
| 2025 | $1,400 +12% | $140,000 |
| 2024 | $1,250 +141.8% | $140,000 +12% |
| 2023 | $517 -20.1% | $125,000 +92.3% |
| 2022 | $647 -0.5% | $65,000 |
| 2021 | $650 +4% | $65,000 |
| 2020 | $625 -3.5% | $65,000 |
| 2019 | $648 | $65,000 +8.3% |
| 2018 | $648 -8.3% | $60,000 |
| 2017 | $707 +30.2% | $60,000 -14.3% |
| 2016 | $543 -2.1% | $70,000 |
| 2014 | $555 -4.7% | $70,000 -14% |
| 2013 | $582 | $81,400 |
| 2010 | -- | $81,400 |
Find assessor info on the county website
Monthly payment
Est. payment
Payment breakdown
Explore the cost of this home by adjusting the details. Changes won't be saved.Climate risks
Neighborhood: 46360
- $181,600-- bd-- ba-- sqft516 Birch Tree Ln, Michigan City, IN 46360Off Market
- $171,9001 bd1 ba527 sqft513 Birch Tree Ln, Michigan City, IN 46360Off Market
- $5,000-- bd-- ba-- sqft513 Birch Tree Ln, Michigan city, IN 46360Off Market
- $275,0003 bd2 ba1.4k sqft512 Birch Tree Ln, Michigan City, IN 46360For Sale By Owner

Similar homes
- $197,9001 bd1 ba546 sqft12 Tryon Farm Ln, Michigan City, IN 46360For Sale

 MLS ID #846964, Meghan Maddox, MTM Realty Group. NIRA as distributed by MLS GRID
 - $--3 bd2 ba1k sqft320 Southwood Dr, Michigan City, IN 46360Auction
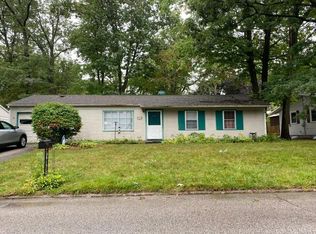 Auction.com 2
 - $180,0004 bd1 ba1.2k sqft326 Ramion Ave, Michigan City, IN 46360For Sale
 MLS ID #844973, Brittany Kribs, @properties/Christie's Intl RE. NIRA as distributed by MLS GRID
 - $180,0003 bd2 ba1k sqft102 Leeds Ave, Michigan City, IN 46360For Sale
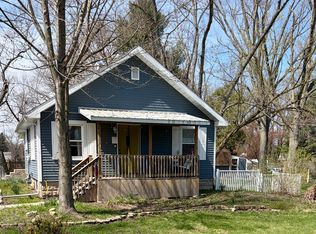 MLS ID #837107, Brandon French, Keller Williams Realty SWM. NIRA as distributed by MLS GRID
 - $249,9002 bd2 ba1k sqft138 Indian Rdg, Michigan City, IN 46360For SaleMLS ID #844824, Steven Kral, McColly Real Estate. NIRA as distributed by MLS GRID
- $159,9503 bd1 ba864 sqft214 N Pleasant Ave, Michigan City, IN 46360For SaleMLS ID #846288, Adrien Chabot, Prestige Real Estate LLC. NIRA as distributed by MLS GRID
- $247,5003 bd2 ba1.1k sqft702 N Karwick Rd, Michigan City, IN 46360For SaleMLS ID #840988, Courtney Eck, Coldwell Banker Realty. NIRA as distributed by MLS GRID
- $199,9003 bd2 ba1.1k sqft1535 Willow St, Michigan City, IN 46360For SaleMLS ID #843332, Ashlan Siford, MTM Realty Group. NIRA as distributed by MLS GRID
- $260,0003 bd2 ba1.2k sqft121 Indian Ridge Dr, Michigan City, IN 46360For SaleMLS ID #838908, Tracey Cummins, McColly Real Estate. NIRA as distributed by MLS GRID
- $145,0002 bd1 ba864 sqft128 Grace St, Michigan City, IN 46360For SaleMLS ID #841763, Judith Rooney-Davis, Century 21 Affiliated. NIRA as distributed by MLS GRID
- $182,6001 bd1 ba680 sqft17859 Behner Rd, New Buffalo, MI 49117For Sale
 MLS ID #26014810, Angella German, Coldwell Banker Realty. MichRIC
 - $124,9002 bd1 ba984 sqft627 Donnelly St, Michigan City, IN 46360For SaleMLS ID #839952, Liliana Guzman, RE/MAX Diamond Properties. NIRA as distributed by MLS GRID
- $130,0002 bd2 ba789 sqft1720 Hale Ave, Chesterton, IN 46304For SaleMLS ID #846783, Keri Nevarez, VIA Realty. NIRA as distributed by MLS GRID
- $189,0003 bd2 ba1.1k sqft7917 N Blackhawk Mnr, Rolling Prairie, IN 46371For SaleMLS ID #842812, Bonnie Meyer, Coldwell Banker Realty. NIRA as distributed by MLS GRID
- $218,0002 bd1 ba815 sqft5935 Sawyer Rd, Sawyer, MI 49125For SaleMLS ID #26046740, Robin Hegendorfer, Brick Built Real Estate. MichRIC
- $179,9992 bd2 ba1.1k sqft1913 David Dr, Chesterton, IN 46304For SaleMLS ID #843092, Edwin Negron, BluKey Realty. NIRA as distributed by MLS GRID
