Enjoy maintenance-free living in this main-level 2BR/2BA end unit featuring a private, wooded backdrop. The secure-entry building opens into a spacious, open-concept layout centered around a cozy fireplace, perfect for cool Green Bay evenings. Dual sliding glass doors seamlessly transition to a covered patio surrounded by gorgeous perennials and lush landscaping. The primary bedroom serves as a true retreat with an expansive walk-in closet. Practical highlights include convenient in-unit laundry, a low-step tub, attached 1-car garage with building access, and a secure 12x15 private storage room. Highly desirable, pet-friendly community, this is an ideal condo whether you're looking for one-floor living or ready to stop renting and invest in your future.
Active-no offer
Price cut: $4.9K (9/21)
$219,999
2935 Mossy Oak Cir, Green Bay, WI 54311
2beds
1,171sqft
Condominium
Built in 1982
-- sqft lot
$217,800 Zestimate®
$188/sqft
$310/mo HOA
What's special
Dual sliding glass doorsCozy fireplaceSecure-entry buildingConvenient in-unit laundrySpacious open-concept layoutExpansive walk-in closetPrivate wooded backdrop
- 43 days
- 427
- 15
Zillow last checked:
Listing updated:
Listed by:
Michelle M Gauthier 805-722-4456,
Mahler Sotheby's International Realty
Source: RANW as distributed by MLS GRID,MLS#: 50331399
Facts & features
Interior
Bedrooms & bathrooms
- Bedrooms: 2
- Bathrooms: 2
- Full bathrooms: 2
Bedroom 1
- Level: Main
- Dimensions: 16x11
Bedroom 2
- Level: Main
- Dimensions: 10x10
Dining room
- Level: Main
- Dimensions: 10x10
Formal dining room
- Level: Main
- Dimensions: 10x8
Kitchen
- Level: Main
- Dimensions: 10x8
Living room
- Level: Main
- Dimensions: 17x13
Heating
- Forced Air
Cooling
- Forced Air, Central Air
Appliances
- Included: Dishwasher, Dryer, Range, Refrigerator, Washer
Features
- At Least 1 Bathtub, Cable Available
- Flooring: Wood/Simulated Wood Fl
- Number of fireplaces: 1
- Fireplace features: One, Gas
Interior area
- Total interior livable area: 1,171 sqft
- Finished area above ground: 1,171
- Finished area below ground: 0
Property
Parking
- Parking features: Garage, Assigned, Attached, Garage Door Opener
- Has attached garage: Yes
Accessibility
- Accessibility features: 1st Floor Bedroom, 1st Floor Full Bath, Laundry 1st Floor, Level Drive, Open Floor Plan, Stall Shower
Features
- Patio & porch: Patio
Details
- Parcel number: 2135618
- Zoning: Residential
Construction
Type & style
- Home type: Condo
- Property subtype: Condominium
Materials
- Brick, Pressboard, Shake Siding
Condition
- New construction: No
- Year built: 1982
Utilities & green energy
- Sewer: Public Sewer
- Water: Public
Community & HOA
HOA
- Has HOA: Yes
- Amenities included: Common Green Space
- HOA fee: $310 monthly
- HOA name: Ridge Pointe East Condominium
Location
- Region: Green Bay
Financial & listing details
- Price per square foot: $188/sqft
- Annual tax amount: $2,828
- Date on market: 8/20/2026
- Inclusions: Oven/Range, Refrigerator, Dishwasher, Washer/Dryer
- Exclusions: Sellers Personal Property
Estimated market value
$217,800
$207,000 - $229,000
$1,395/mo
Price history
| Date | Event | Price |
|---|---|---|
| 9/21/2026 | Price change | $219,999-2.2%$188/sqft |
Source:  WIREX MLS #50331399 Report a problem WIREX MLS #50331399 Report a problem | ||
| 8/20/2026 | Listed for sale | $224,900+66.7%$192/sqft |
Source: RANW as distributed by MLS GRID #50331399 Report a problem | ||
| 12/11/2020 | Sold | $134,900+48.2%$115/sqft |
Source: RANW as distributed by MLS GRID #50229049 Report a problem | ||
| 10/27/2016 | Sold | $91,000$78/sqft |
Source: RANW as distributed by MLS GRID #50150052 Report a problem | ||
Public tax history
Tax history is unavailable.
Monthly payment
Est. payment
Payment breakdown
Explore the cost of this home by adjusting the details. Changes won't be saved.Climate risks
Neighborhood: Baird Creek
Nearby schools
Schools provided by the listing agent
- Elementary: Baird
- Middle: Red Smith
- High: Preble
Source: RANW as distributed by MLS GRID. This data may not be complete. We recommend contacting the local school district to confirm school assignments for this home.

Similar homes
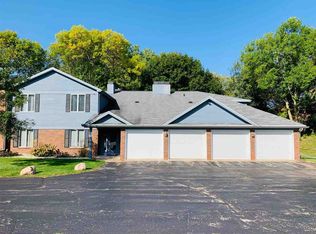
- $265,0002 bd2 ba1.3k sqft1300 Alpine Dr Unit 204, Green Bay, WI 54311For Sale
 MLS ID #50331240, Sara J OLeary. RANW as distributed by MLS GRID
 - $239,9002 bd2 ba1.1k sqft2980 Klondike Rd, Green Bay, WI 54311For Sale
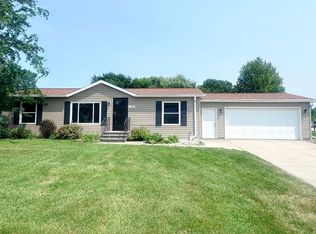 MLS ID #50329902, Sara L Laughlin. RANW as distributed by MLS GRID
 - $219,9992 bd1 ba1k sqft816 Smith St, Green Bay, WI 54302For Sale
 MLS ID #50332605, Doug Nelson. RANW as distributed by MLS GRID
 - $139,9002 bd2 ba884 sqft2686 Humboldt Rd APT 10, Green Bay, WI 54311For Sale
 MLS ID #50331872, Jamie D Depas. RANW as distributed by MLS GRID
