2-family with tenants paying heat, water, electrical. Upper level is a 3-bedroom, 1 bath and lower is a 2-bedroom, 1 bath. Upper level has access within the house and could easily be converted to a one-family residence. 2-stall detached garage with 1 stall for each unit. Ample parking in driveway also. Large fenced-in backyard. Upper lease expires 9/1/27, lower lease expires 10/1/27. Lower kitchen has newer flooring.
Active-no offer
$260,000
3112 Humboldt Rd, Green Bay, WI 54311
5beds
2baths
1,706sqft
Duplex
Built in 1860
-- sqft lot
$264,600 Zestimate®
$152/sqft
$-- HOA
What's special
Ample parking in drivewayLarge fenced-in backyard
- 18 days
- 531
- 36
Zillow last checked:
Listing updated:
Listed by:
Mary J Vandenhouten Office:920-432-1007,
Mark D Olejniczak Realty, Inc.
Source: RANW as distributed by MLS GRID,MLS#: 50334805
Facts & features
Interior
Bedrooms & bathrooms
- Bedrooms: 5
- Bathrooms: 2
Heating
- Forced Air
Cooling
- Forced Air
Interior area
- Total interior livable area: 1,706 sqft
- Finished area above ground: 1,706
- Finished area below ground: 0
Property
Parking
- Total spaces: 2
- Parking features: Detached
- Has garage: Yes
Accessibility
- Accessibility features: Not Applicable
Features
- Fencing: Fenced
Lot
- Size: 10,454 Square Feet
- Dimensions: 80x130
Details
- Parcel number: 213711
- Zoning: Residential
Construction
Type & style
- Home type: MultiFamily
- Property subtype: Duplex
Materials
- Vinyl Siding
- Foundation: Block
Condition
- New construction: No
- Year built: 1860
Utilities & green energy
- Sewer: Public Sewer
- Water: Public
- Utilities for property: Sep Electric Meter, Sep Gas Meter, Sep Water Meter/Unit
Community & HOA
Location
- Region: Green Bay
Financial & listing details
- Price per square foot: $152/sqft
- Tax assessed value: $209,500
- Annual tax amount: $3,132
- Date on market: 10/22/2026
- Exclusions: Seller's personal property.
Estimated market value
$264,600
$251,000 - $278,000
$1,473/mo
Price history
| Date | Event | Price |
|---|---|---|
| 10/22/2026 | Listed for sale | $260,000+48.7%$152/sqft |
Source: RANW as distributed by MLS GRID #50334805 Report a problem | ||
| 8/15/2025 | Listing removed | $1,000$1/sqft |
Source: Zillow Rentals Report a problem | ||
| 8/13/2025 | Listed for rent | $1,000$1/sqft |
Source: Zillow Rentals Report a problem | ||
| 6/8/2021 | Listing removed | -- |
Source:  Coldwell Banker Real Estate Group Report a problem | ||
| 6/4/2021 | Pending sale | $174,900+2.9%$103/sqft |
Source: RANW as distributed by MLS GRID #50232993 Report a problem | ||
| 6/3/2021 | Sold | $170,000-2.8%$100/sqft |
Source: RANW as distributed by MLS GRID #50236236 Report a problem | ||
| 3/26/2021 | Price change | $174,900-5.4%$103/sqft |
Source: RANW as distributed by MLS GRID #50236236 Report a problem | ||
| 3/1/2021 | Price change | $184,900-2.6%$108/sqft |
Source: RANW as distributed by MLS GRID #50232993 Report a problem | ||
| 11/30/2020 | Listed for sale | $189,900+79.3%$111/sqft |
Source: Coldwell Banker Real Estate Group #50232993 Report a problem | ||
| 4/21/2004 | Sold | $105,900$62/sqft |
Source: Public Record Report a problem | ||
Public tax history
| Year | Property taxes | Tax assessment |
|---|---|---|
| 2025 | $3,487 +4.2% | $153,500 |
| 2024 | $3,347 +3.6% | $153,500 |
| 2023 | $3,230 +5.1% | $153,500 |
| 2022 | $3,074 +9.1% | $153,500 +45.1% |
| 2021 | $2,818 +0.7% | $105,800 |
| 2020 | $2,799 +2.1% | $105,800 |
| 2019 | $2,743 +14.1% | $105,800 |
| 2018 | $2,404 +1.9% | $105,800 |
| 2017 | $2,358 -0.6% | $105,800 |
| 2016 | $2,372 +3.5% | $105,800 |
| 2015 | $2,292 | $105,800 |
| 2014 | -- | $105,800 |
| 2013 | -- | $105,800 |
| 2012 | -- | $105,800 |
| 2011 | -- | $105,800 |
| 2010 | -- | $105,800 |
| 2009 | -- | $105,800 |
| 2008 | -- | $105,800 |
| 2007 | -- | $105,800 |
| 2006 | -- | $105,800 |
| 2005 | -- | $105,800 |
Find assessor info on the county website
Monthly payment
Est. payment
Payment breakdown
Explore the cost of this home by adjusting the details. Changes won't be saved.Climate risks
Neighborhood: Baird Creek
Nearby schools
Schools provided by the listing agent
- Elementary: Baird
- Middle: Red Smith
- High: Preble
Source: RANW as distributed by MLS GRID. This data may not be complete. We recommend contacting the local school district to confirm school assignments for this home.
Similar homes
- $239,9003 bd2 ba1.5k sqft1140 Mount Mary Dr, Green Bay, WI 54311For Sale
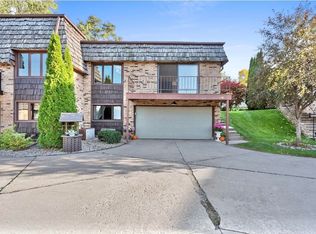 MLS ID #50333915, Shannon C Malott. RANW as distributed by MLS GRID
- $294,9003 bd1 ba1.9k sqft1372 Phillips Rd, Green Bay, WI 54311For Sale
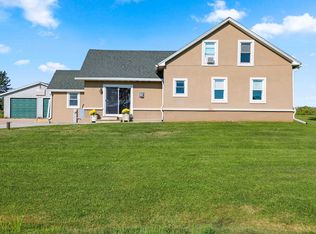 MLS ID #50335443, Elsa B Frank. RANW as distributed by MLS GRID
- $299,9003 bd3 ba2.3k sqft2859 Saint Ann Dr, Green Bay, WI 54311For Sale
 MLS ID #50332850, Elizabeth A Weiss. RANW as distributed by MLS GRID
- $239,9004 bd2 ba1.3k sqft1331 Porlier St, Green Bay, WI 54301For Sale
 MLS ID #50332641, Thomas B Monahan. RANW as distributed by MLS GRID
